




Tel:18928421143
Phone:18928421143
天际线KTV
SKYLINE KTV**Design Firm | Linchen Design (linchen-design)
**Chief Designer | Tan Yiliang
**Project Location | Vientiane, Laos
**Design Area | 1,500 m²**
**Main Materials | Marble, GRC, Acrylic, Leather, Stainless Steel, Art Coating, etc.
This project is located in Vientiane, the capital of Laos, occupying the 35th and 36th floors of the tallest building in the city center.
The 35th floor is a high-end business entertainment club featuring a new oriental freehand style. It comprises a reception lobby, public corridors, KTV rooms of various sizes, a billiard lounge, and an exclusive presidential VIP suite.
Taking the artistic conception of oriental ink wash and misty clouds as its spiritual core, the design blends modern light luxury and futuristic optoelectronic aesthetics, breaking the homogeneous design of conventional KTV venues.
Positioned as a light luxury art-style high-end business KTV, the 36th floor consists of two major zones: the lobby and main circulation corridor, alongside multi-themed private rooms. Through color storytelling, material contrast and light-and-shadow shaping, it creates a premier social venue with functions for business receptions and immersive entertainment experiences.It is a landmark entertainment project in Vientiane, Laos.
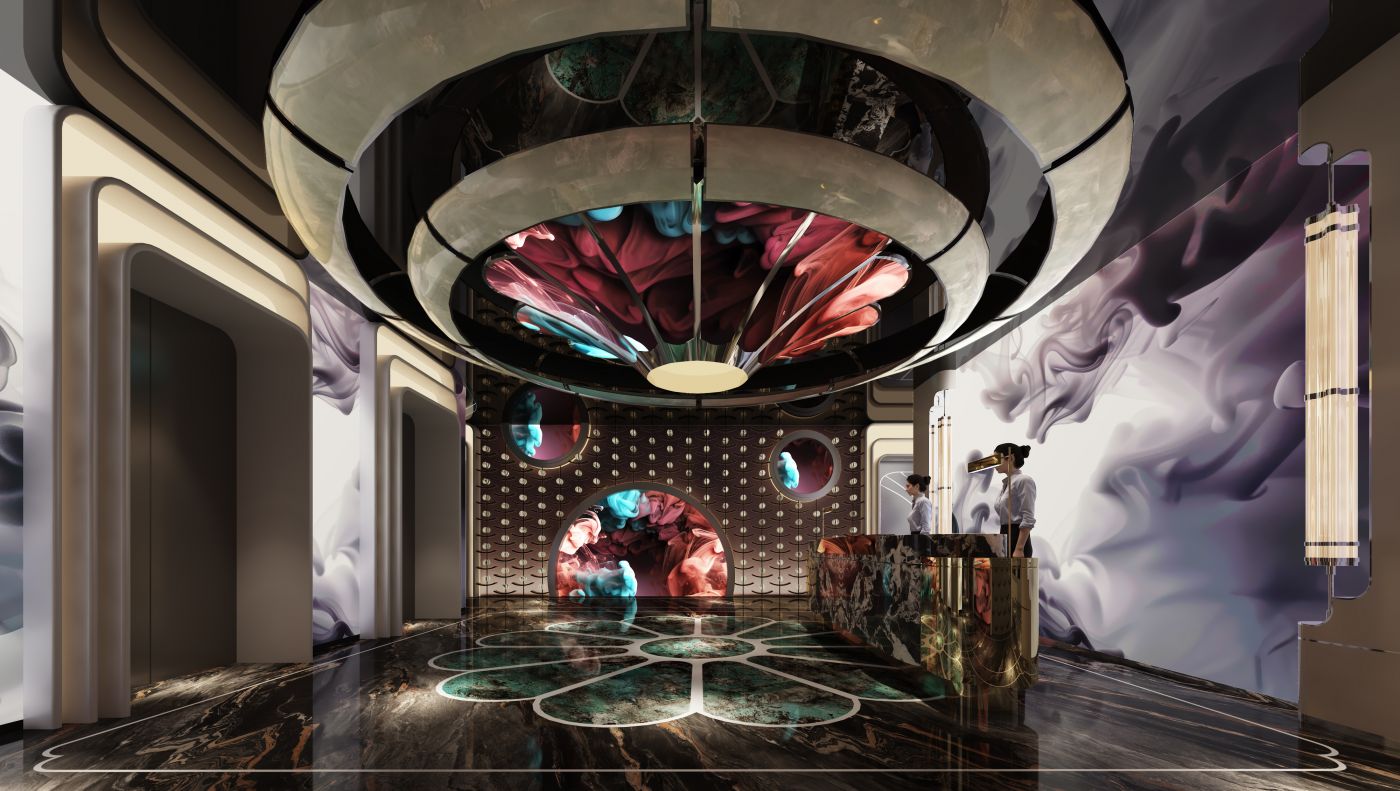
As the first visual showcase of the club, the lobby serves for guest reception, brand presentation and spatial atmosphere setting.
The ceiling adopts a multi-layered, progressively annular irregular form. Staggered curved overhangs wrap the central art installation, embedded with gradient red-and-blue ink fluid art visuals. Resembling blooming artistic petals, it stands as the visual focal point of the space.
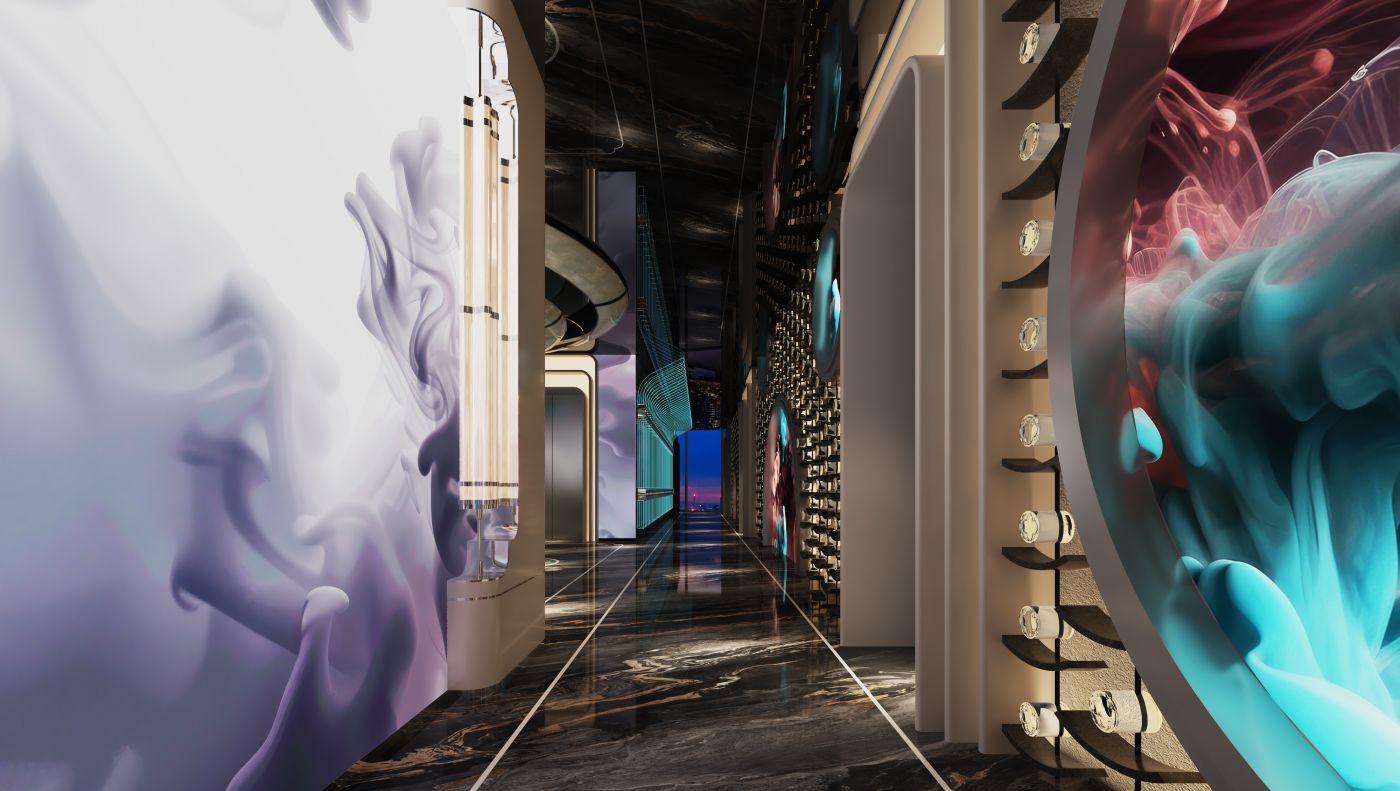
Far more than a mere circulation passage, the entire corridor functions as a photo-worthy exhibition space. Curved large screens, three-dimensional installations and mirrored stone surfaces are inherently photogenic, catering to young people’s social media photography needs.
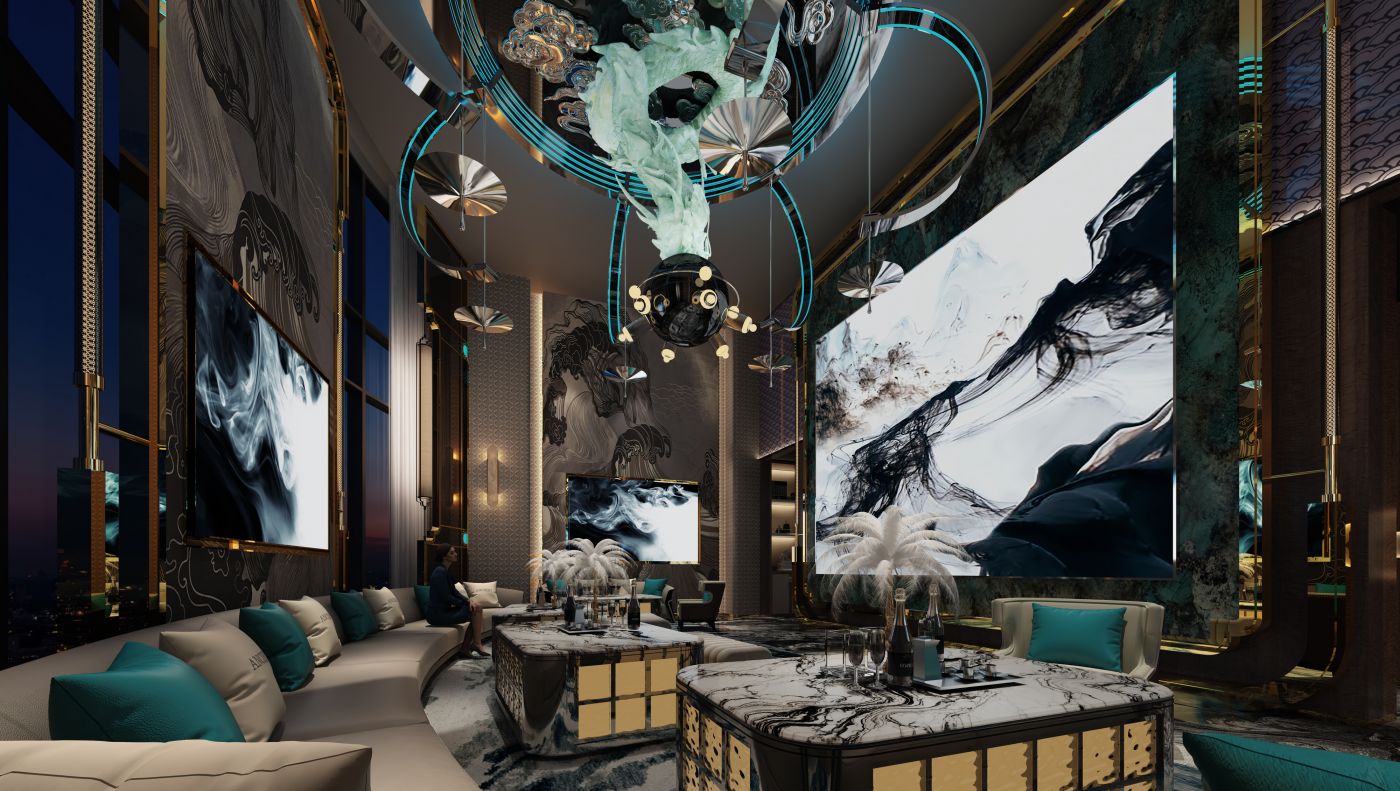
The ceiling features flowing dragon-inspired light effects, while the walls depict freehand ink-wash mountains. Guests gather amid elegant luxury furnishings. More than a private venue for gatherings and entertainment, the space serves as an art gallery offering immersive oriental aesthetics, striking a balance between luxury, refinement, privacy and dynamism.
Concentric circular ceiling, symmetrical feature walls and curved booths reinforce the spatial sense of ritual. Upon entering, visitors naturally perceive the aura of the space, satisfying high-end clients’ demands for exclusivity and prestige.
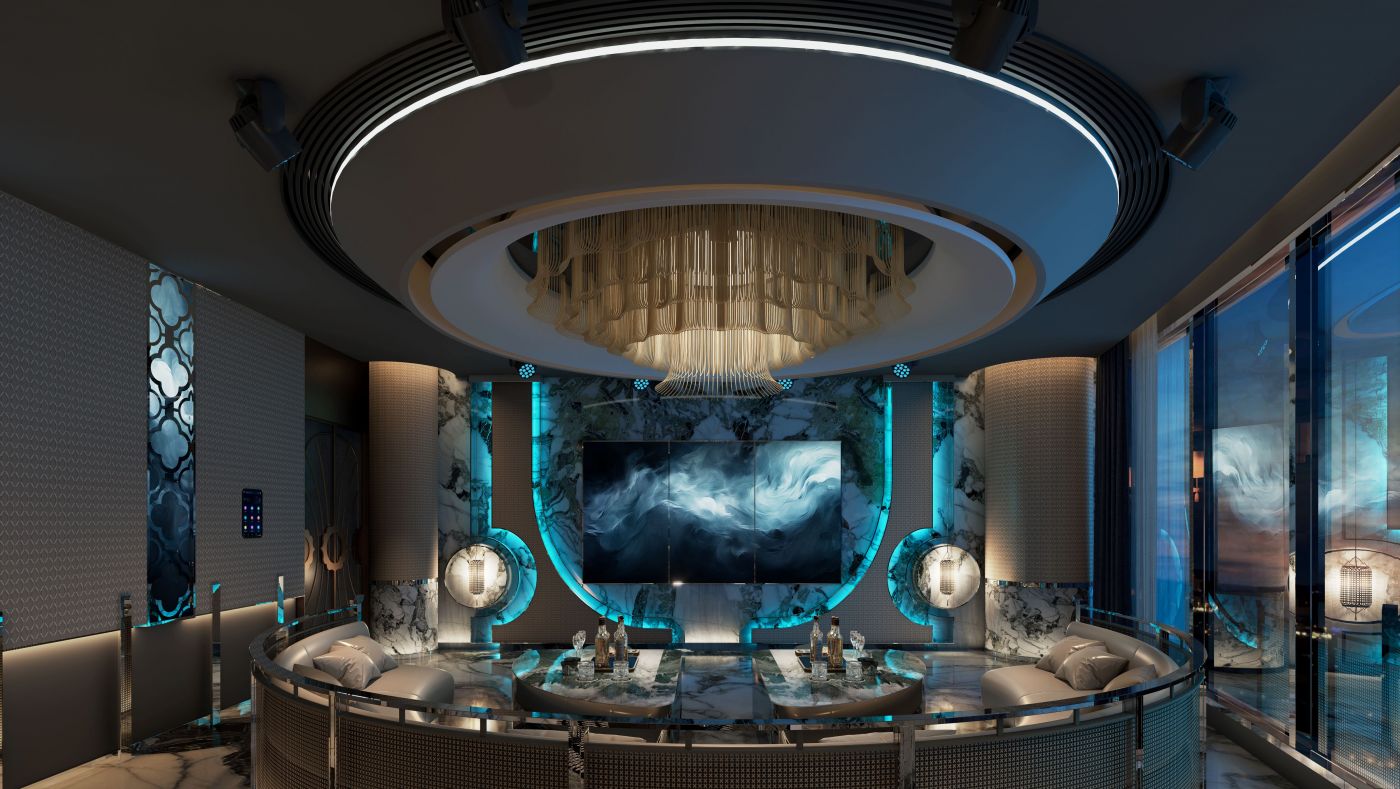
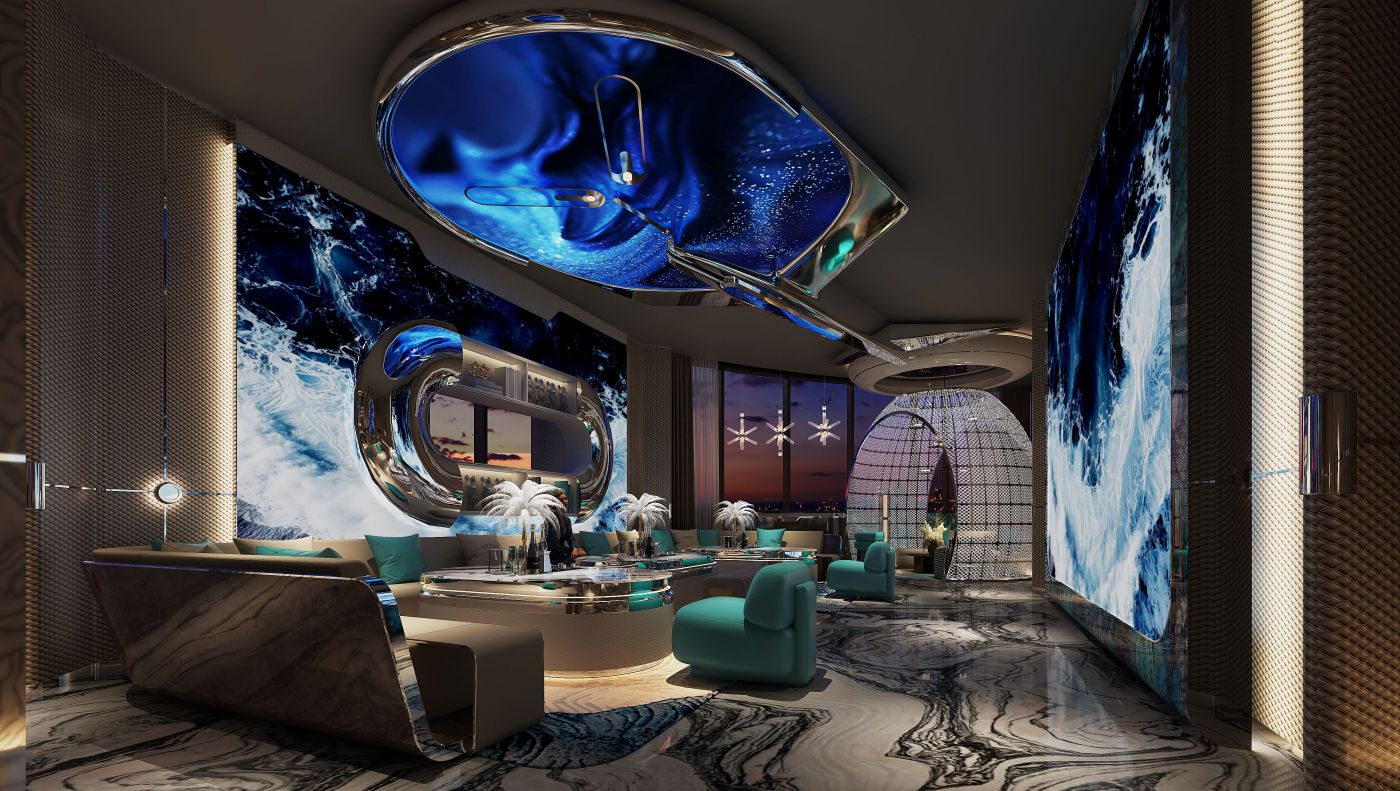
Art installations, dynamic digital visuals, curved forms and metallic materials are integrated as one to create an immersive ocean secret realm experience. Catering to multiple functions including business receptions, exclusive social gatherings and leisure entertainment, it builds a private high-end sanctuary.
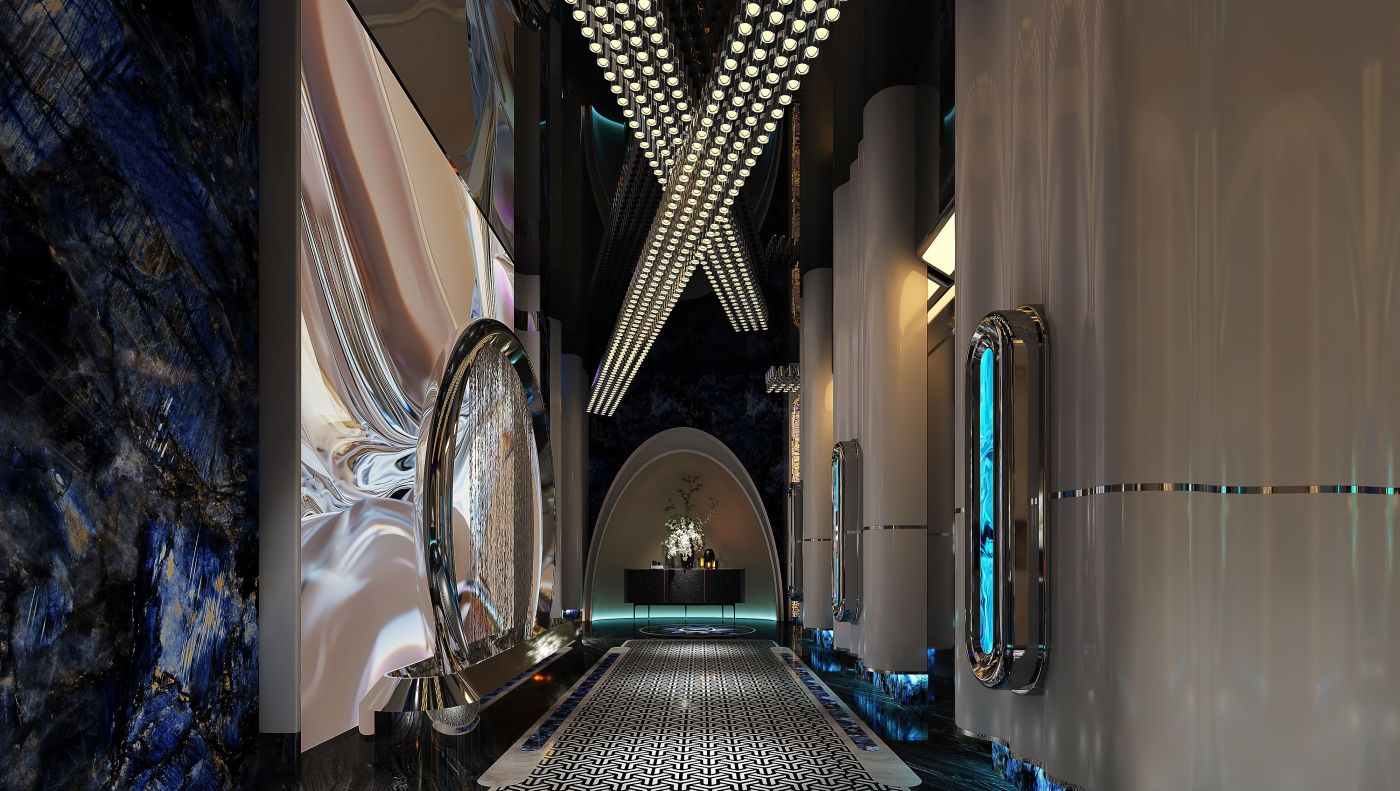
Moving away from the gaudy, flashy aesthetics of conventional KTVs, the design centers on artistic light luxury and immersive fluid aesthetics. Soft curved and circular forms run through the ceiling, walls and floor, softening the sharp edges of the rigid space.
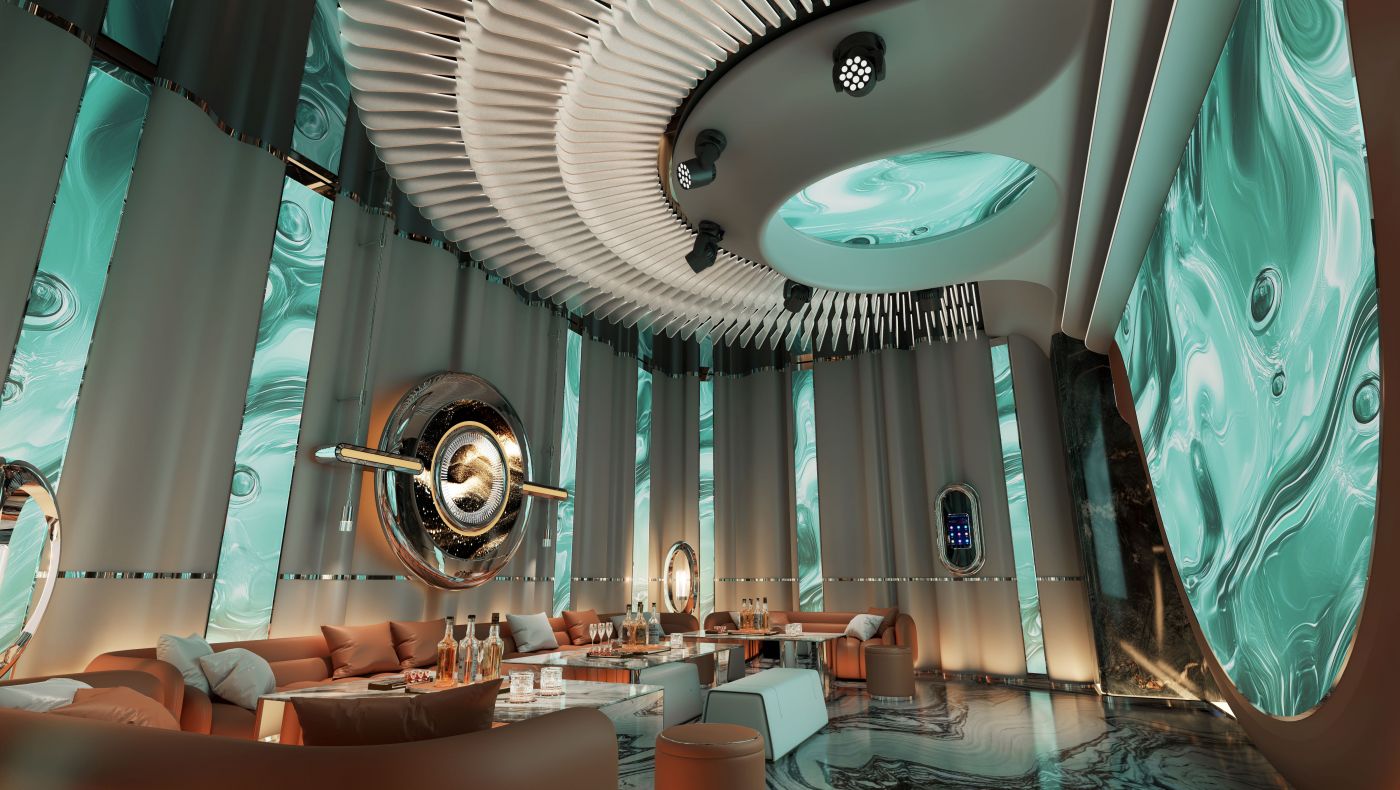
It integrates futurism, light-luxury texture and immersive audio-optical-electrical design. Breaking the rigid layout of conventional KTV private rooms, it creates a composite social space integrating business receptions, exclusive social gatherings and leisure singing.



分享到:

