




Tel:18928421143
Phone:18928421143
名门KTV
Mingmen KTVDesign Institute | Linchen Design
Chief Designer | Tan Yiliang
Project Location | Shenzhen, Guangdong
Design Area | 3000 m²
Main Materials | Ceramic tiles, metal panels, acrylic, wood veneer, stainless steel, artistic coating, etc.
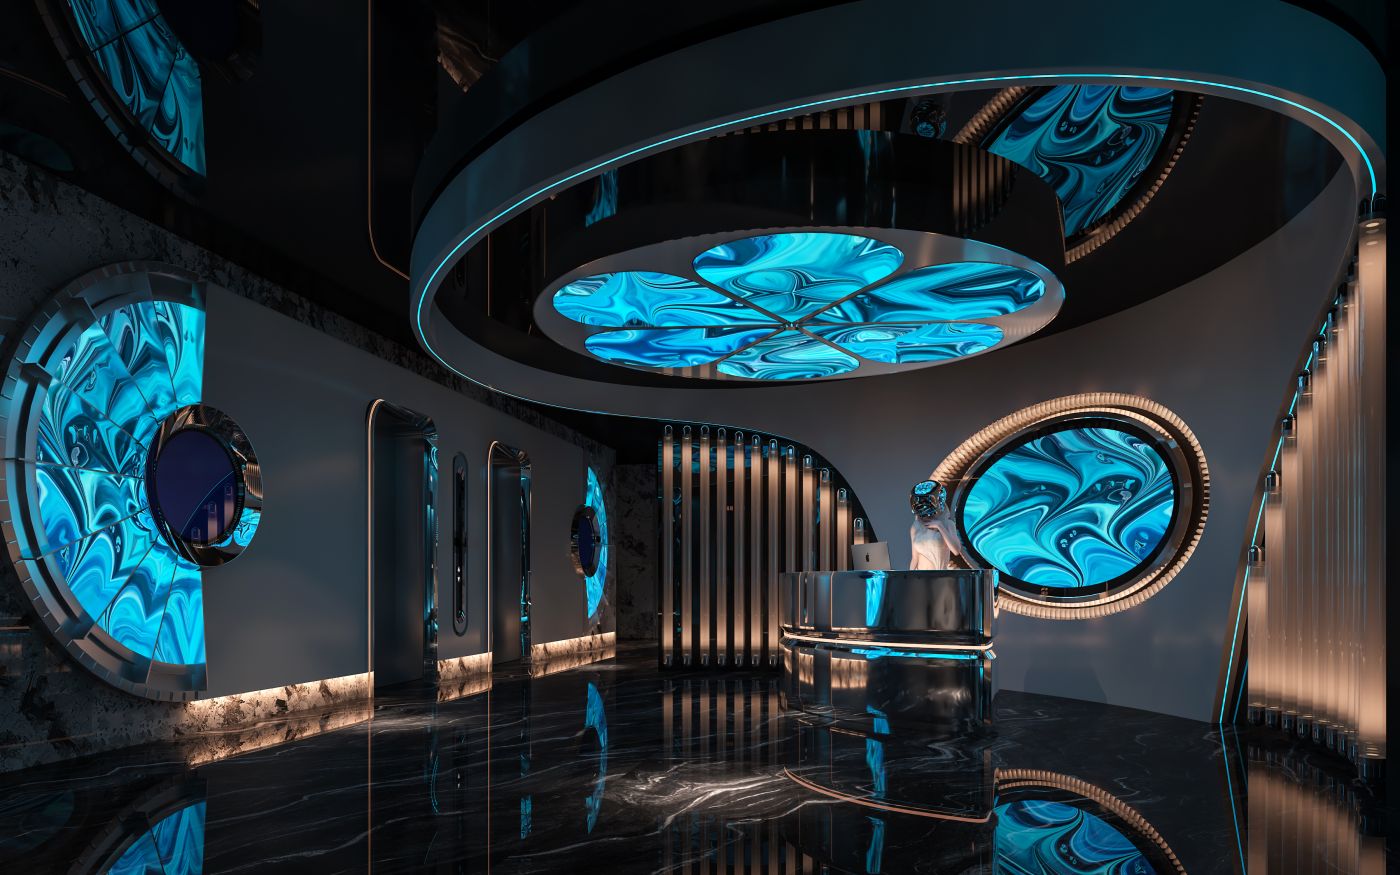
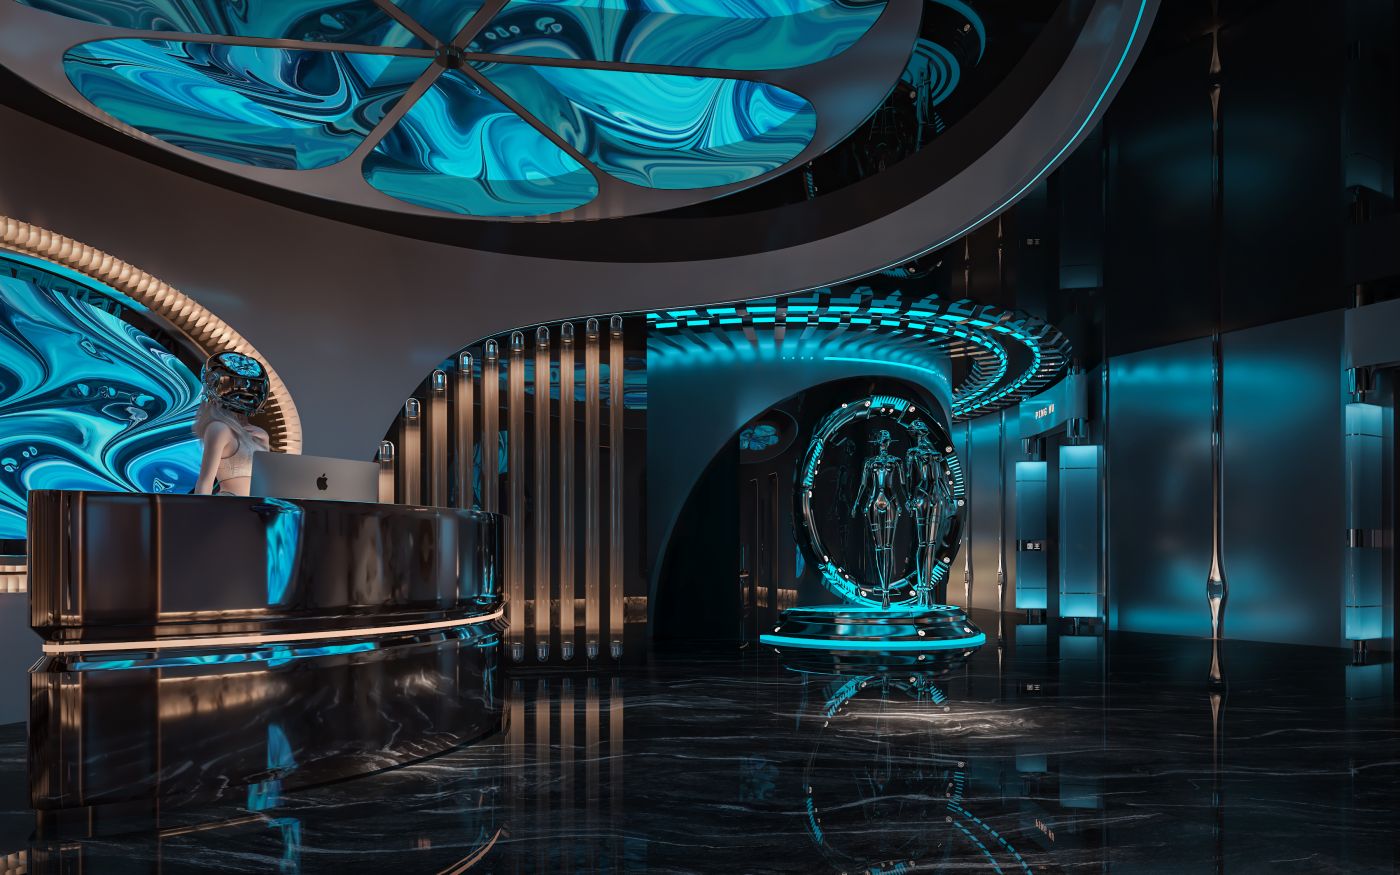
As the prologue of the entire project, the lobby serves for guest reception, brand image display and spatial atmosphere preparation, and takes the space station as its design prototype.
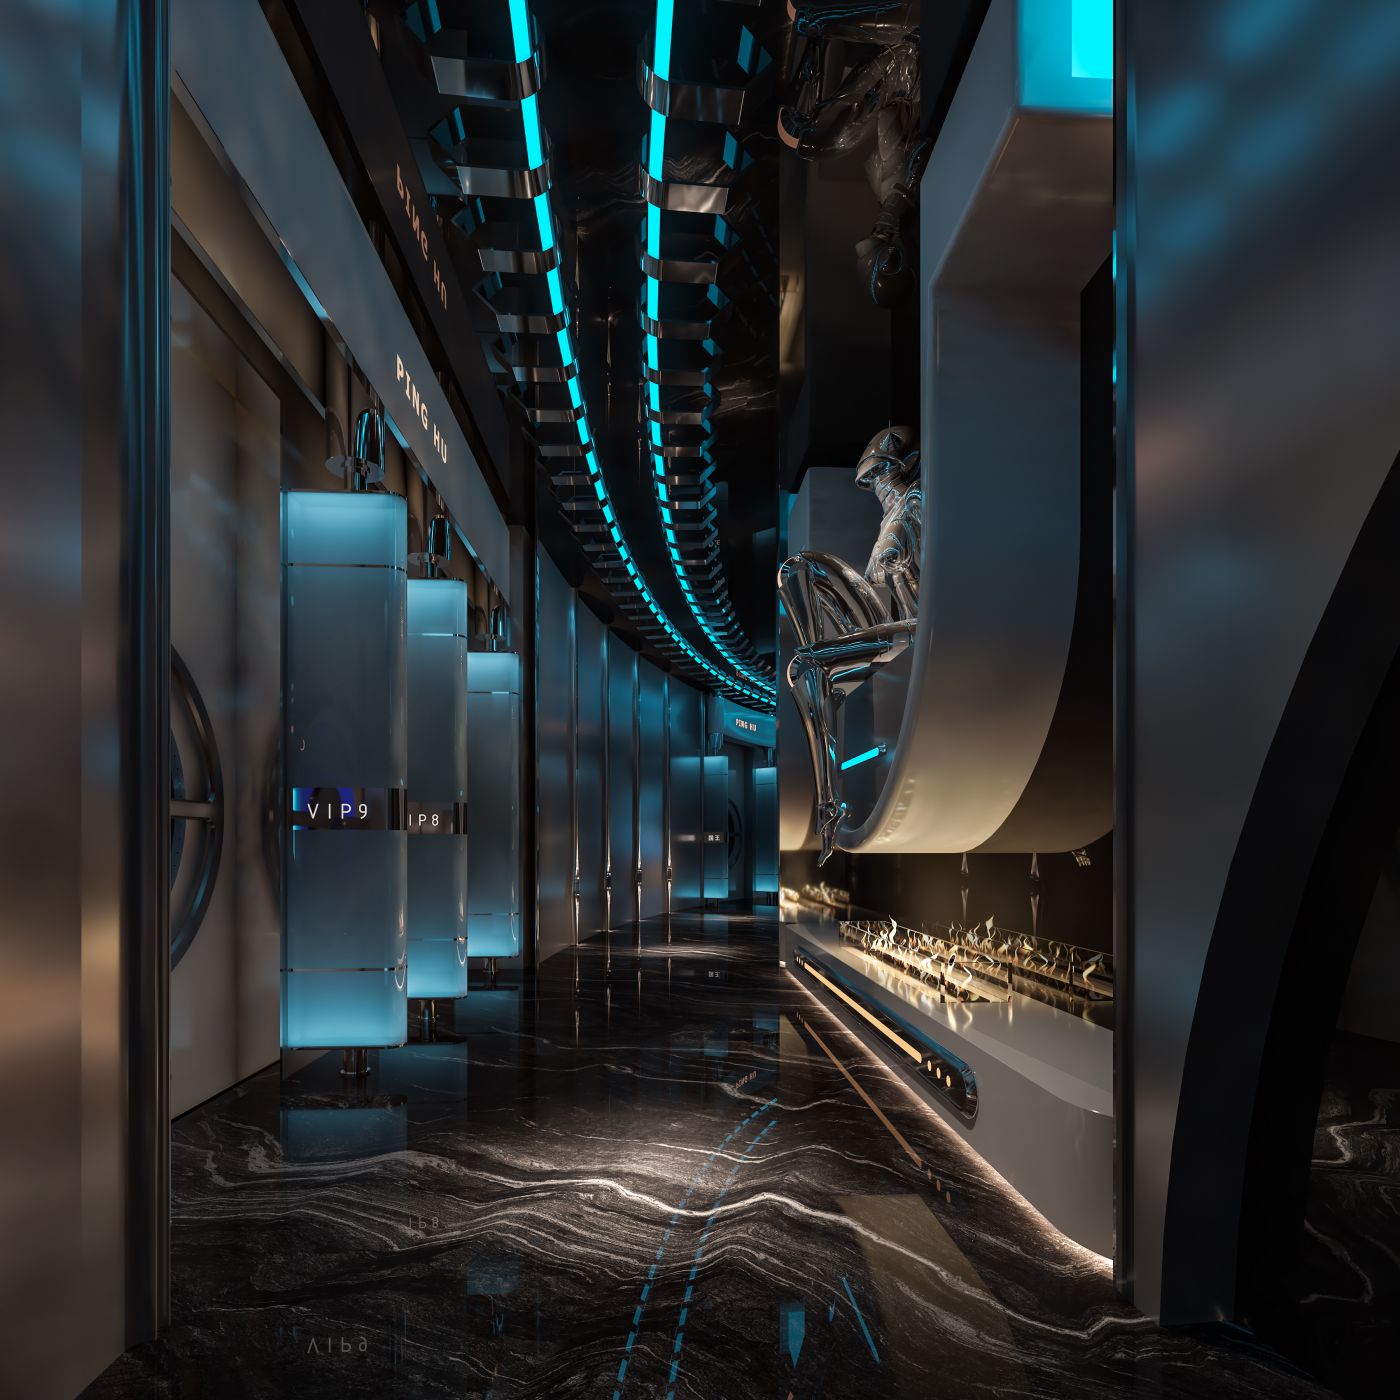
As the circulation route linking the lobby to all VIP private rooms, the corridor is designed as an "Interstellar Tunnel" to enhance the experience of traversal, serving as the transitional segment of the spatial narrative.
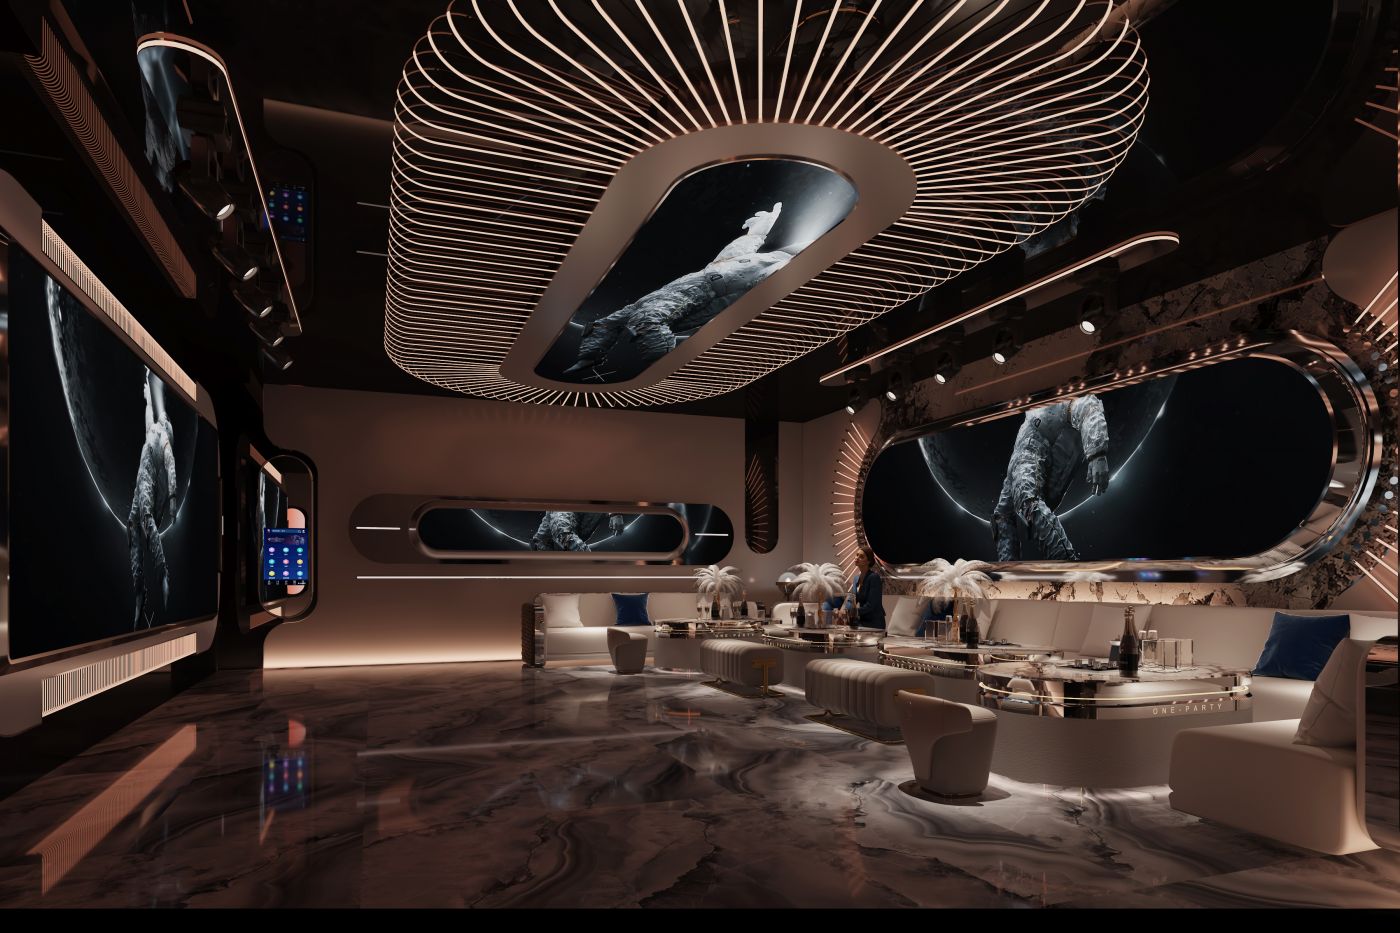
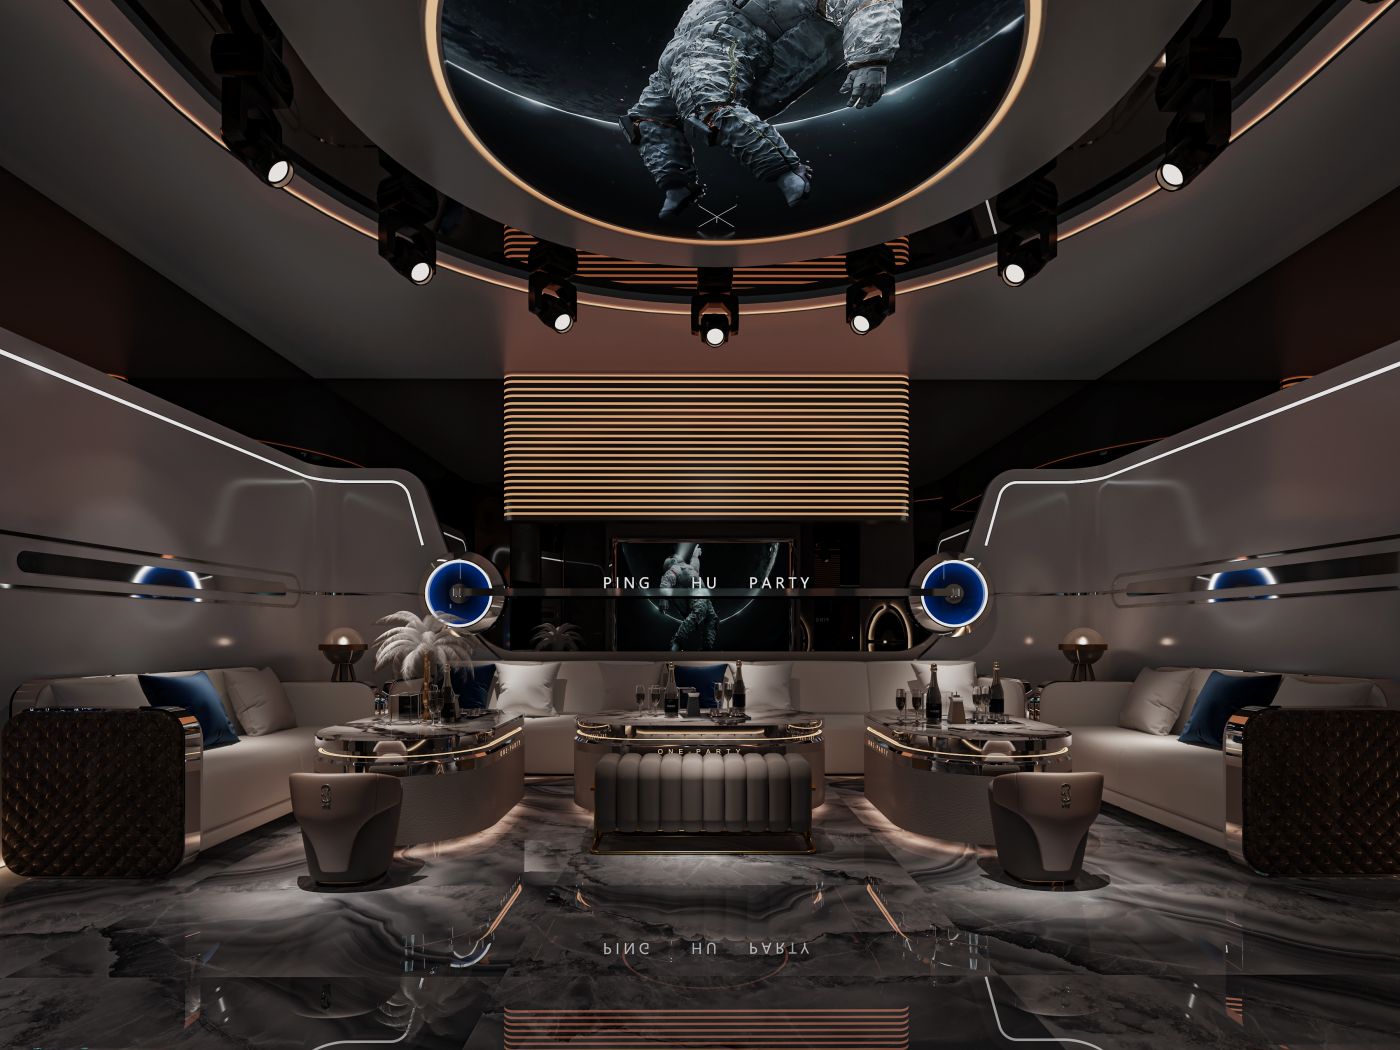
This spacious large-scale party private room centers its narrative on space, astronauts and cosmic star rivers. Warm ambient golden lighting creates a sophisticated sci-fi atmosphere, making it ideal for large gatherings and brand parties.
This tunnel-style private room features a strong sense of ritual. Dominated by blue-and-white metal, the layered arch forms replicate a spacecraft cabin and deliver powerful visual impact, ideal for birthday-themed parties.This tunnel-style private room features a strong sense of ritual. Dominated by blue-and-white metal, the layered arch forms replicate a spacecraft cabin and deliver powerful visual impact, ideal for birthday-themed parties.
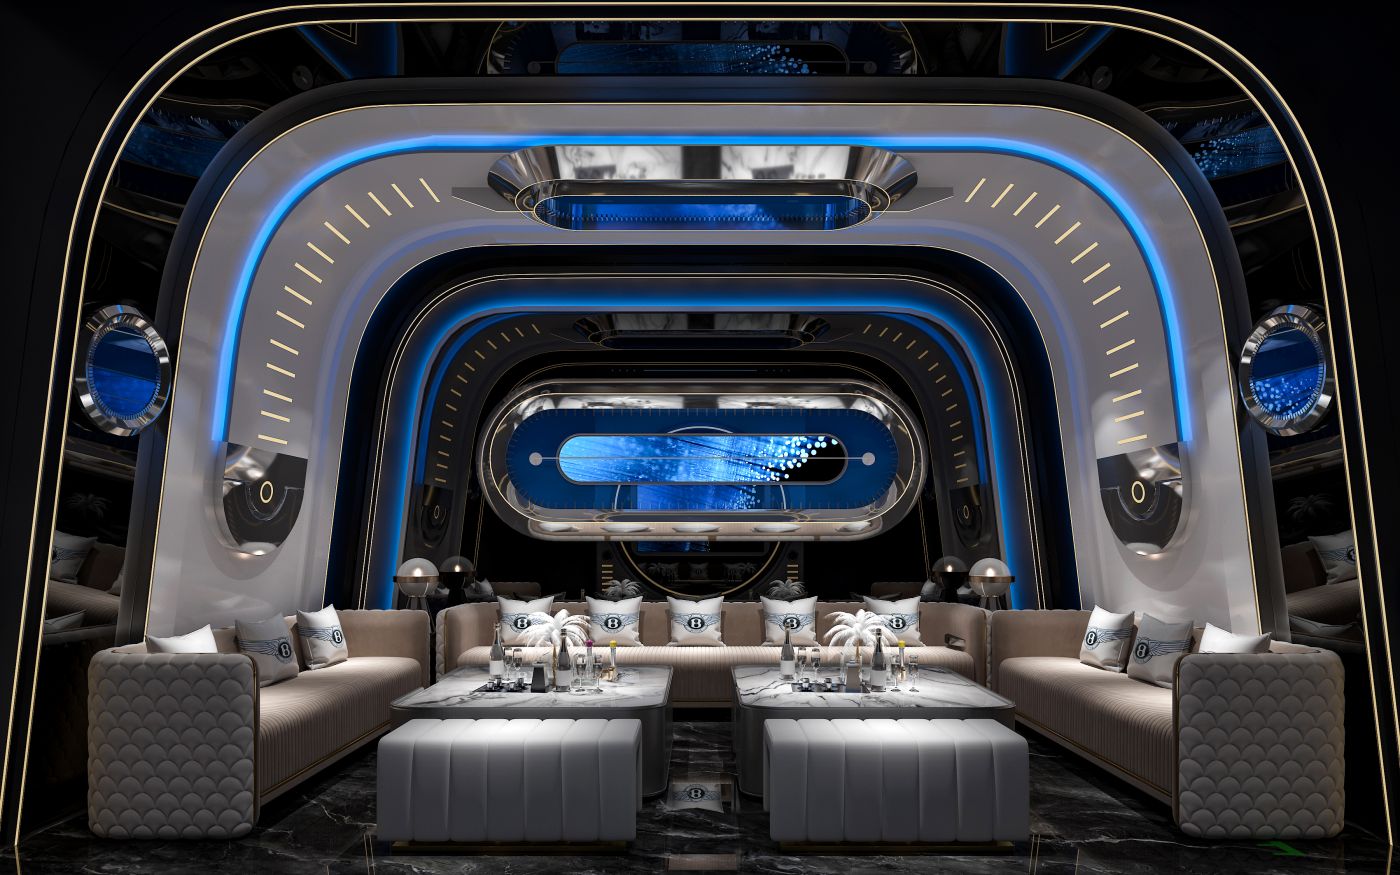
This flagship business party private room boasts bold and sleek forms, balancing business solemnity and futuristic tech aesthetics. It is suitable for high-end business receptions and large private banquets.



分享到:

