




Tel:18928421143
Phone:18928421143
C3酒吧
C3 CLUBDesign Firm | Linchen Design (linchen-design)
Chief Designer | Tan Yiliang
Project Location | Tongren, Guizhou
Design Area | 2,000 m²
Main Materials | Sintered stone, micro-cement, acrylic, stainless steel, artistic coating, etc.
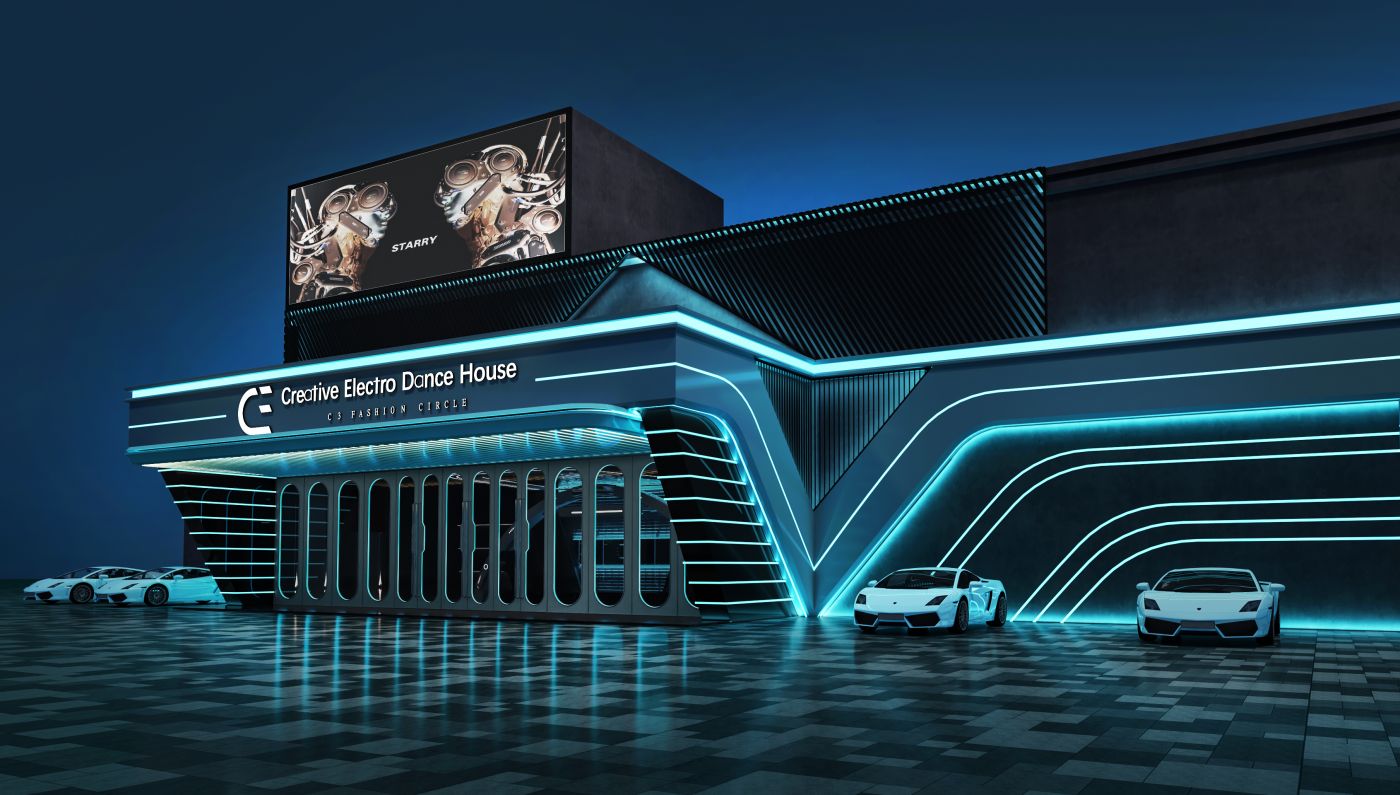
The facade serves as the urban showcase of the entire project. Adopting deconstructed fluid geometric forms, it builds a striking landmark nighttime silhouette and establishes a highly recognizable urban nightlife icon. When illuminated after dark, curved light strips interplay with ground reflections, making the venue distinguishable from a distance.
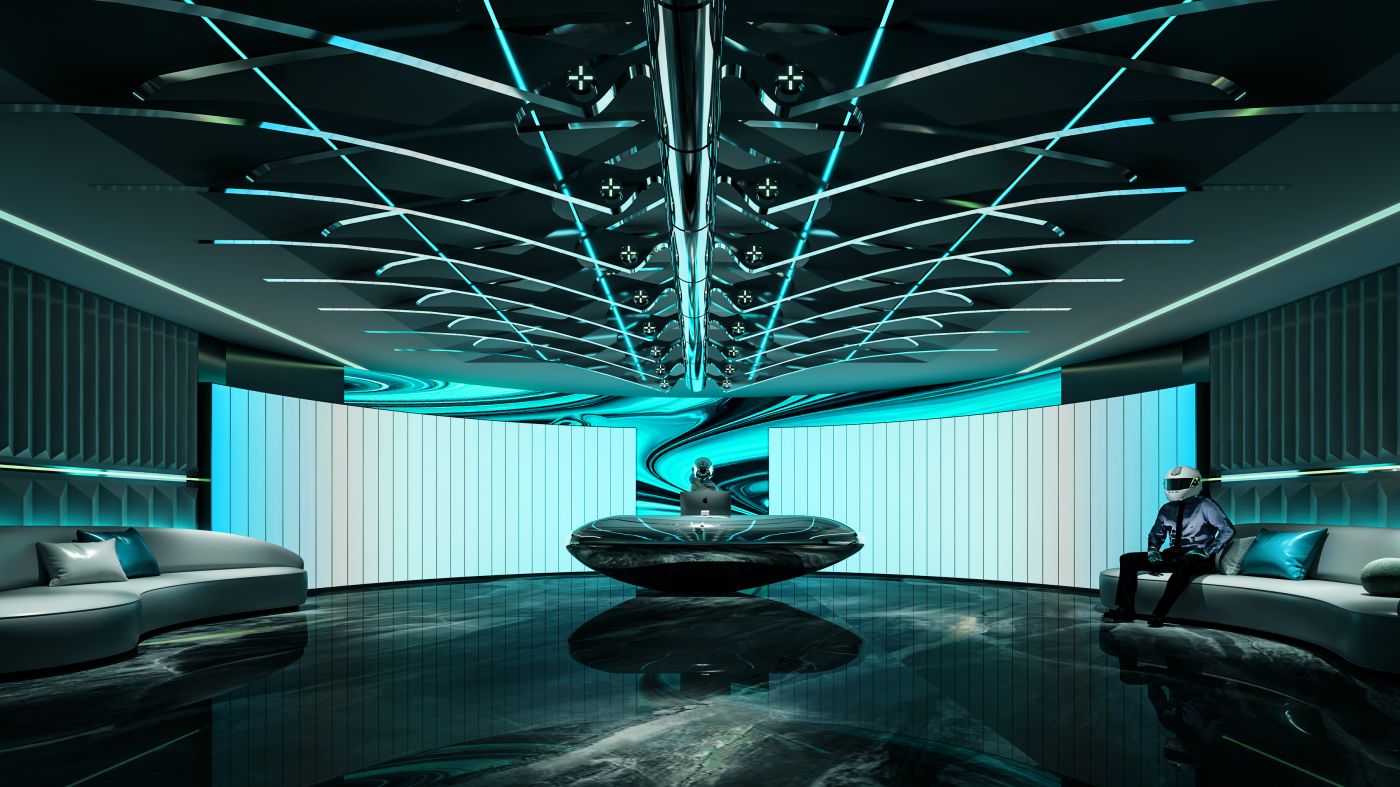
The reception hall acts as the visual focal point of the entire space. It features a large-scale curved layout. Interlaced geometric metal frameworks on the ceiling, paired with interspersed blue light strips, form a futuristic mechanical ceiling brimming with a sense of power.
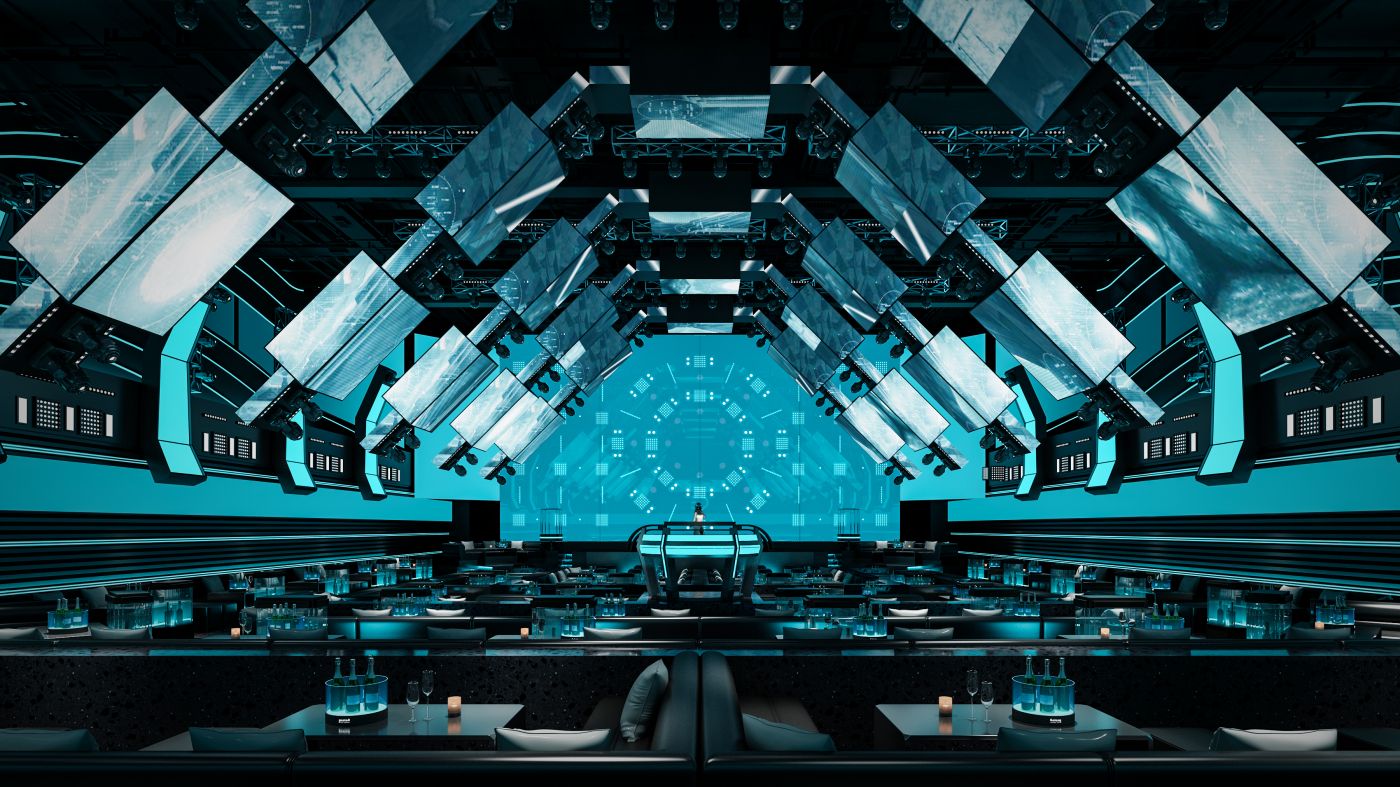
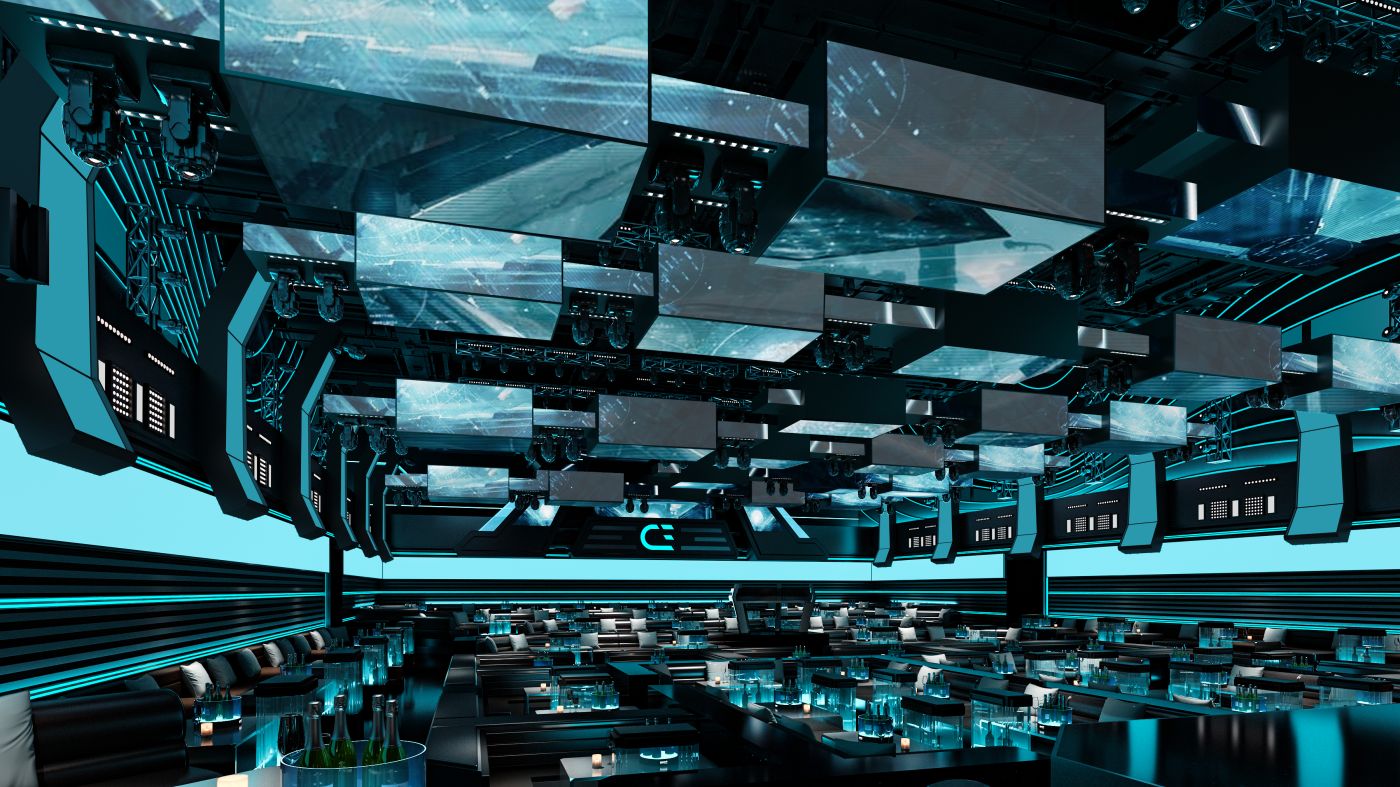
The dance floor is the heart of this project. Boasting a large-span, extra-high space, it functions as a professional-grade EDM performance arena that accommodates large-scale parties, artist shows and booth consumption. The ceiling stands as the biggest highlight of this space. A vast array of irregular, tilted and suspended LED screen matrices are arranged in an interlaced pattern and hung at multiple angles, breaking the conventional flat ceiling design. The screens can play dynamic sci-fi visuals synchronously, generating an immersive multi-dimensional visual enclosure.



分享到:

