




Tel:18928421143
Phone:18928421143
POM跳舞俱乐部
POM Dance ClubDesign Firm | Linchen Design (linchen-design)
Chief Designer | Tan Yiliang
Project Location | Puning, Guangdong
Project Area | 400 m²
Main Materials | Sintered stone, cement boards, acrylic, metal curtains, artistic tiles, artistic coating, etc.
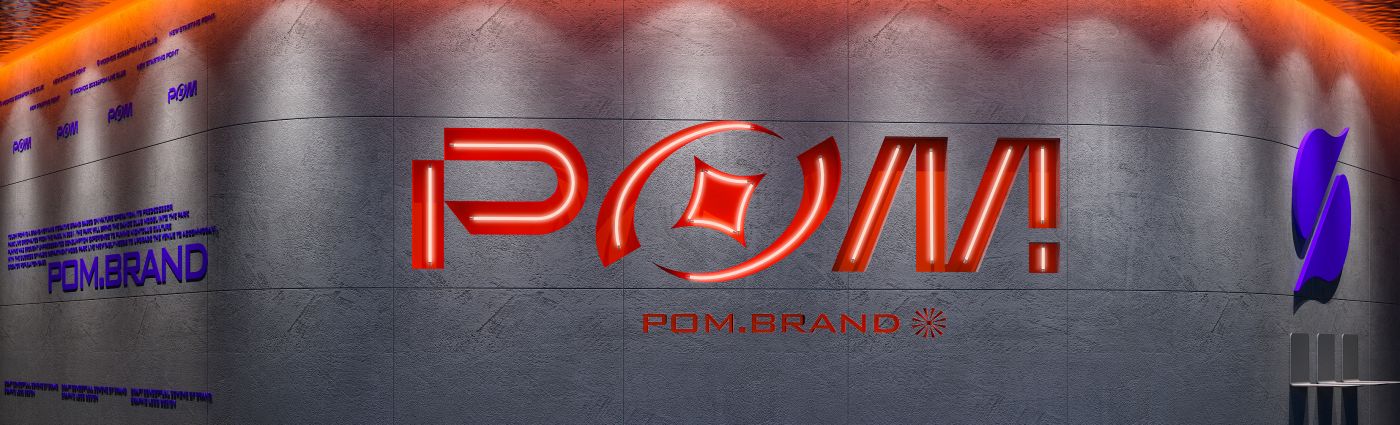
Serving as the primary visual gateway of the space, it undertakes brand recognition and image presentation. It creates an instant brand impression for visitors upon entry and acts as the core photo backdrop of the space.
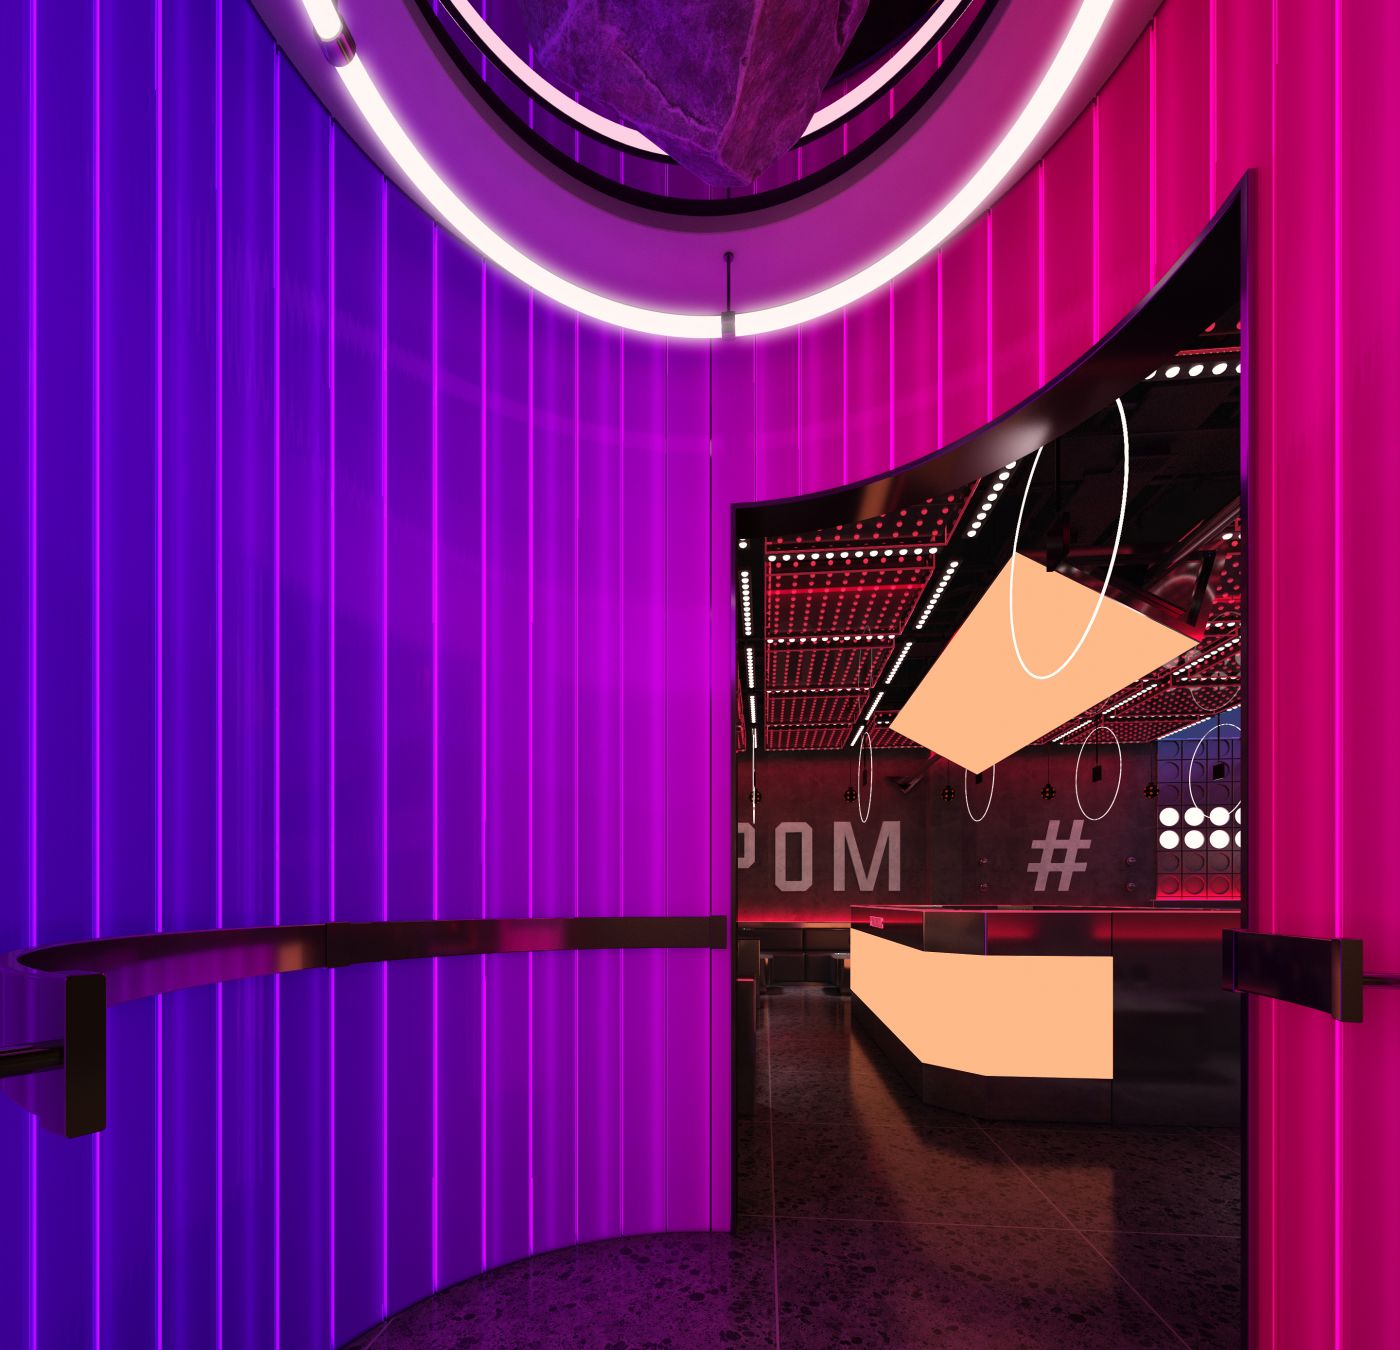
It acts as an atmospheric transition space leading to the main hall and features curved irregular door openings. The walls are finished with vertical undulating grille panels, presenting a gradient effect between electric purple on one side and rose red on the other. Neon light strips wrap around the outline of the curved doorways.
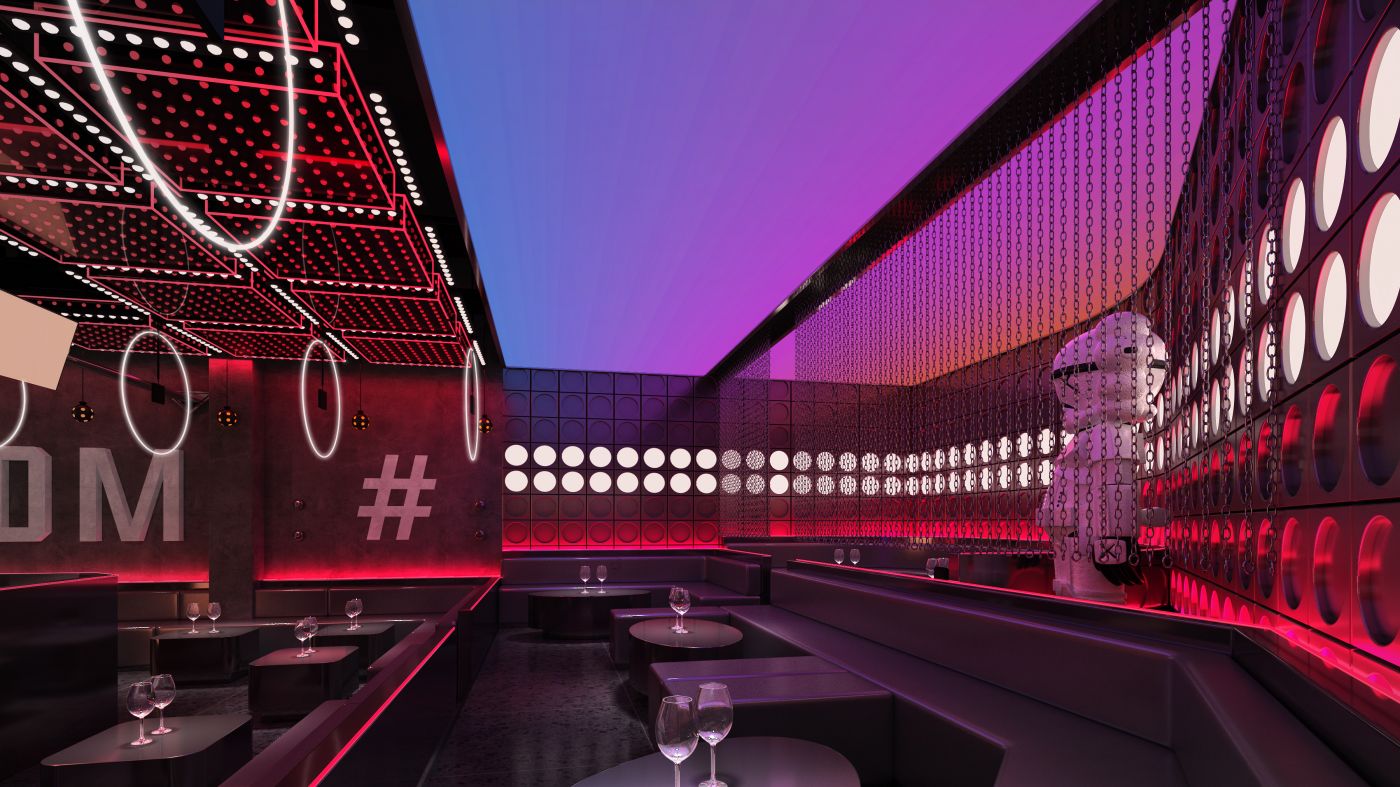
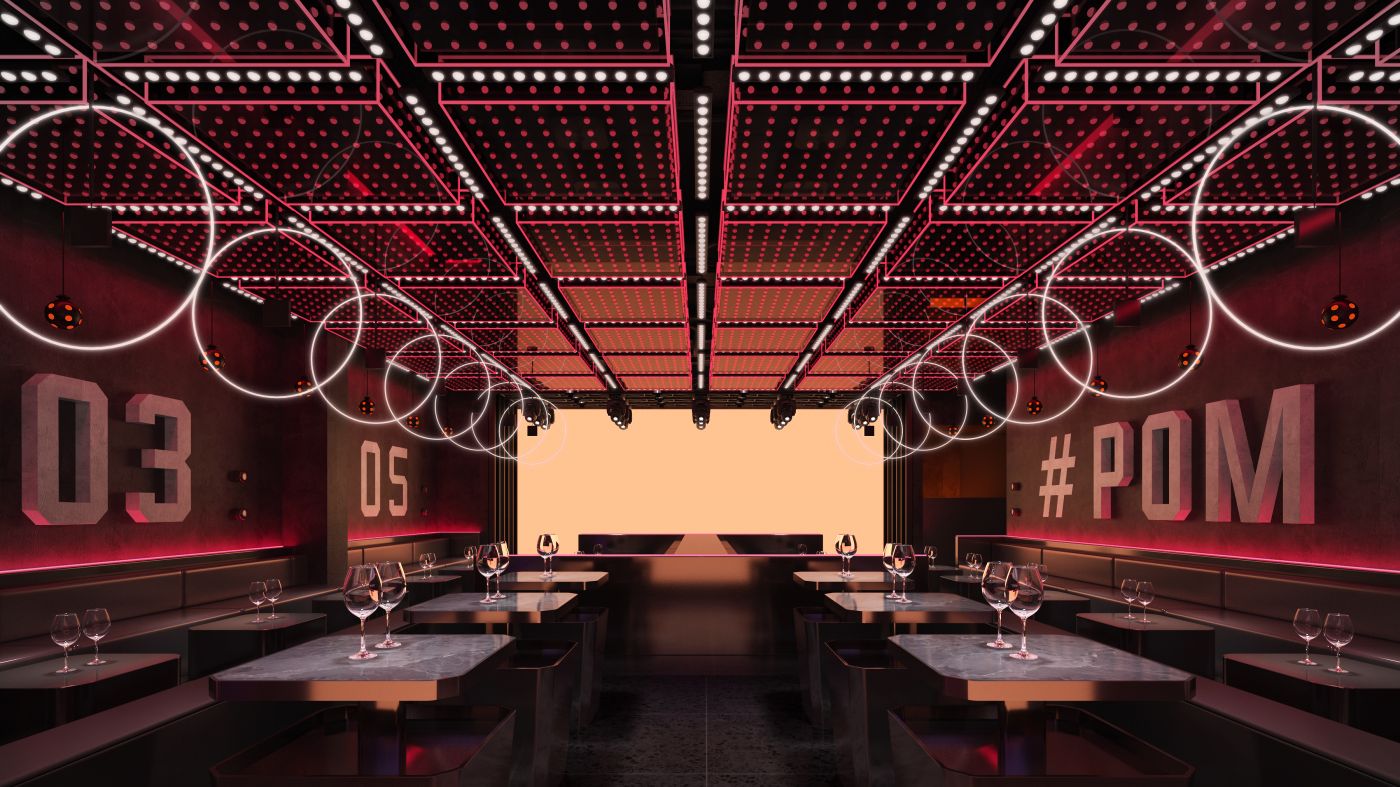
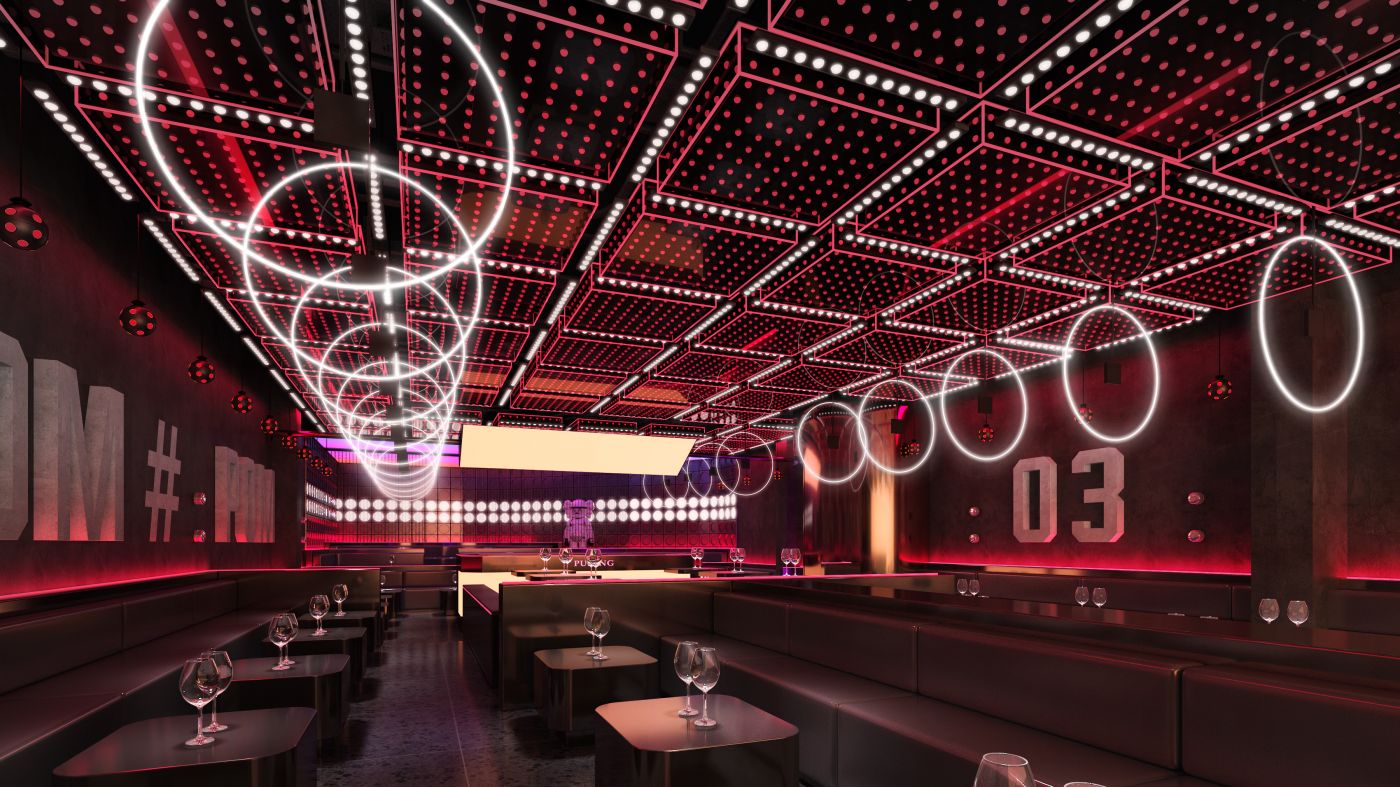
The hall serves as the core party arena of the project, with matrix lighting as its soul. Multi-layer three-dimensional light trusses are built on the ceiling, fitted with red pixel dot light panels. Interlaced grid frames create a pixelated mechanical futuristic vibe. The overall layout accommodates walk-up guests and group party booths. The space is open and transparent. The lighting matrix delivers both static visual effects and dynamic live performance visuals, ideal for short-video sharing and social media exposure.



分享到:

