




Tel:18928421143
Phone:18928421143
KIKININI 烘焙饮品集合店
KIKININIDesign Firm | Linchen Design (linchen-design)
Chief Designer | Tan Yiliang
Project Location | Dongguan, Guangdong
Project Area | 300 m²
Main Materials | Art installations, stone, artistic wallpaper, glass, stainless steel, artistic coating, etc.
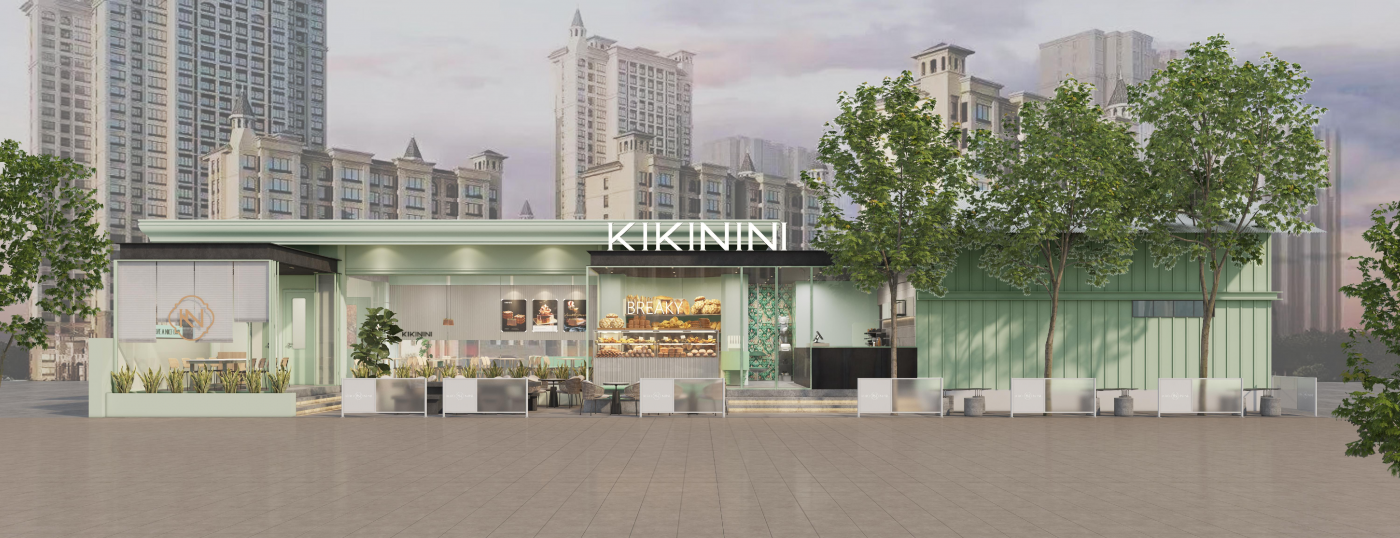
As the urban interface, the facade serves as the first brand visual touchpoint. Adopting an integrated minimalist box form and finished uniformly with low-saturation mint green, it presents a clean and gentle appearance, forming a highly recognizable brand image within the streetscape.
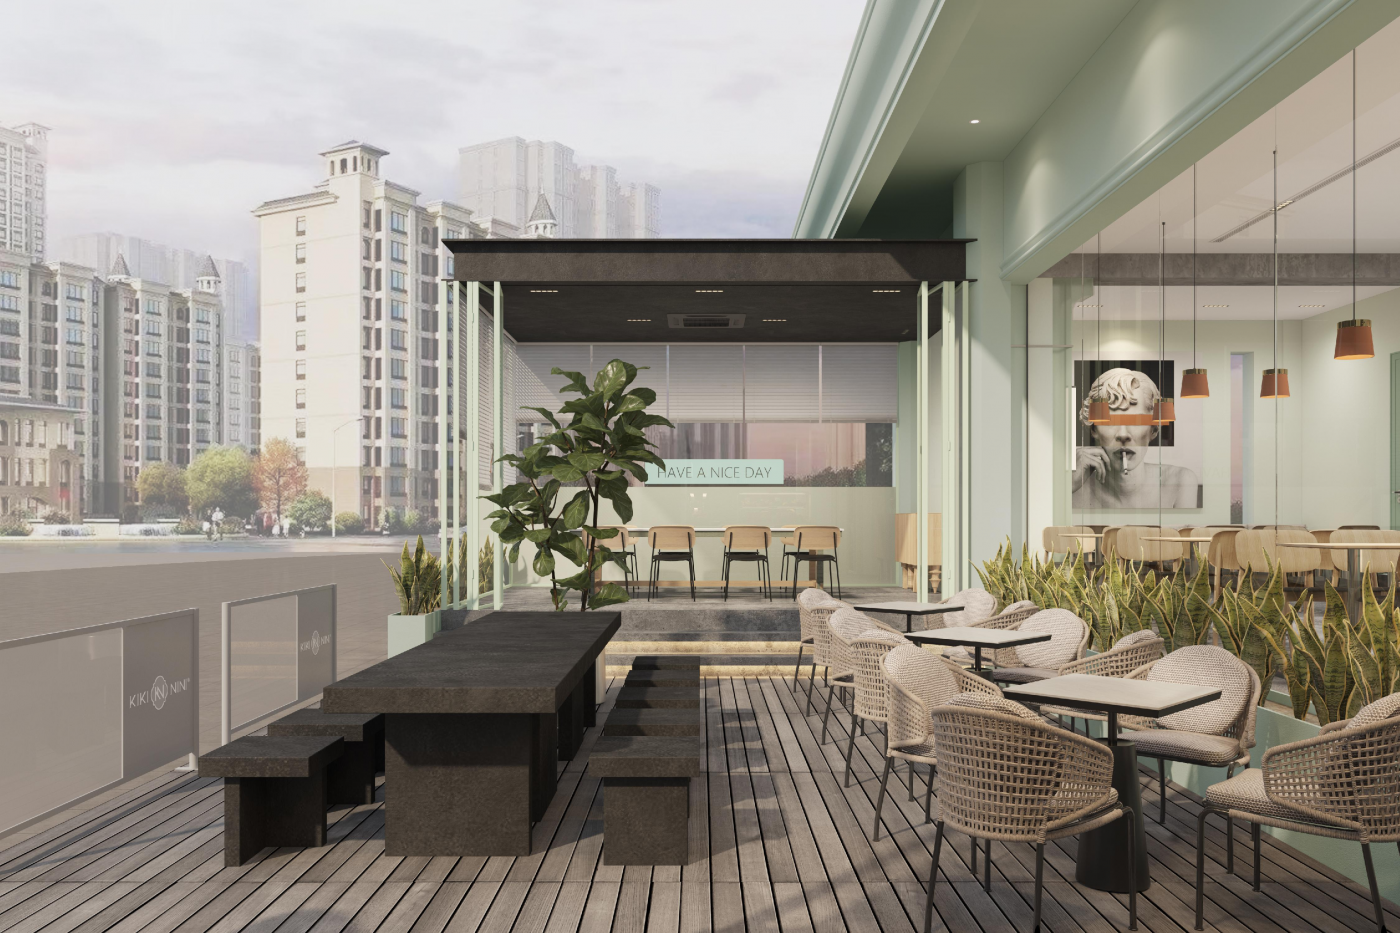
Connecting to the urban sidewalk, the outdoor patio forms a semi-open urban leisure courtyard as an extended social area of the store, ideal for afternoon tea and light meals.
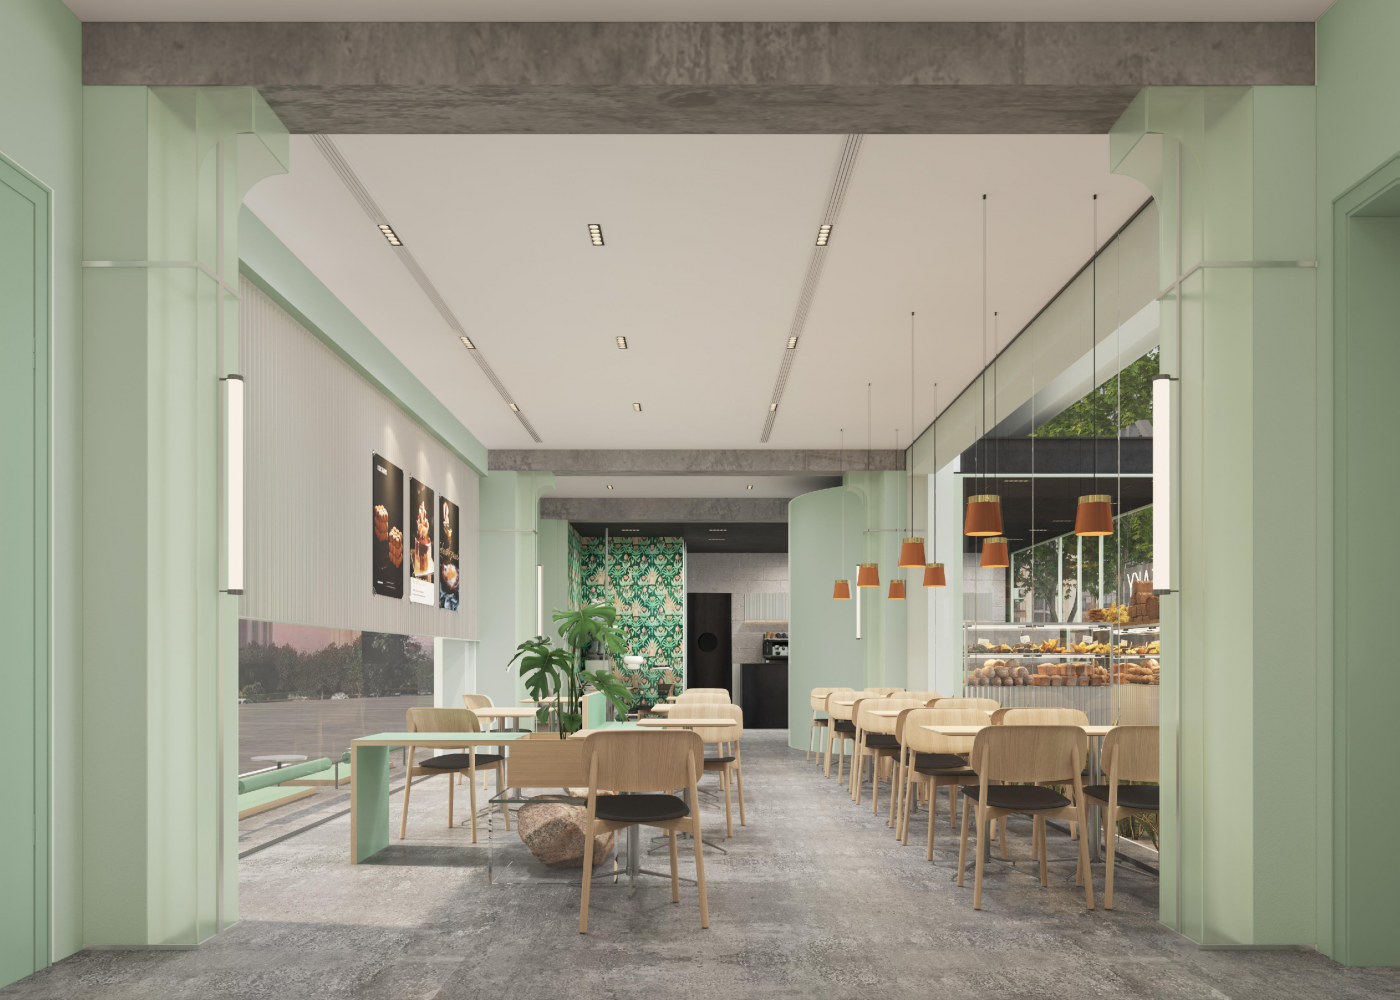
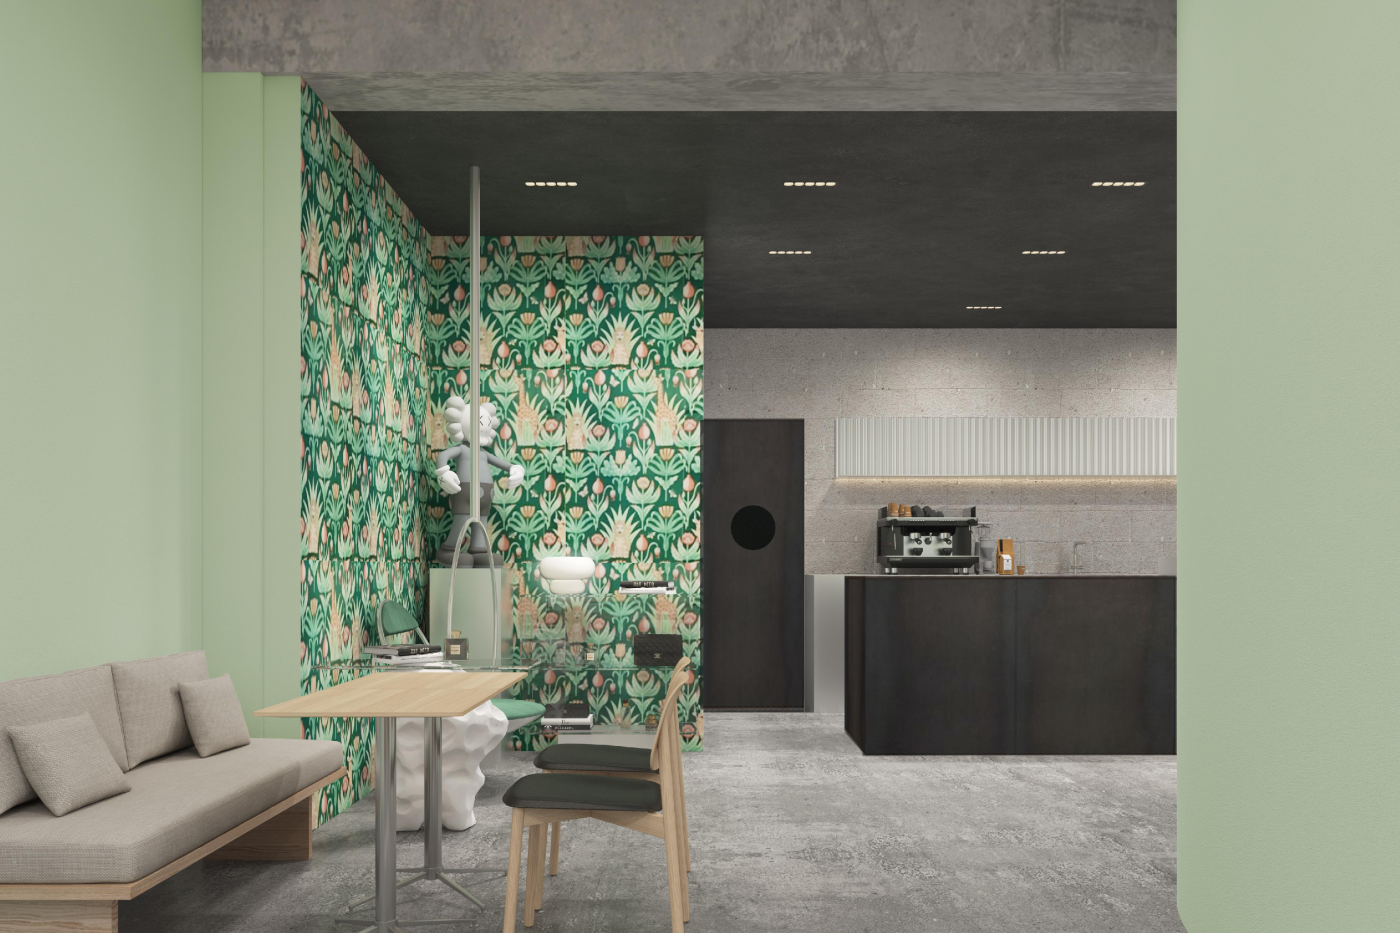
The indoor hall is the core dining space, bright and open, accommodating diverse scenarios including group dining, light meals for two and solo work sessions.
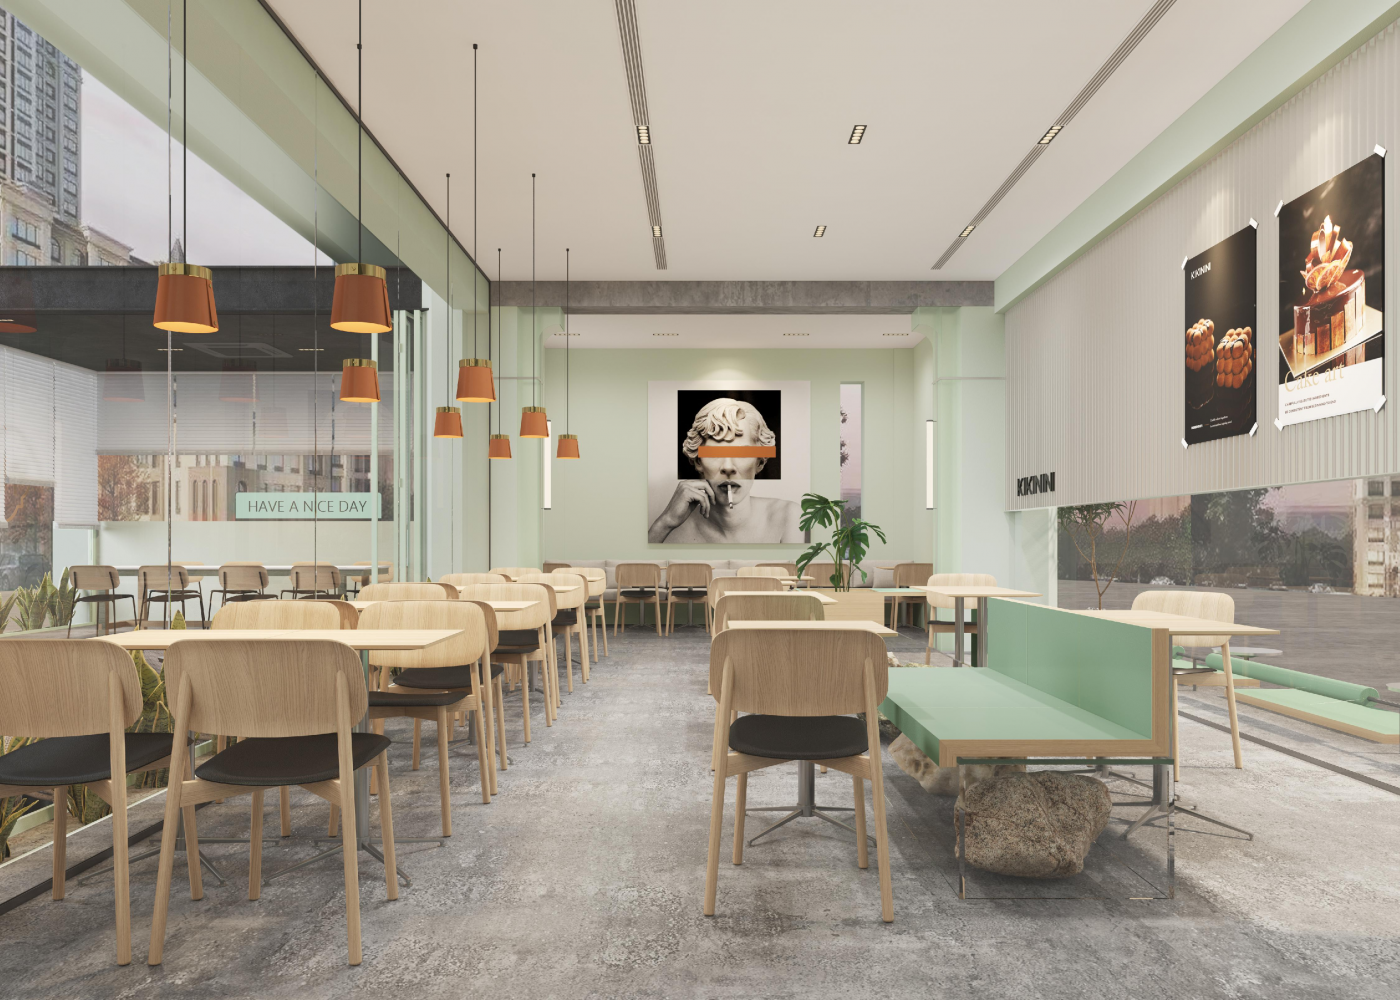
The featured themed nook deep inside the space acts as the store’s visual photo spot. Different from regular dining areas, it enhances spatial memorability and suits photo-taking and small private conversations



分享到:

