




Tel:18928421143
Phone:18928421143
万利水会
Wanli Spa ClubDesign Firm | Linchen Design (linchen-design)
Chief Designer | Tan Yiliang
Project Location | Zhuhai, Guangdong
Project Area | 2,000 m²
Main Materials | Art installations, luxury stone, sintered stone, acrylic, LED screens, wood veneer, stainless steel, artistic coating, etc.
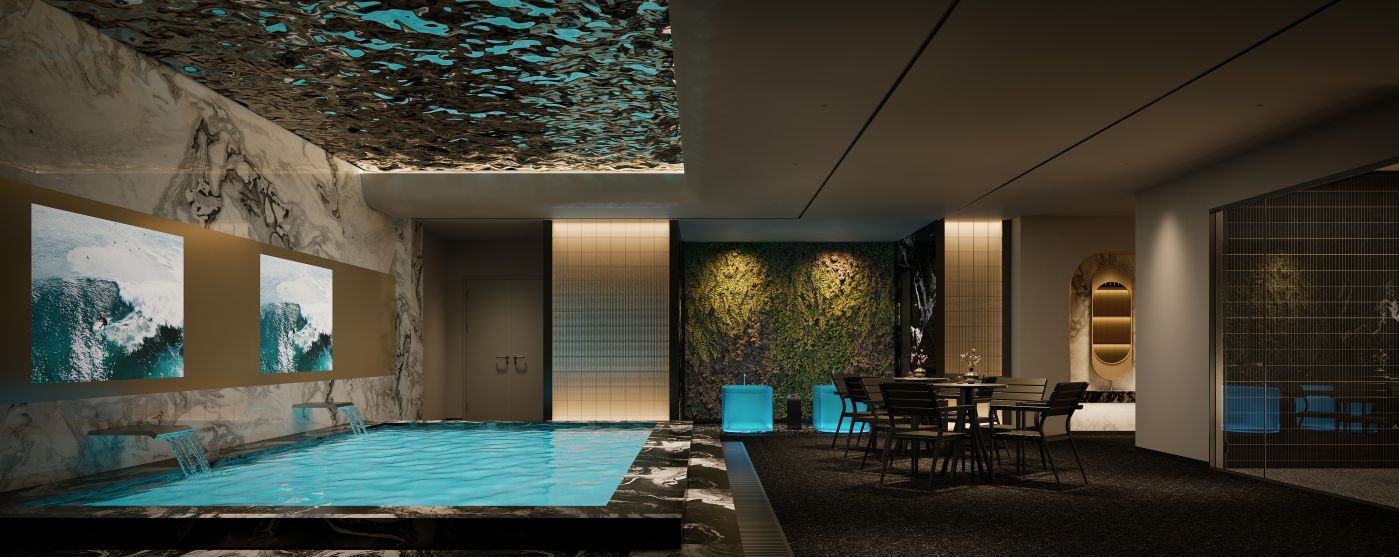
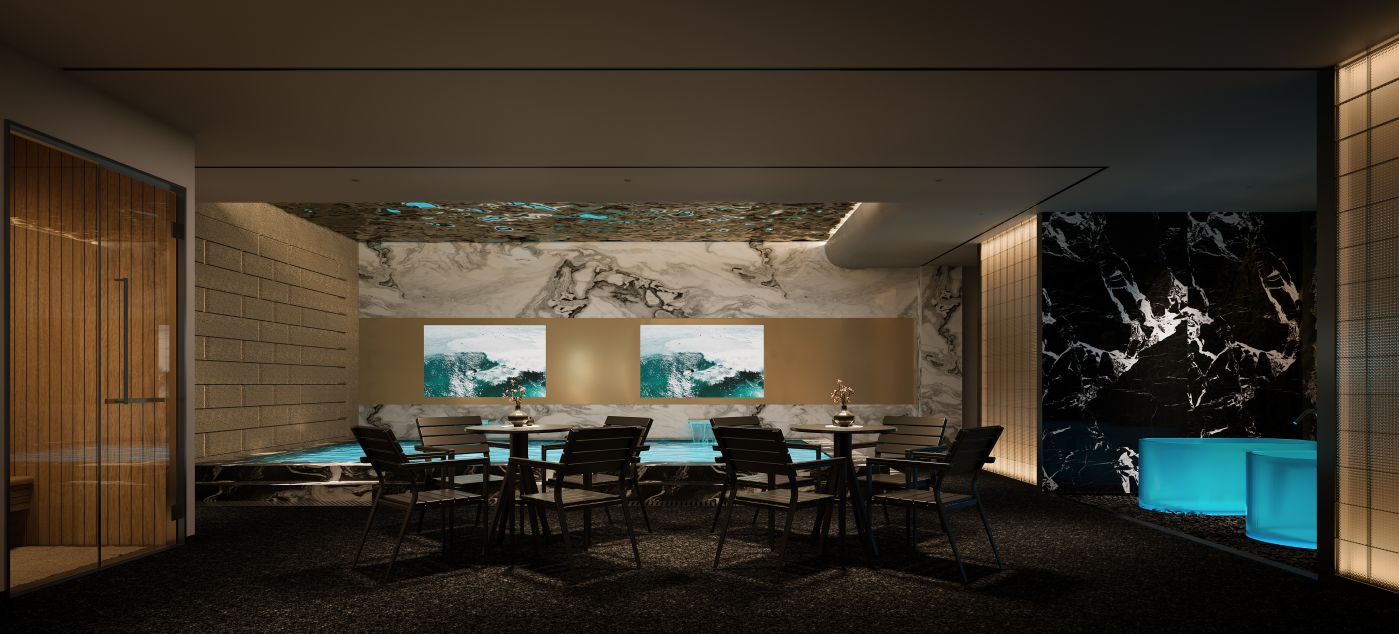
The male guest area integrates large landscape soaking pools, casual tea seats and landscape installations for bathing relaxation and social leisure. The ceiling is largely clad in wavy stainless steel art panels, presenting shimmering dynamic water reflections echoing the pool water. Casual tea seating is arranged in the center of the space with dark outdoor-style tables and chairs for guests to taste tea and chat between soaks. A large preserved plant art wall is set on the background wall to bring natural vitality. Illuminated blue acrylic soaking tubs serve as auxiliary bathing spots, creating a soothing and relaxing bathing environment.
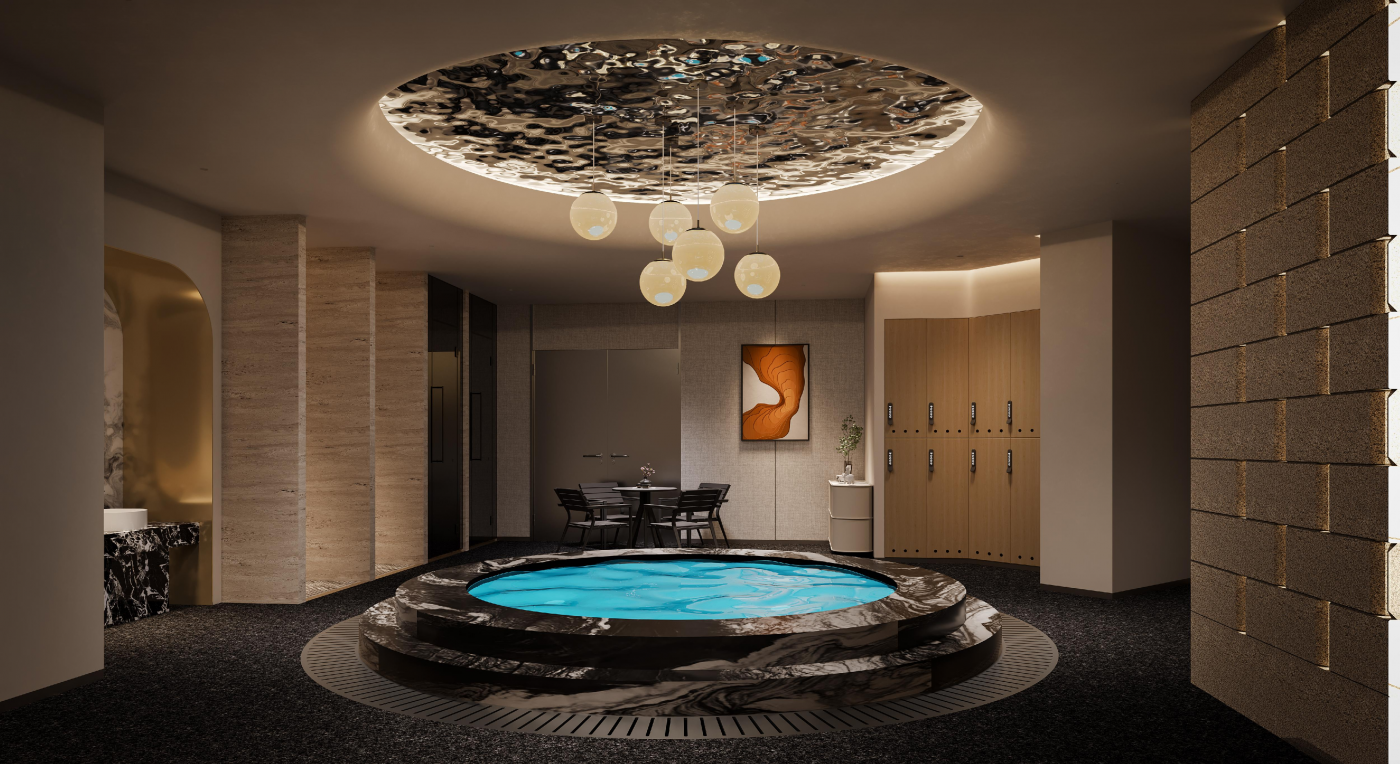
The private soaking pool zone for female guests consists of semi-private bathing units to meet guests’ exclusive bathing needs. At the heart of the space lies a sunken circular soaking pool edged with multi-tiered black-and-white marble. A circular drainage trough keeps the area dry.
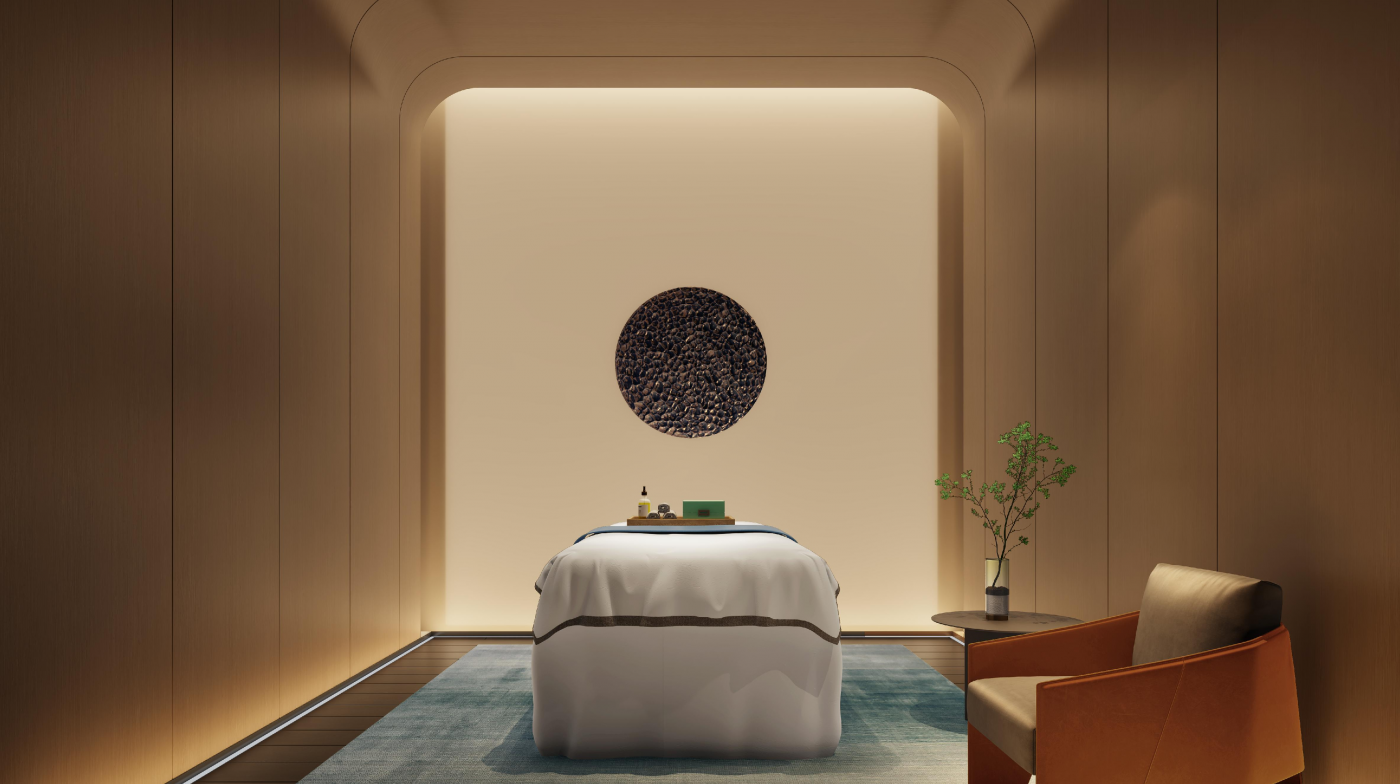
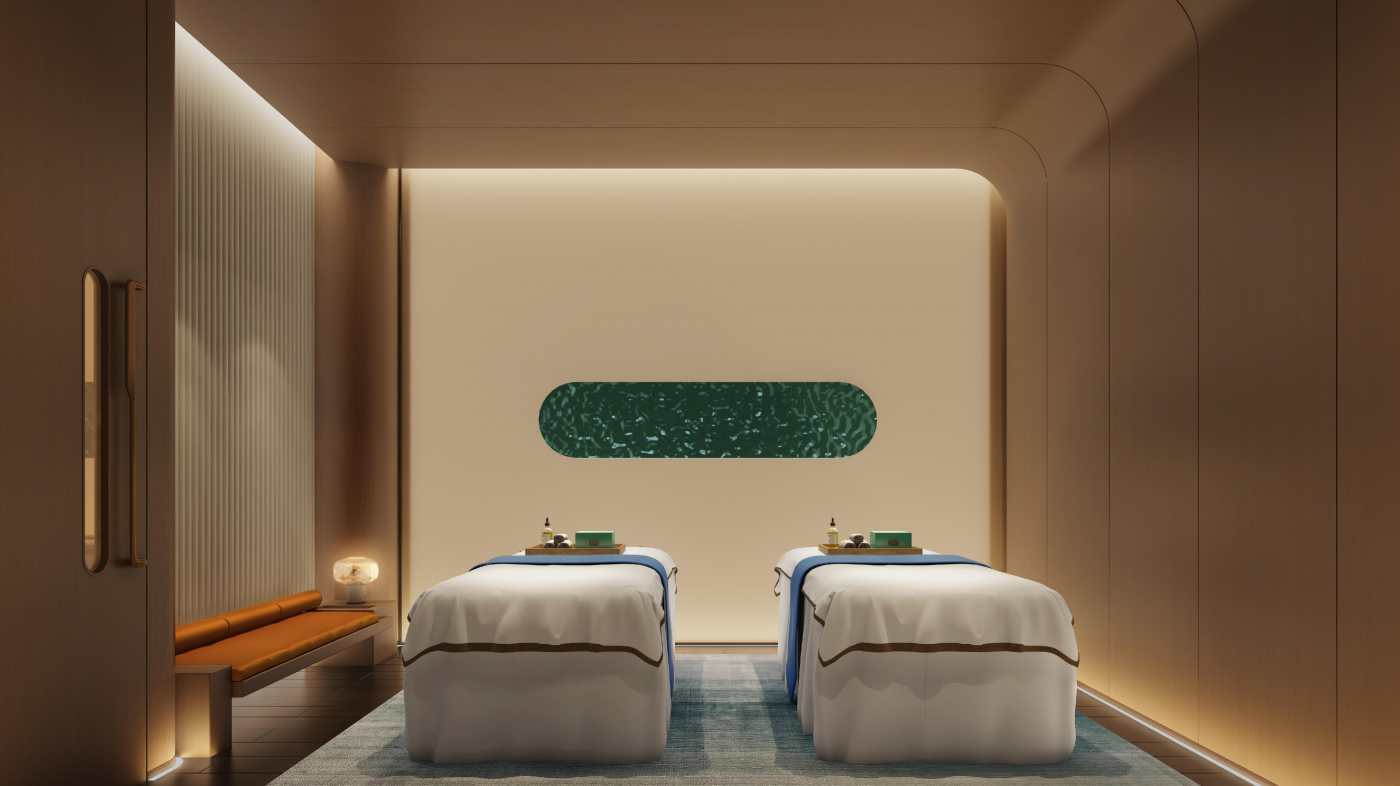
The therapy room is an ultra-quiet one-on-one wellness treatment space focused on private healing. Walls are wrapped in soft warm wood veneer, and all corners are rounded to eliminate sharp edges and reduce oppressive sensation. Recessed light strips are adopted throughout the room with no harsh main lights. Warm and gentle light isolates external distractions, helping guests relax and immerse themselves in wellness therapy.



分享到:

