




Tel:18928421143
Phone:18928421143
聚濠国际私汤SPA
Juhao International Private Hot Spring SPA
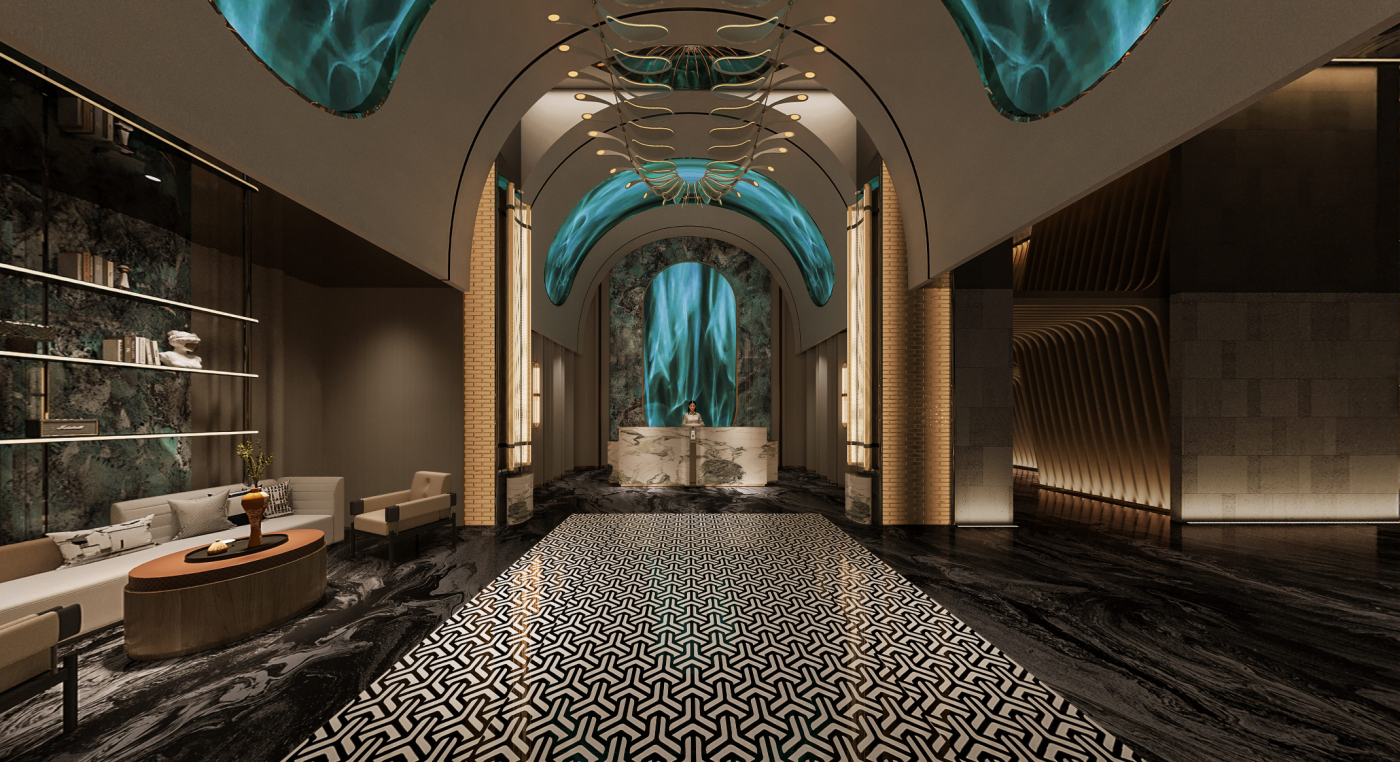
Arches form the spatial framework, creating a ceremonial corridor that guides visitors’ sightlines straight to the main reception counter. The floor adopts a dual-material splicing design: the central area is paved with artistic encaustic tiles with geometric patterns, interwoven with black-and-white lines to enhance spatial depth. Large-scale ink-black marble runs through both sides, with cloud-like natural flowing veins establishing a profound and luxurious tone for the space.
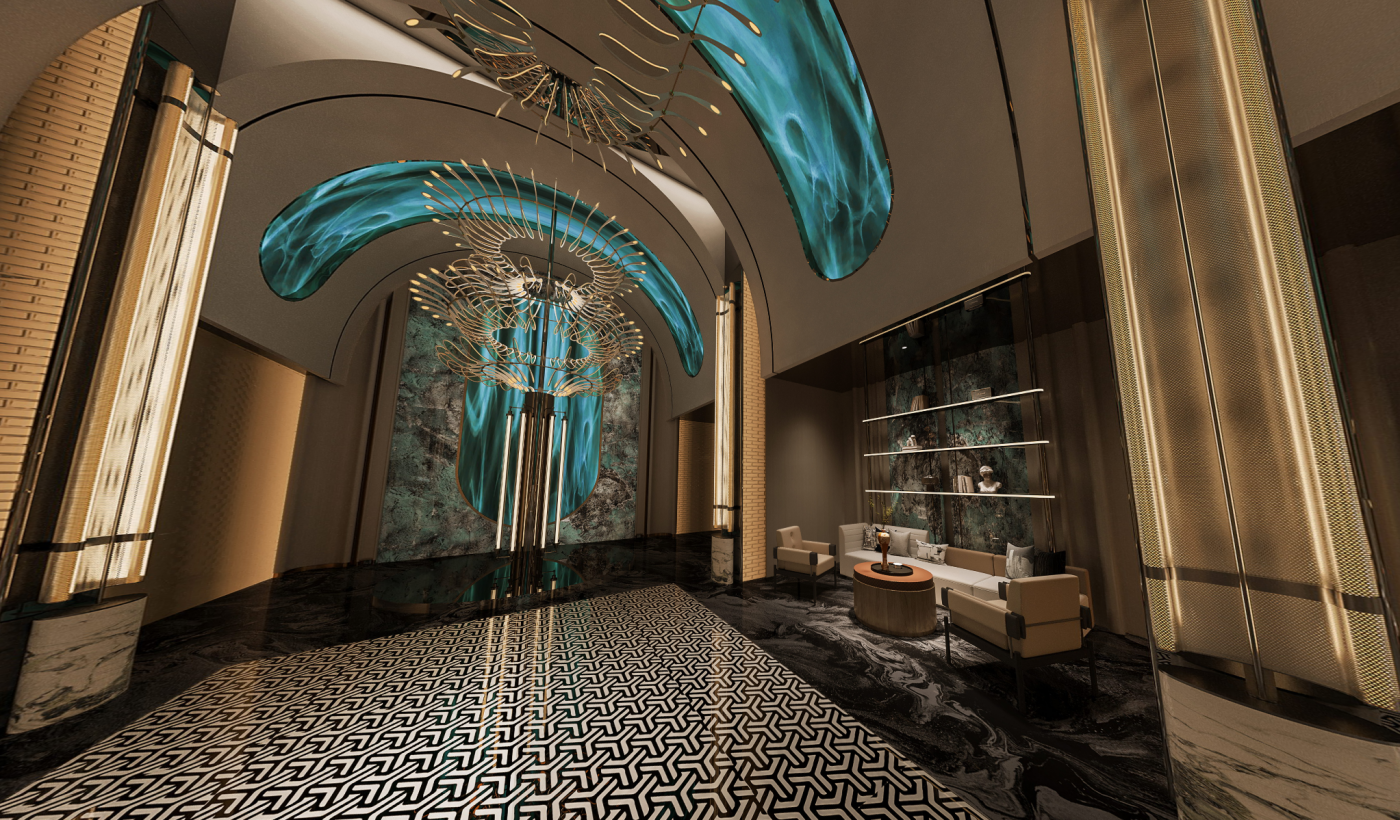
Combined with the arched narrative circulation and layered lighting design, it creates a spatial experience transitioning from grand welcome to intimate tranquility. Balancing a sense of ceremony, luxury and relaxing healing vibe, it builds an exclusive social and wellness leisure space for high-end social circles.
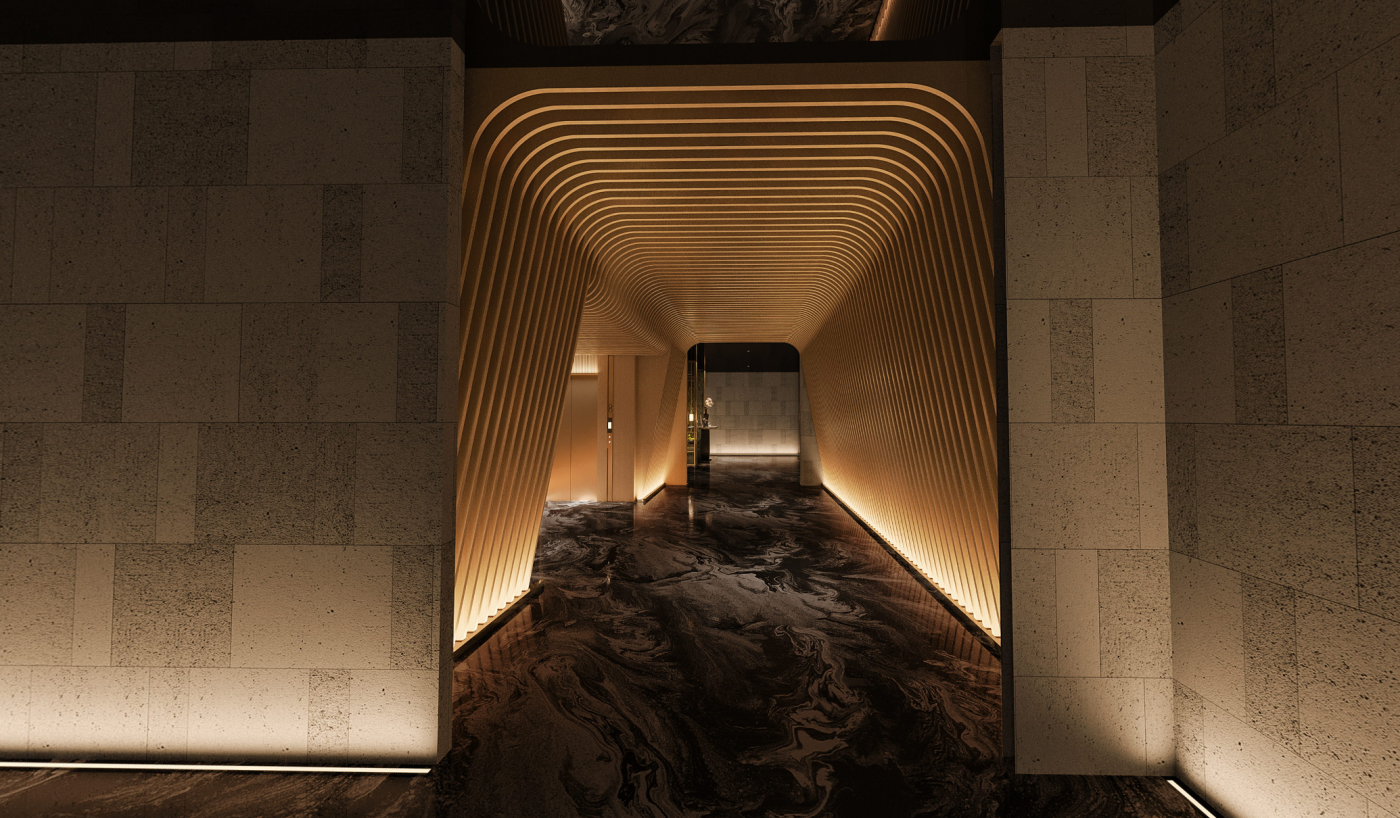
The corridor features continuously gradient curved surfaces with vertically stacked multi-layer wooden structures and embedded warm light strips. Light diffuses along the curved contours to create an immersive enveloping sensation. Both sides of the corridor walls are clad in rough volcanic stone slabs with recessed base wall washers at the bottom. The warm matte texture of the rough stone forms a striking material contrast with the delicate lines of curved woodwork. The floor continues with ink-black marble. Its mirror-like surface reflects lights and amplifies the spatial atmosphere, guiding visitors gently from the grand lobby into private functional zones.
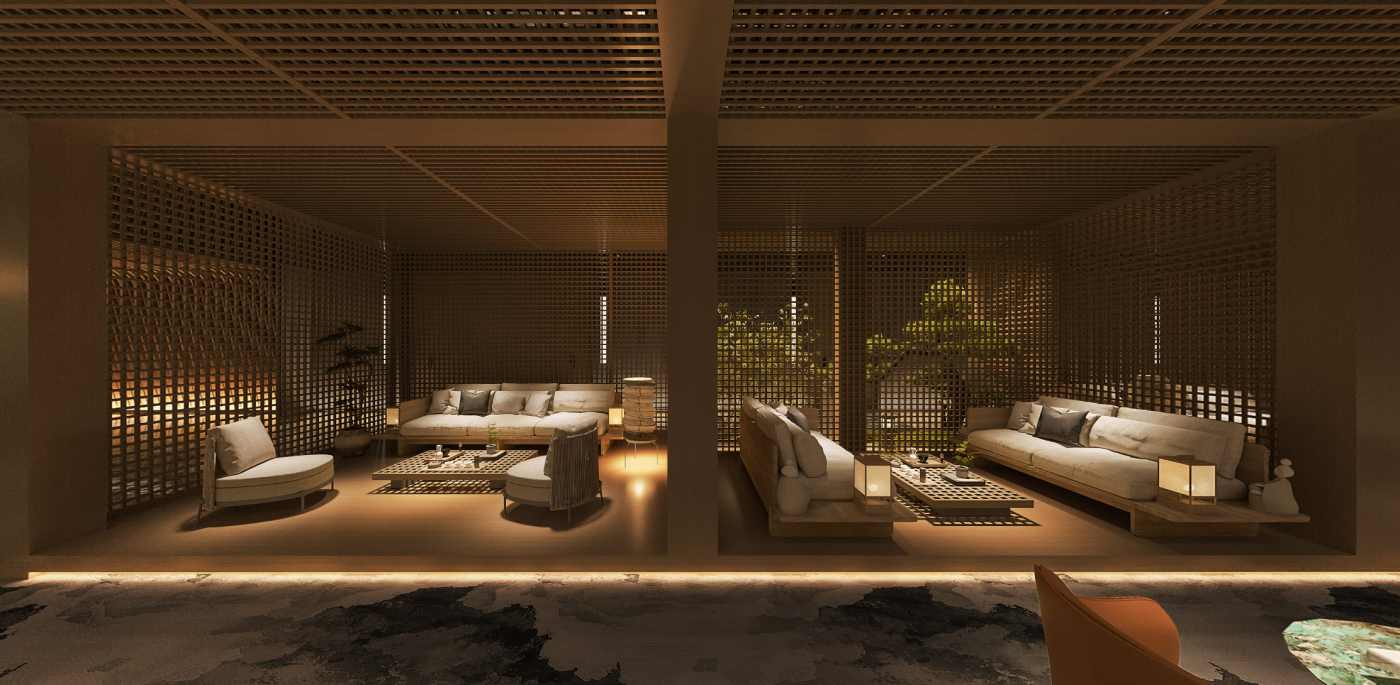
Semi-transparent grilles allow a glimpse of the tea room inside, creating a framed view effect. On the other side, the volcanic stone wall continues, with linear light strips at the base sustaining the ambient mood. Grilles, stone materials and light & shadow craft an oriental spatial artistic conception with changing scenery at every step, connecting individual private rooms and separating active and quiet zones.
The lounge area serves as the core quiet zone of the club, designed with oriental zen aesthetics as its essence. Solid wood square grilles extend from the floor to the ceiling, naturally dividing the large space into multiple semi-independent negotiation units. The grilles deliver a hazy visual effect of separation without disconnection, ensuring privacy for social interaction while keeping the space visually integrated.
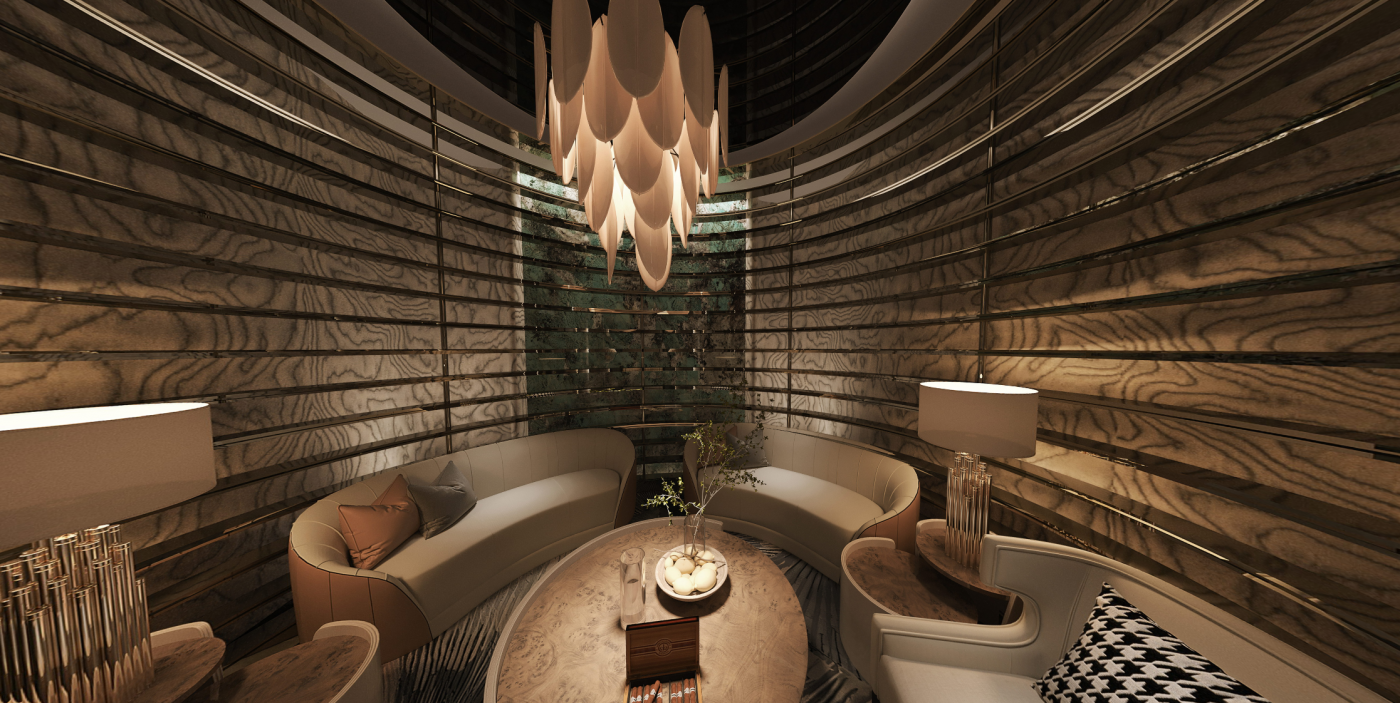
This space is designed for cigar tasting and small private meetings. The circular layout shortens the distance between people, and the enveloping space creates a quiet, light-luxury atmosphere for communication.
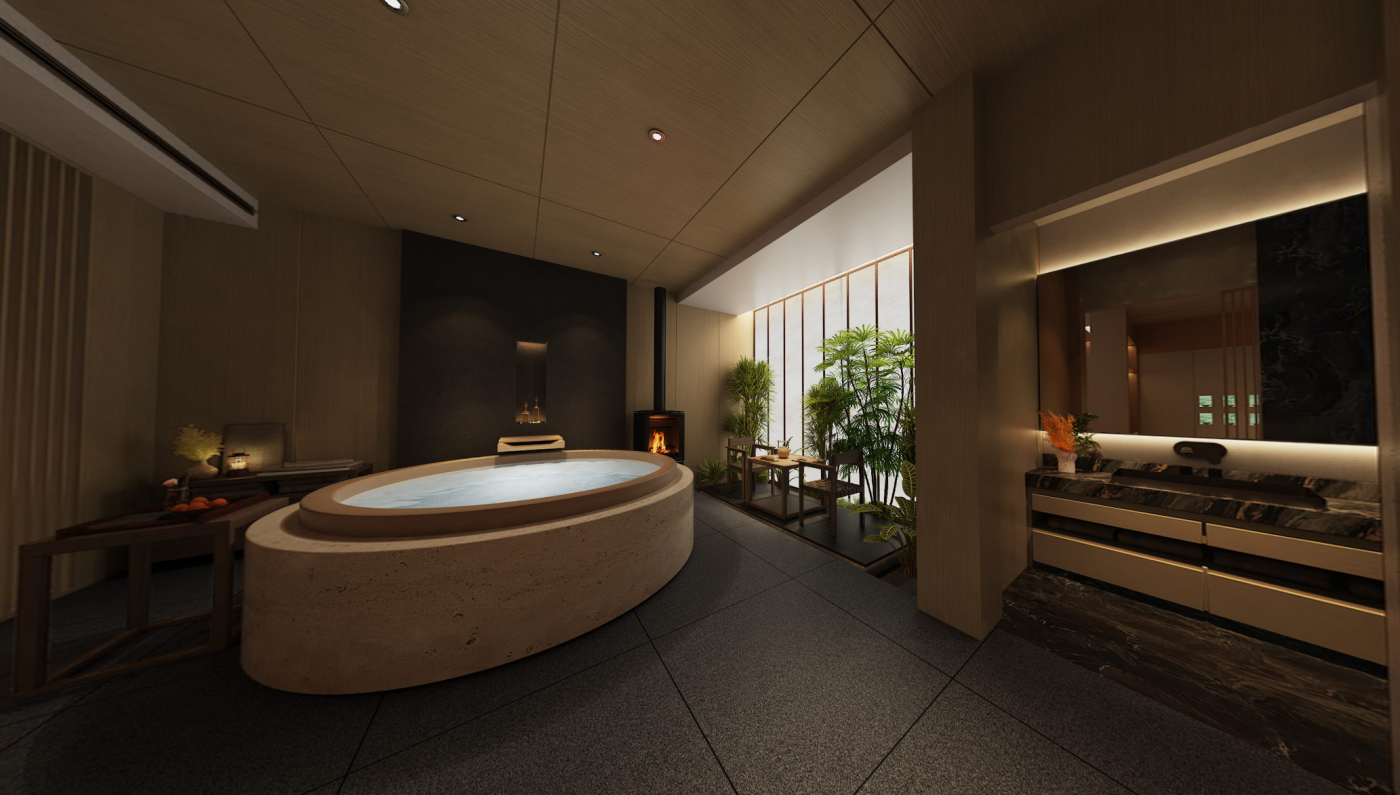
The spa suite focuses on healing and relaxing experience, adopting log veneer panels and micro-cement throughout with a warm and simple color palette. A round soaking pool sits at the heart of the space. On one side is a vintage real-fire fireplace to create a warm and soothing atmosphere. An indoor miniature landscape is built by the window, planted with bamboo and other greenery, alongside a log tea table for quiet rest before and after bathing.
The walls are finished with dark textured coating to balance cold and warm materials. Low-lumen no-main-light lighting scheme creates an immersive tranquil spa space for healing.



分享到:

