




Tel:18928421143
Phone:18928421143
U8国际会所
U8 International Club**Design Firm | Linchen Design (linchen-design)**
**Chief Designer | Tan Yiliang**
**Project Location | Sihanoukville, Cambodia**
**Design Area | 2,000 m²**
**Main Materials | Marble, Art Glass, Acrylic, Wood Veneer, Stainless Steel, Art Coating, etc.**
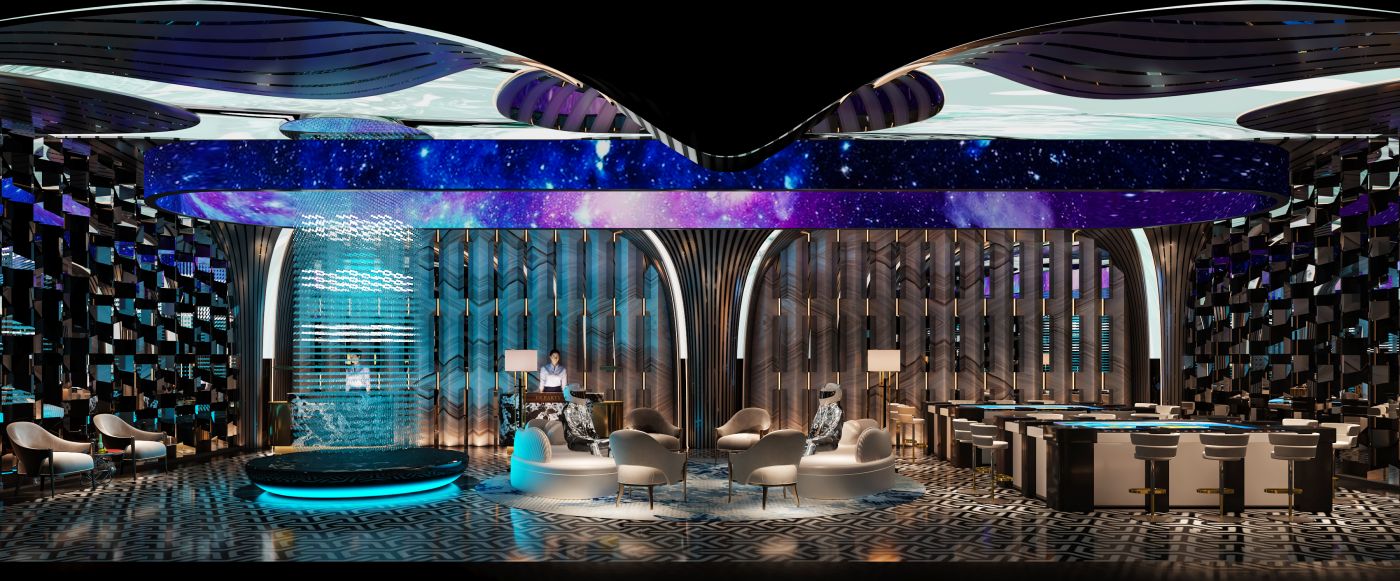
As the primary visual entrance of the project, the lobby serves as the brand showcase and the prologue of the entire space. A reception counter is positioned at the rear, finished with dark marble accented by metallic details. Floor lamps on both sides deliver soft ambient lighting. A tall bar counter with bar stools is arranged on the outer side, functioning as a lounge for waiting and casual small-scale negotiations.
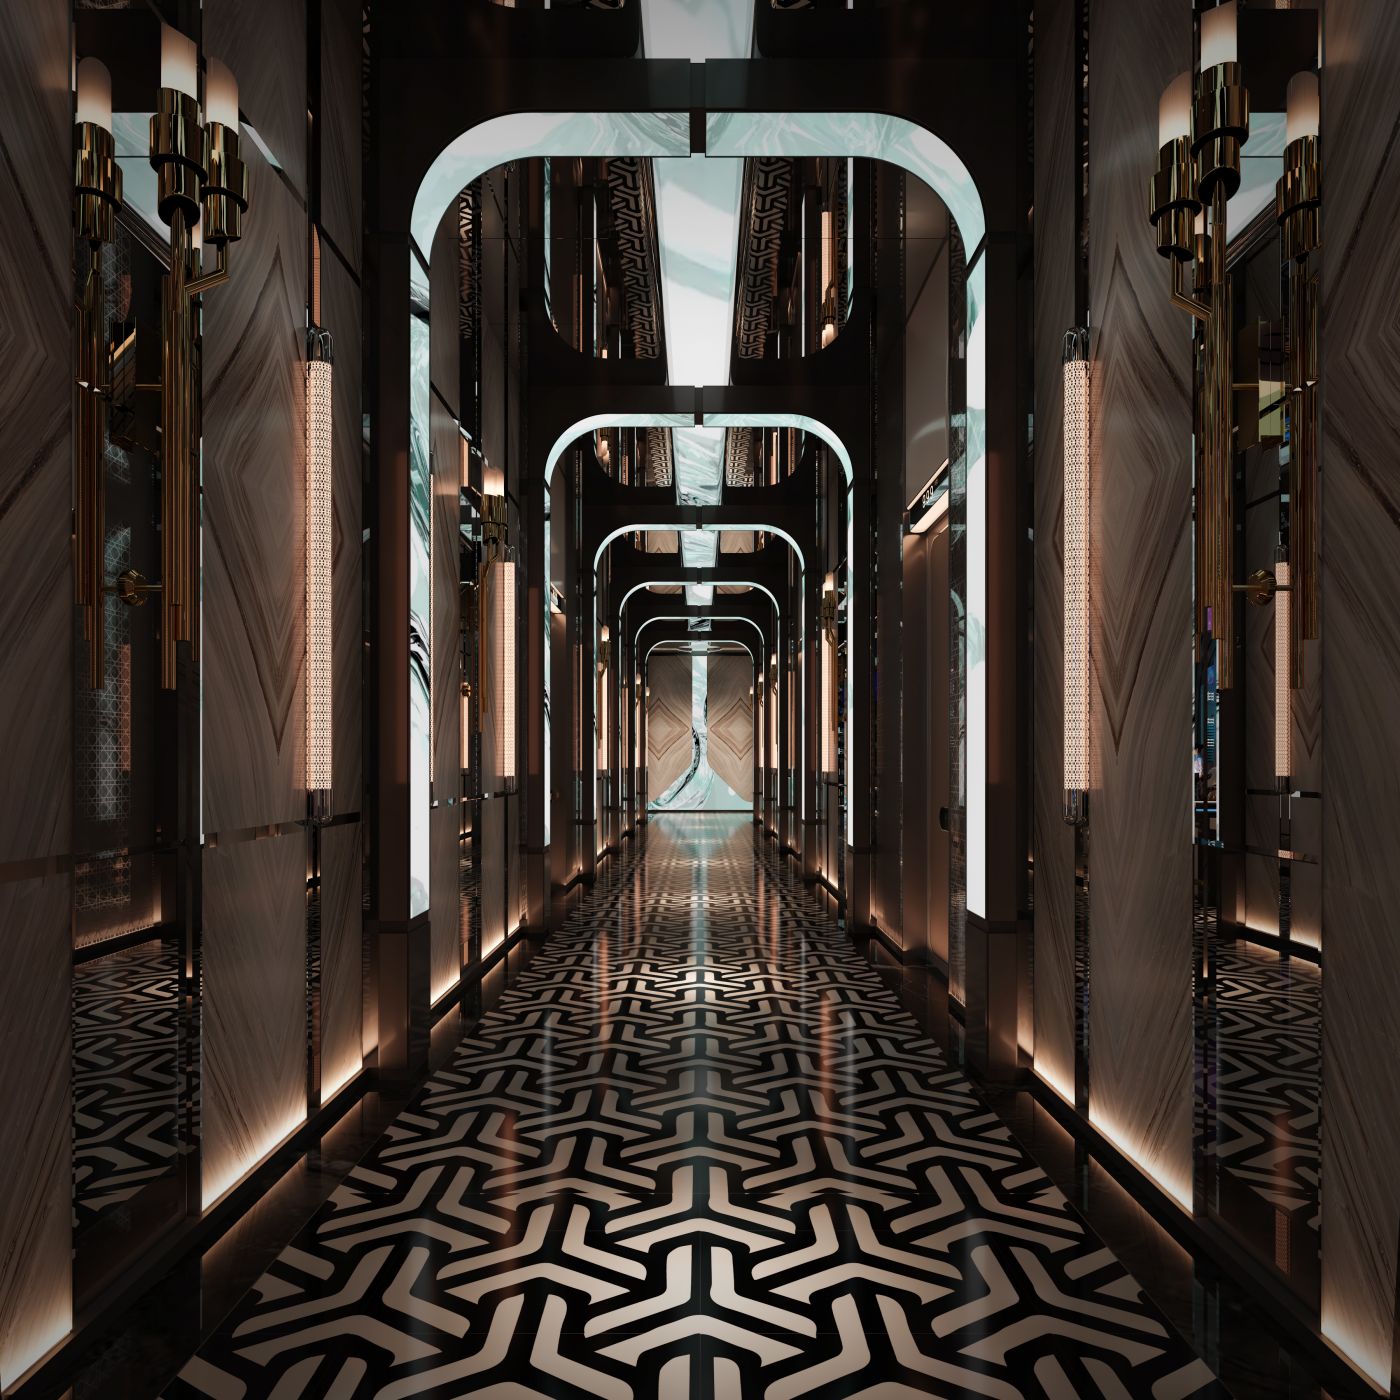
The connecting corridor acts as the circulation route linking all private rooms. Balancing guidance and a sense of ritual, it delivers a walking experience of traveling through an "interstellar tunnel". The space adopts a continuous sequence of arched doorways. Progressive curved archways stretch deep inward, leveraging perspective to amplify the spatial depth.
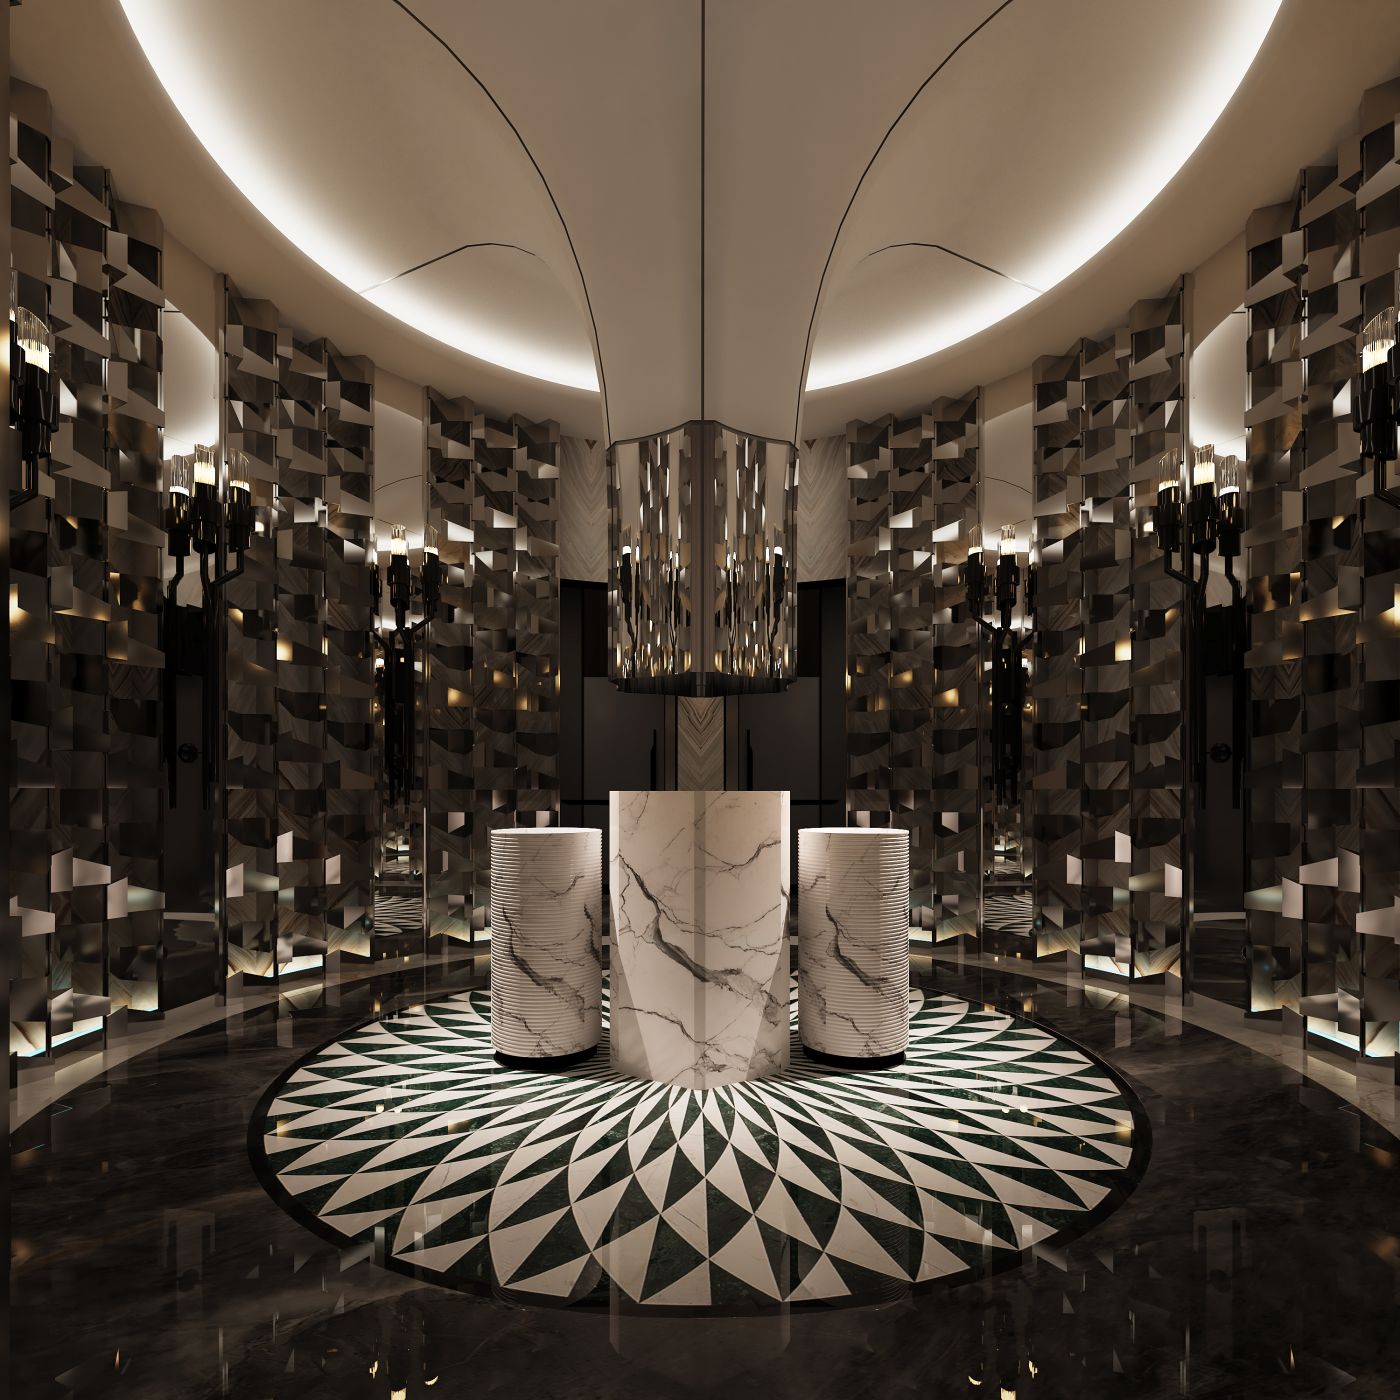
The restroom lobby serves as a transitional ceremonial space, continuing the project’s light-luxury artistic tone and creating a premium sense of ritual through symmetrical aesthetics. The ceiling adopts a curved vault form with concealed annular ceiling-wash light strips. Soft diffused light covers the ceiling. The no-main-light design keeps the ceiling clean and minimalist.
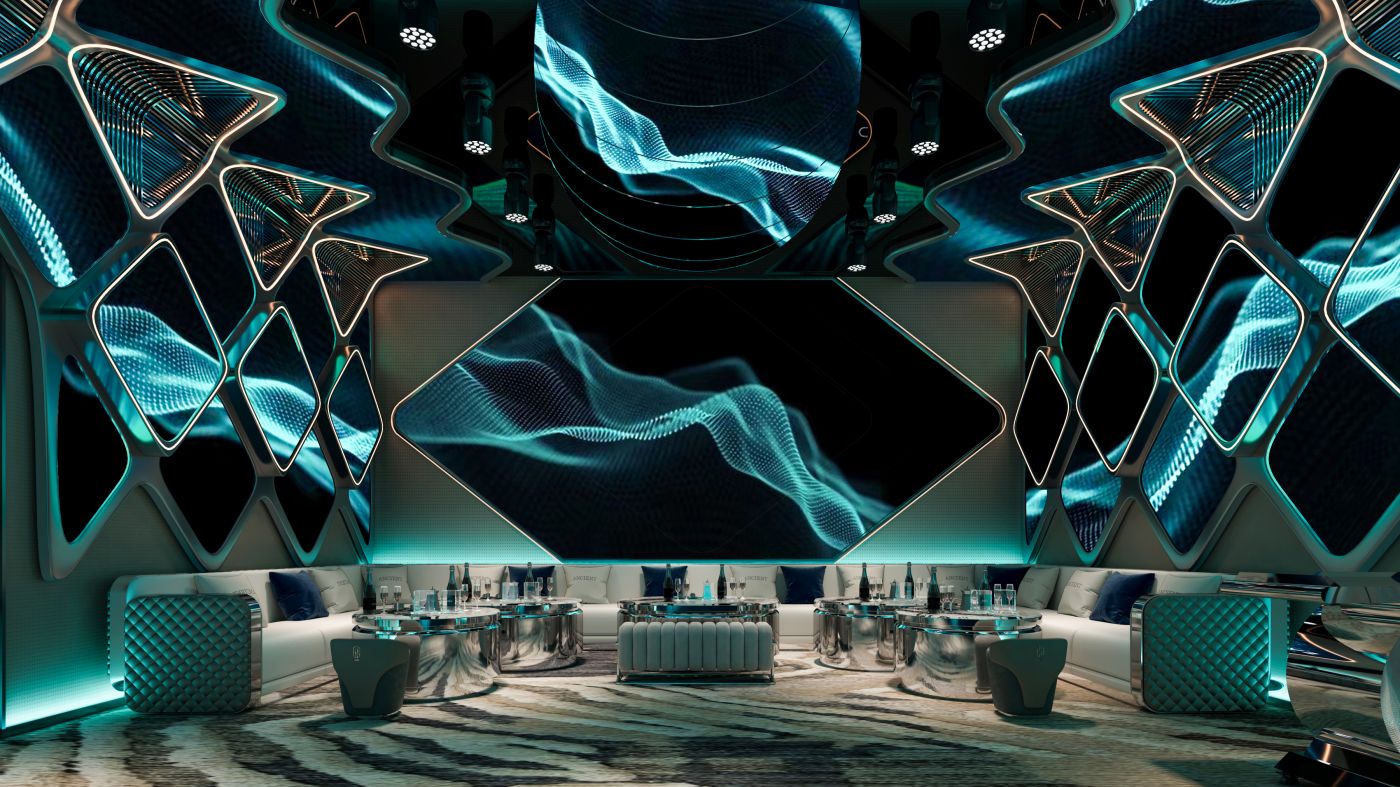
Geometrically deconstructed continuous curved surfaces blur the boundaries between walls and ceilings. Flowing particle visuals run across all screens, creating the immersive sensation of being inside a digital fluid space.
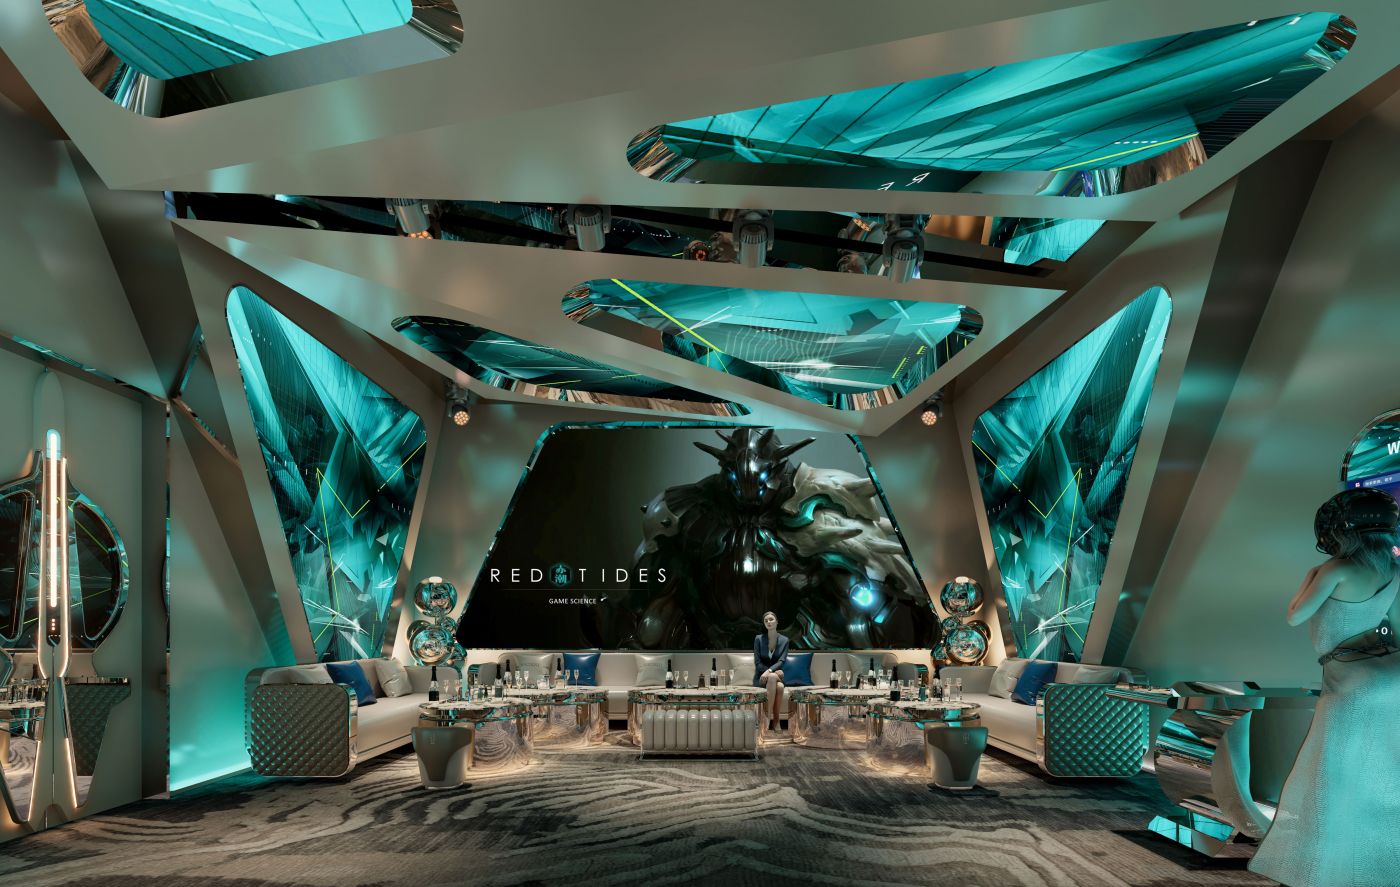
Deconstructivist geometric style with a hardcore mecha sci-fi narrative. The ceiling features irregular slanted cut surfaces. Teal reflective panels paired with yellow linear neon light strips mimic the metallic structure of a space capsule.
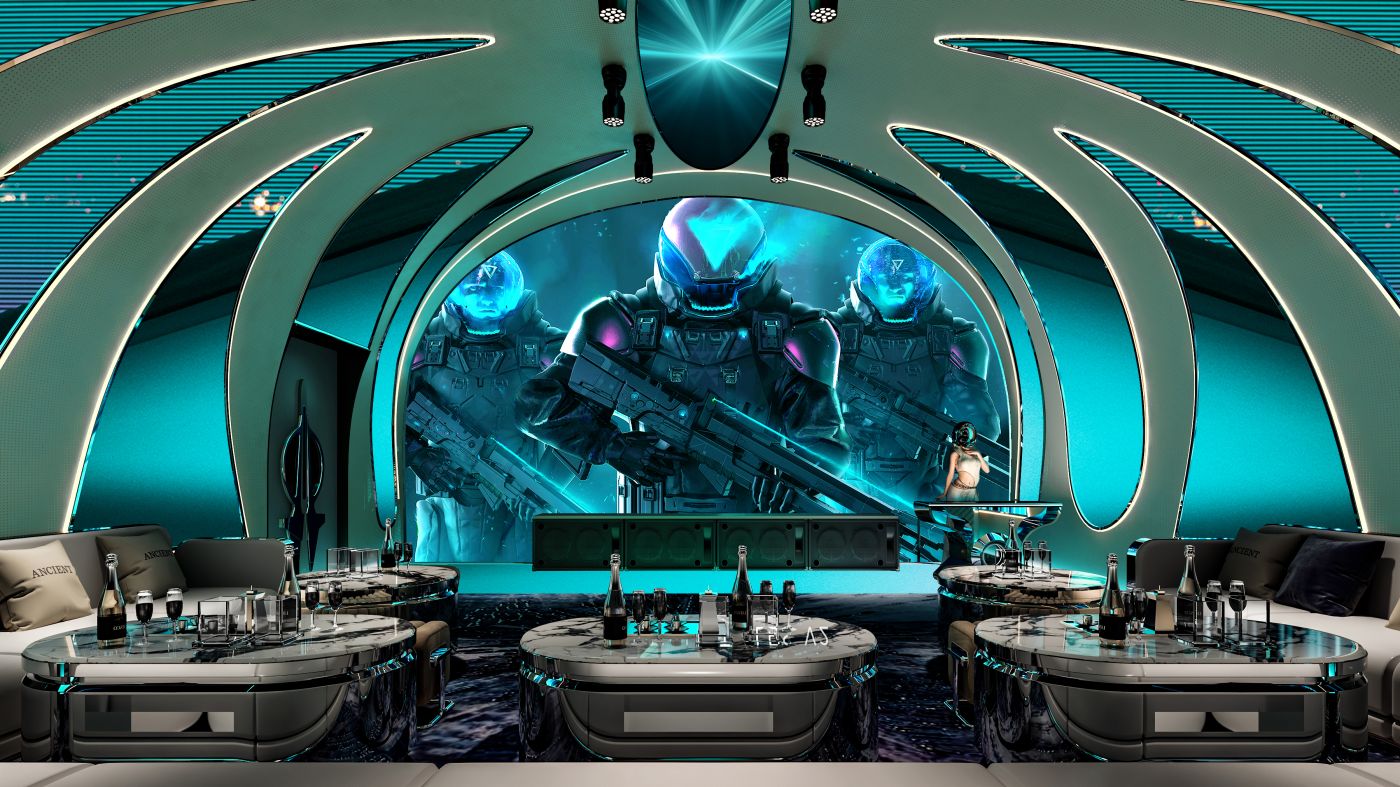
With the interstellar mecha cockpit as its narrative thread, the space adopts deconstructive geometry, mirror reflection and digital multimedia to build an immersive futuristic scene. Cool cyan-blue serves as the spatial DNA. The contrast among metal, mirrored surfaces, upholstery and carpet balances striking visual impact, entertainment functionality and premium business quality.



分享到:

