




Tel:18928421143
Phone:18928421143
Party-ONE KTV
Party-ONE KTV**Design Firm | Linchen Design (linchen-design)**
**Chief Designer | Tan Yiliang**
**Project Location | Shenzhen, Guangdong**
**Design Area | 2,000 m²**
**Main Materials | Art Installations, Luxury Stone, Sintered Stone Slabs, Acrylic, LED Screens, Stainless Steel, Art Coating, etc.**
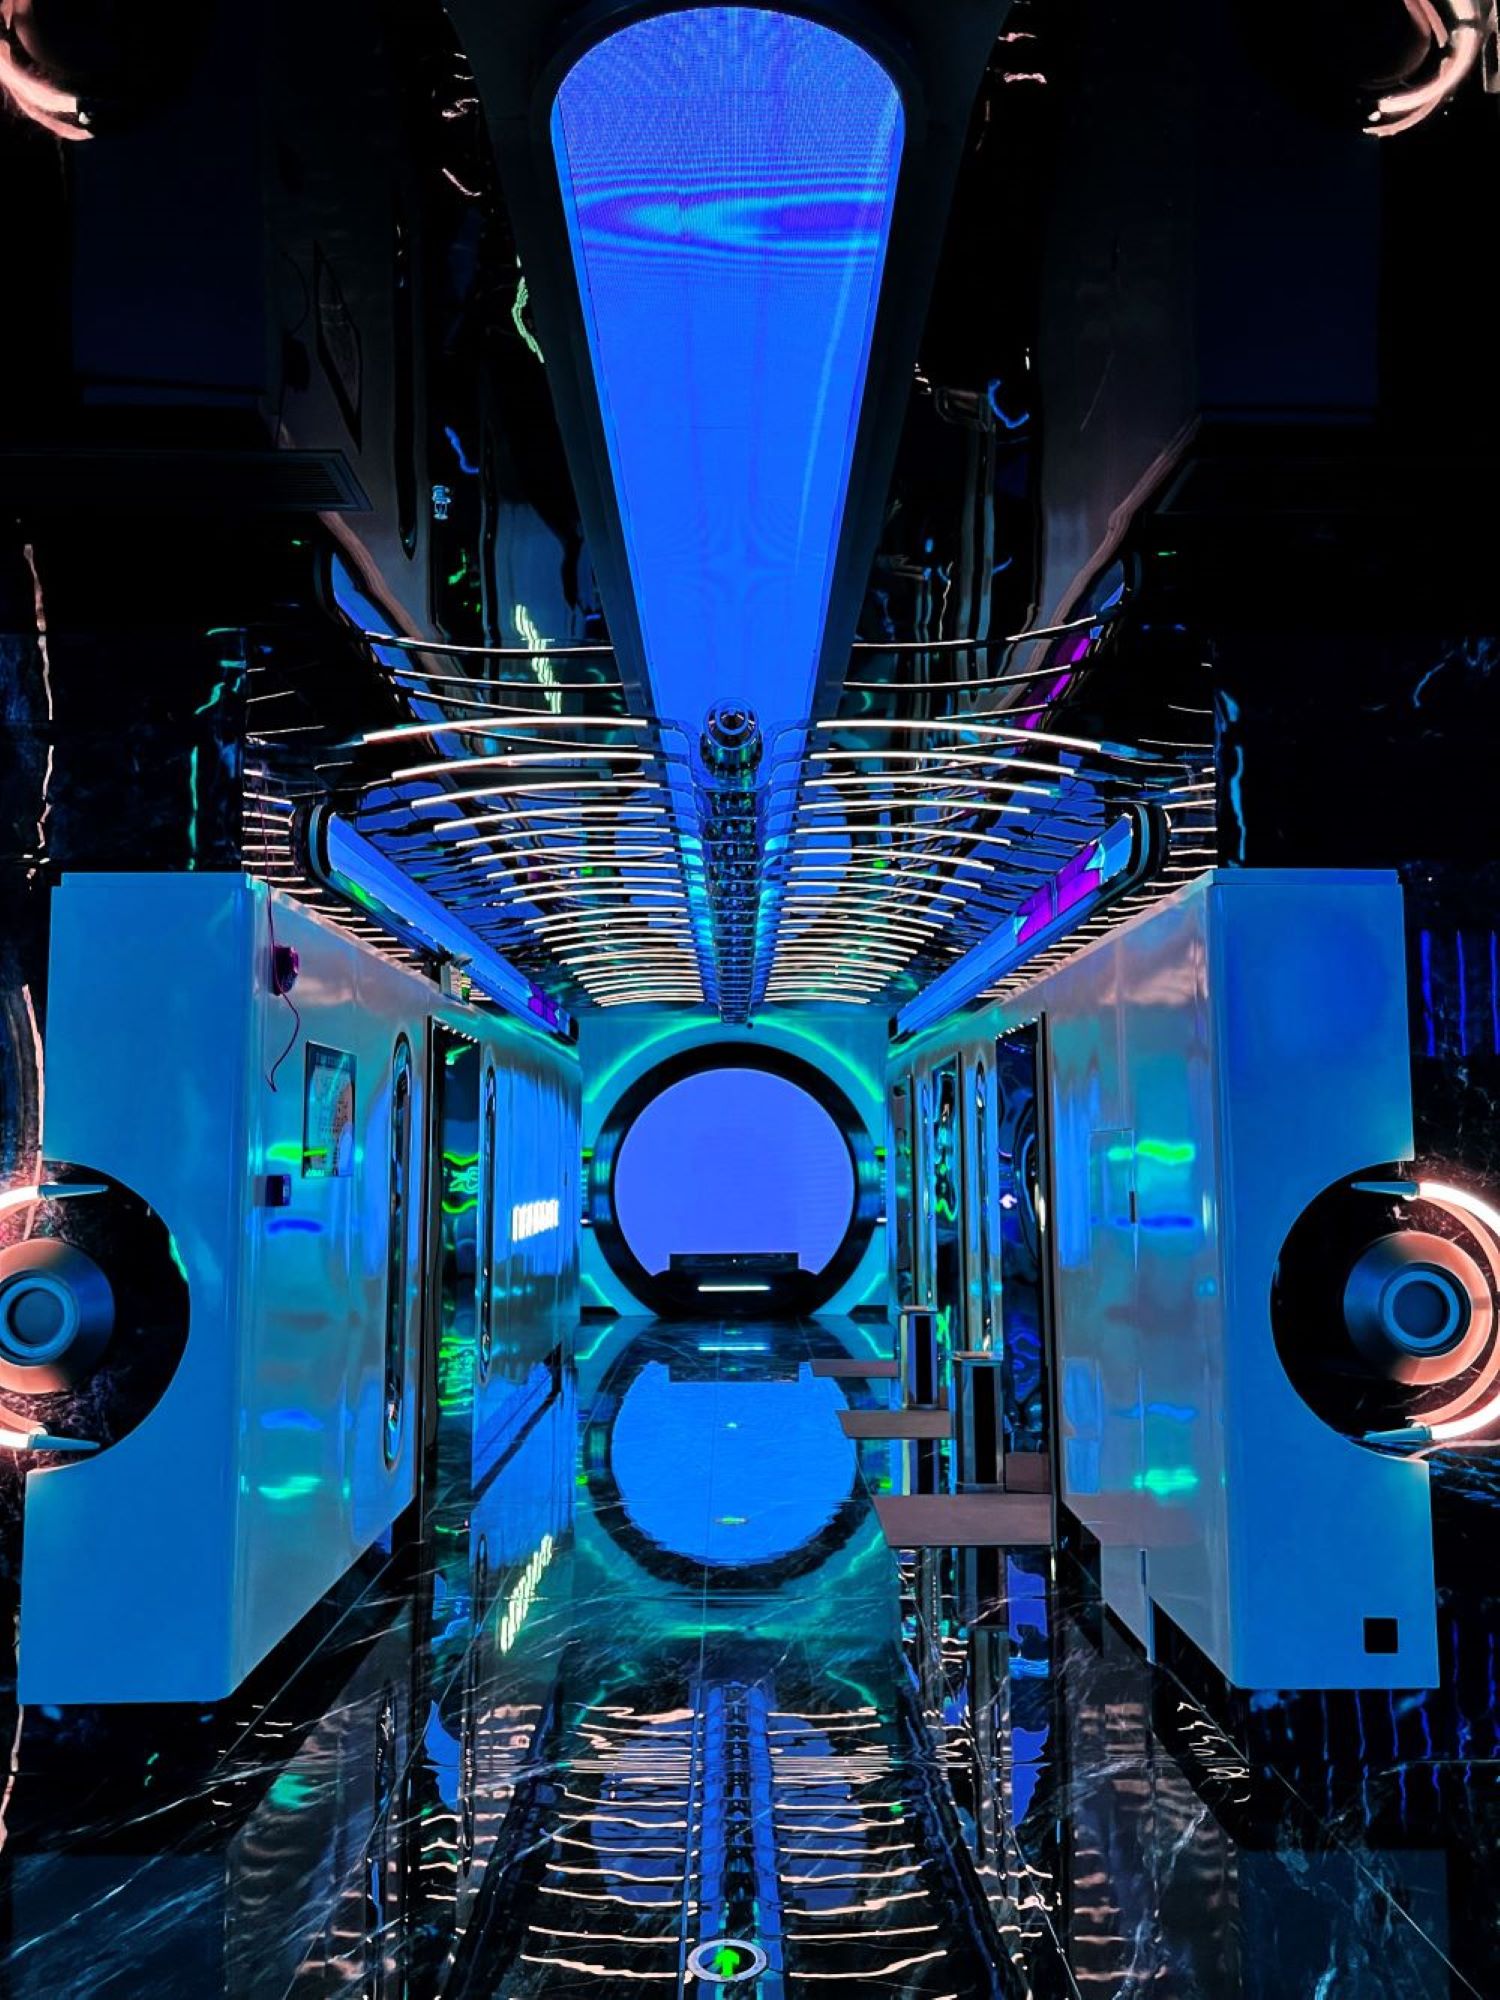
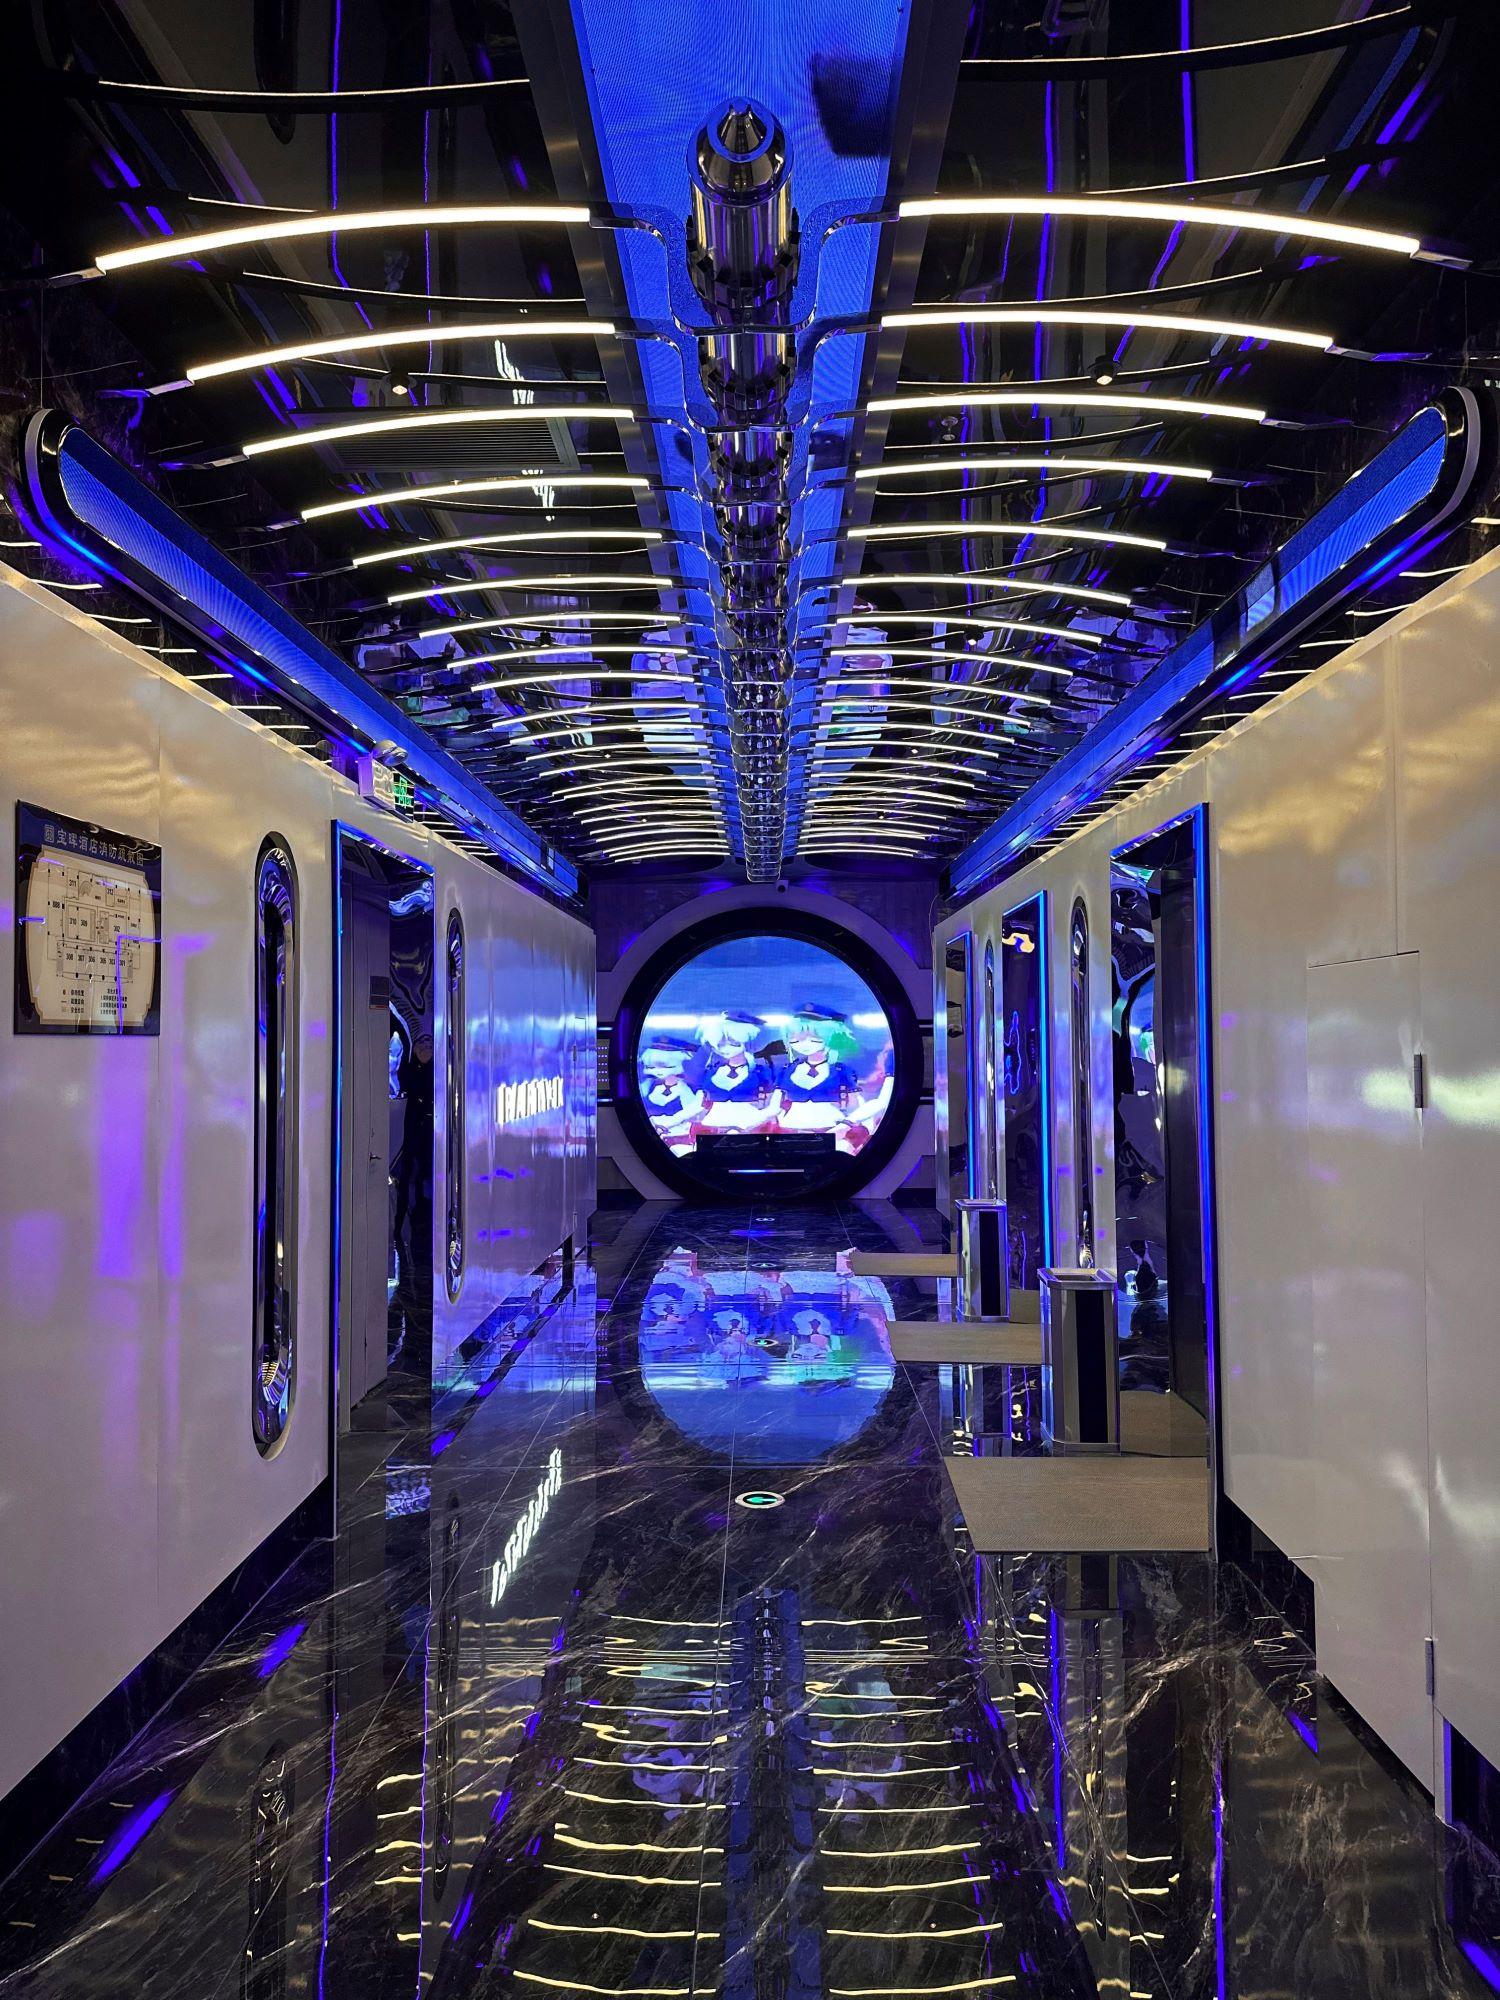
The main circulation spine of this space links all private rooms and delivers visitors’ first visual impression upon entering. Multi-layered curved white linear light strips are arranged on the ceiling, resembling the structural frame of wings. A long LED sky screen is installed at the ceiling’s center for dynamic image playback.
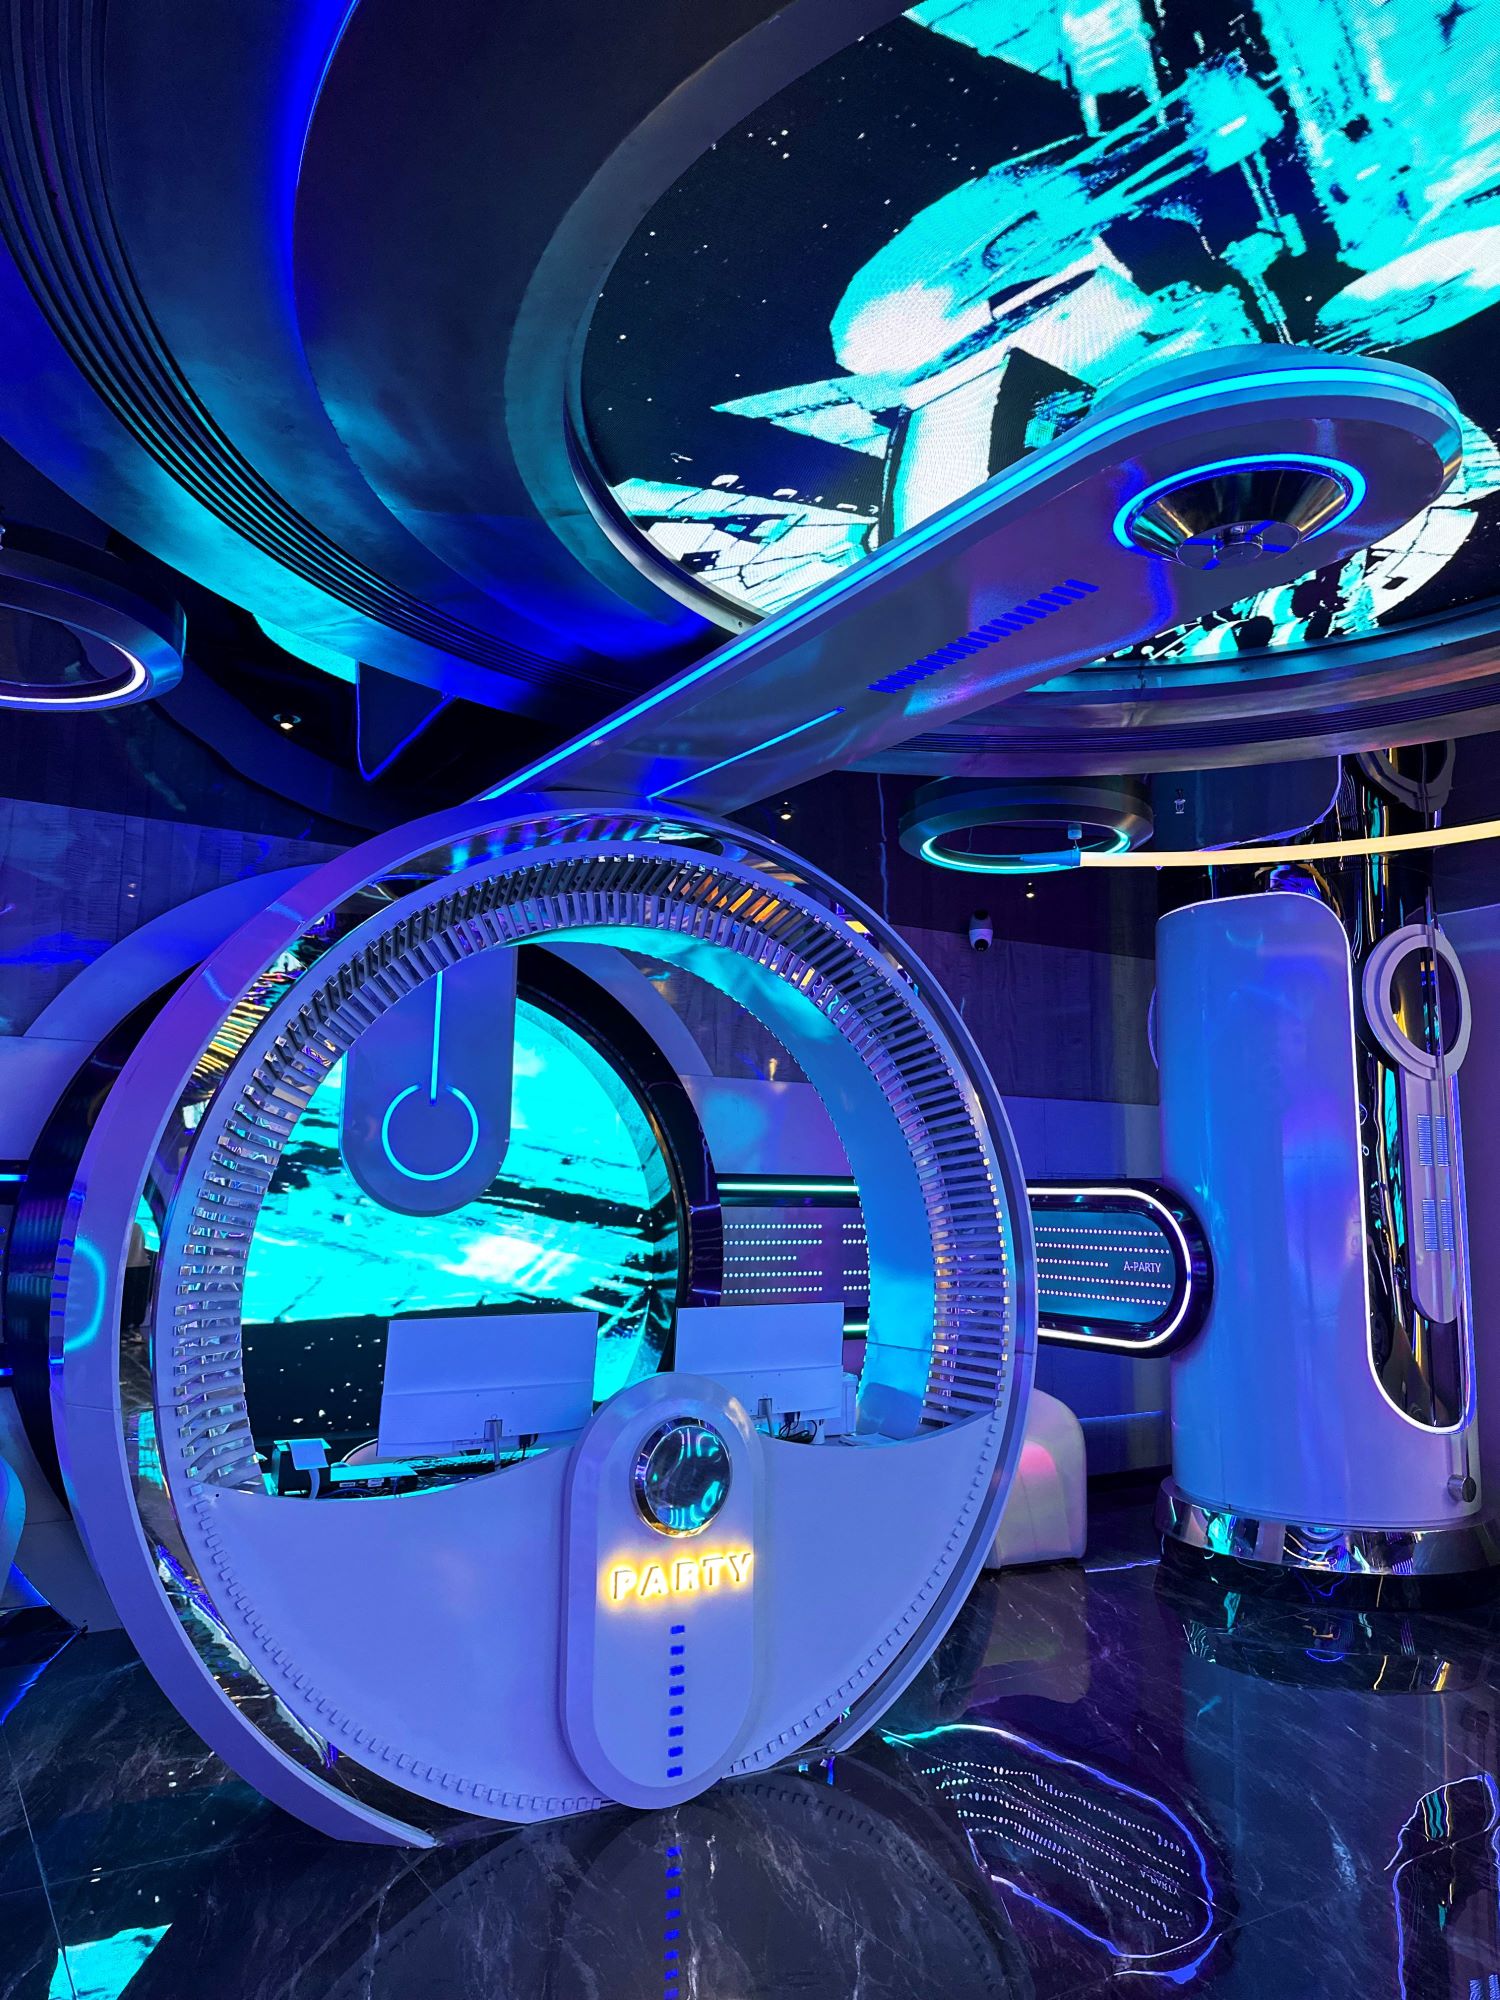
The main body of the space adopts a giant white annular curved form with multi-layered interlaced ring structures, paired with blue neon light strips concealed within the contours. Large LED screens are embedded inside the rings, looping space, nebula and digital sci-fi visuals. A glowing reception counter sits in the foreground; the contrast between cool and warm tones enriches spatial layers. The ceiling is a curved vault fitted with a large annular LED sky screen.
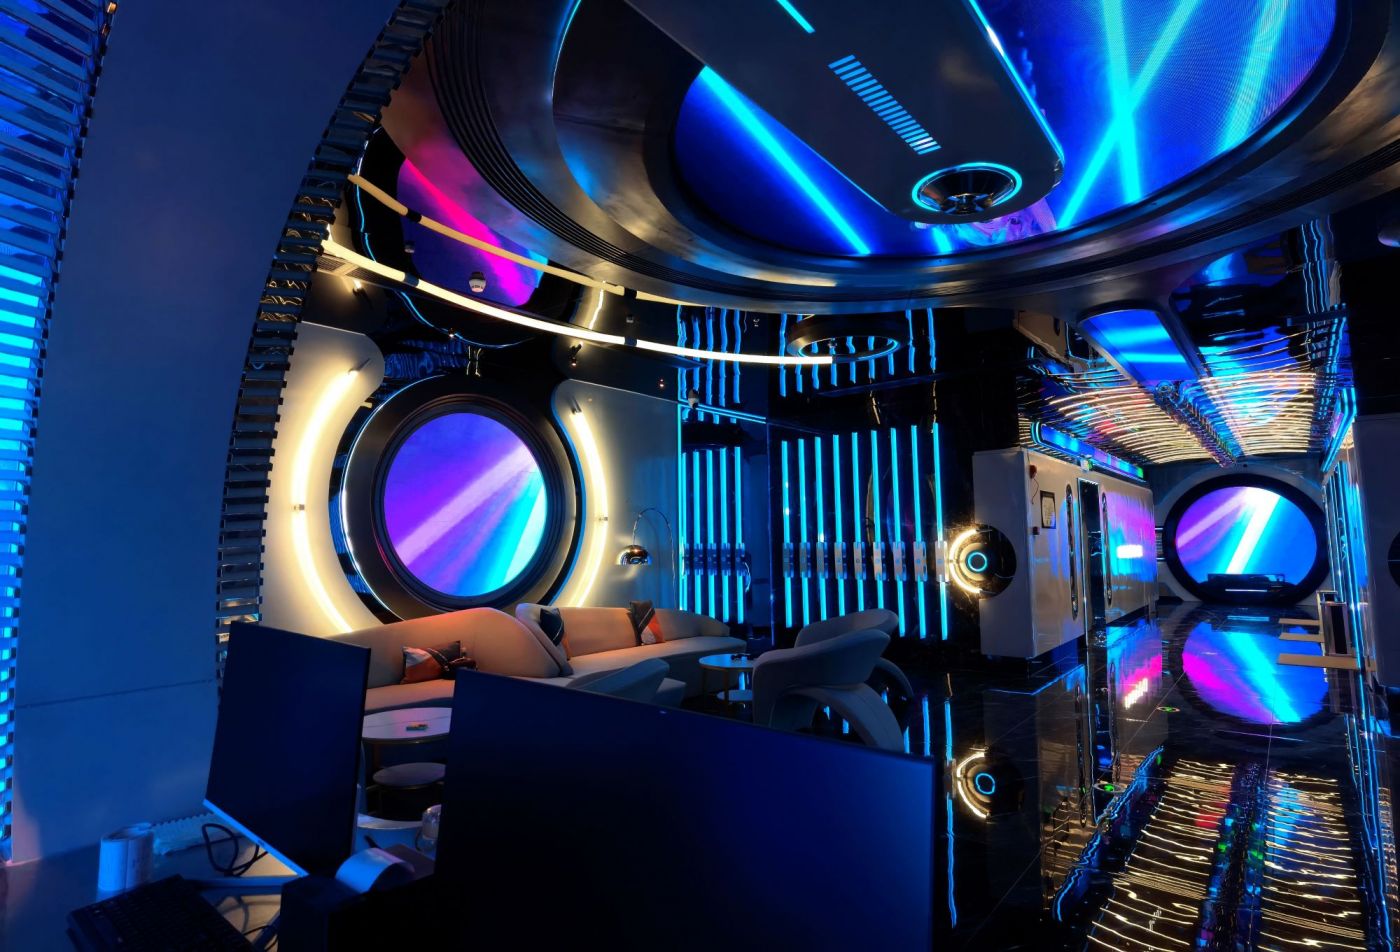
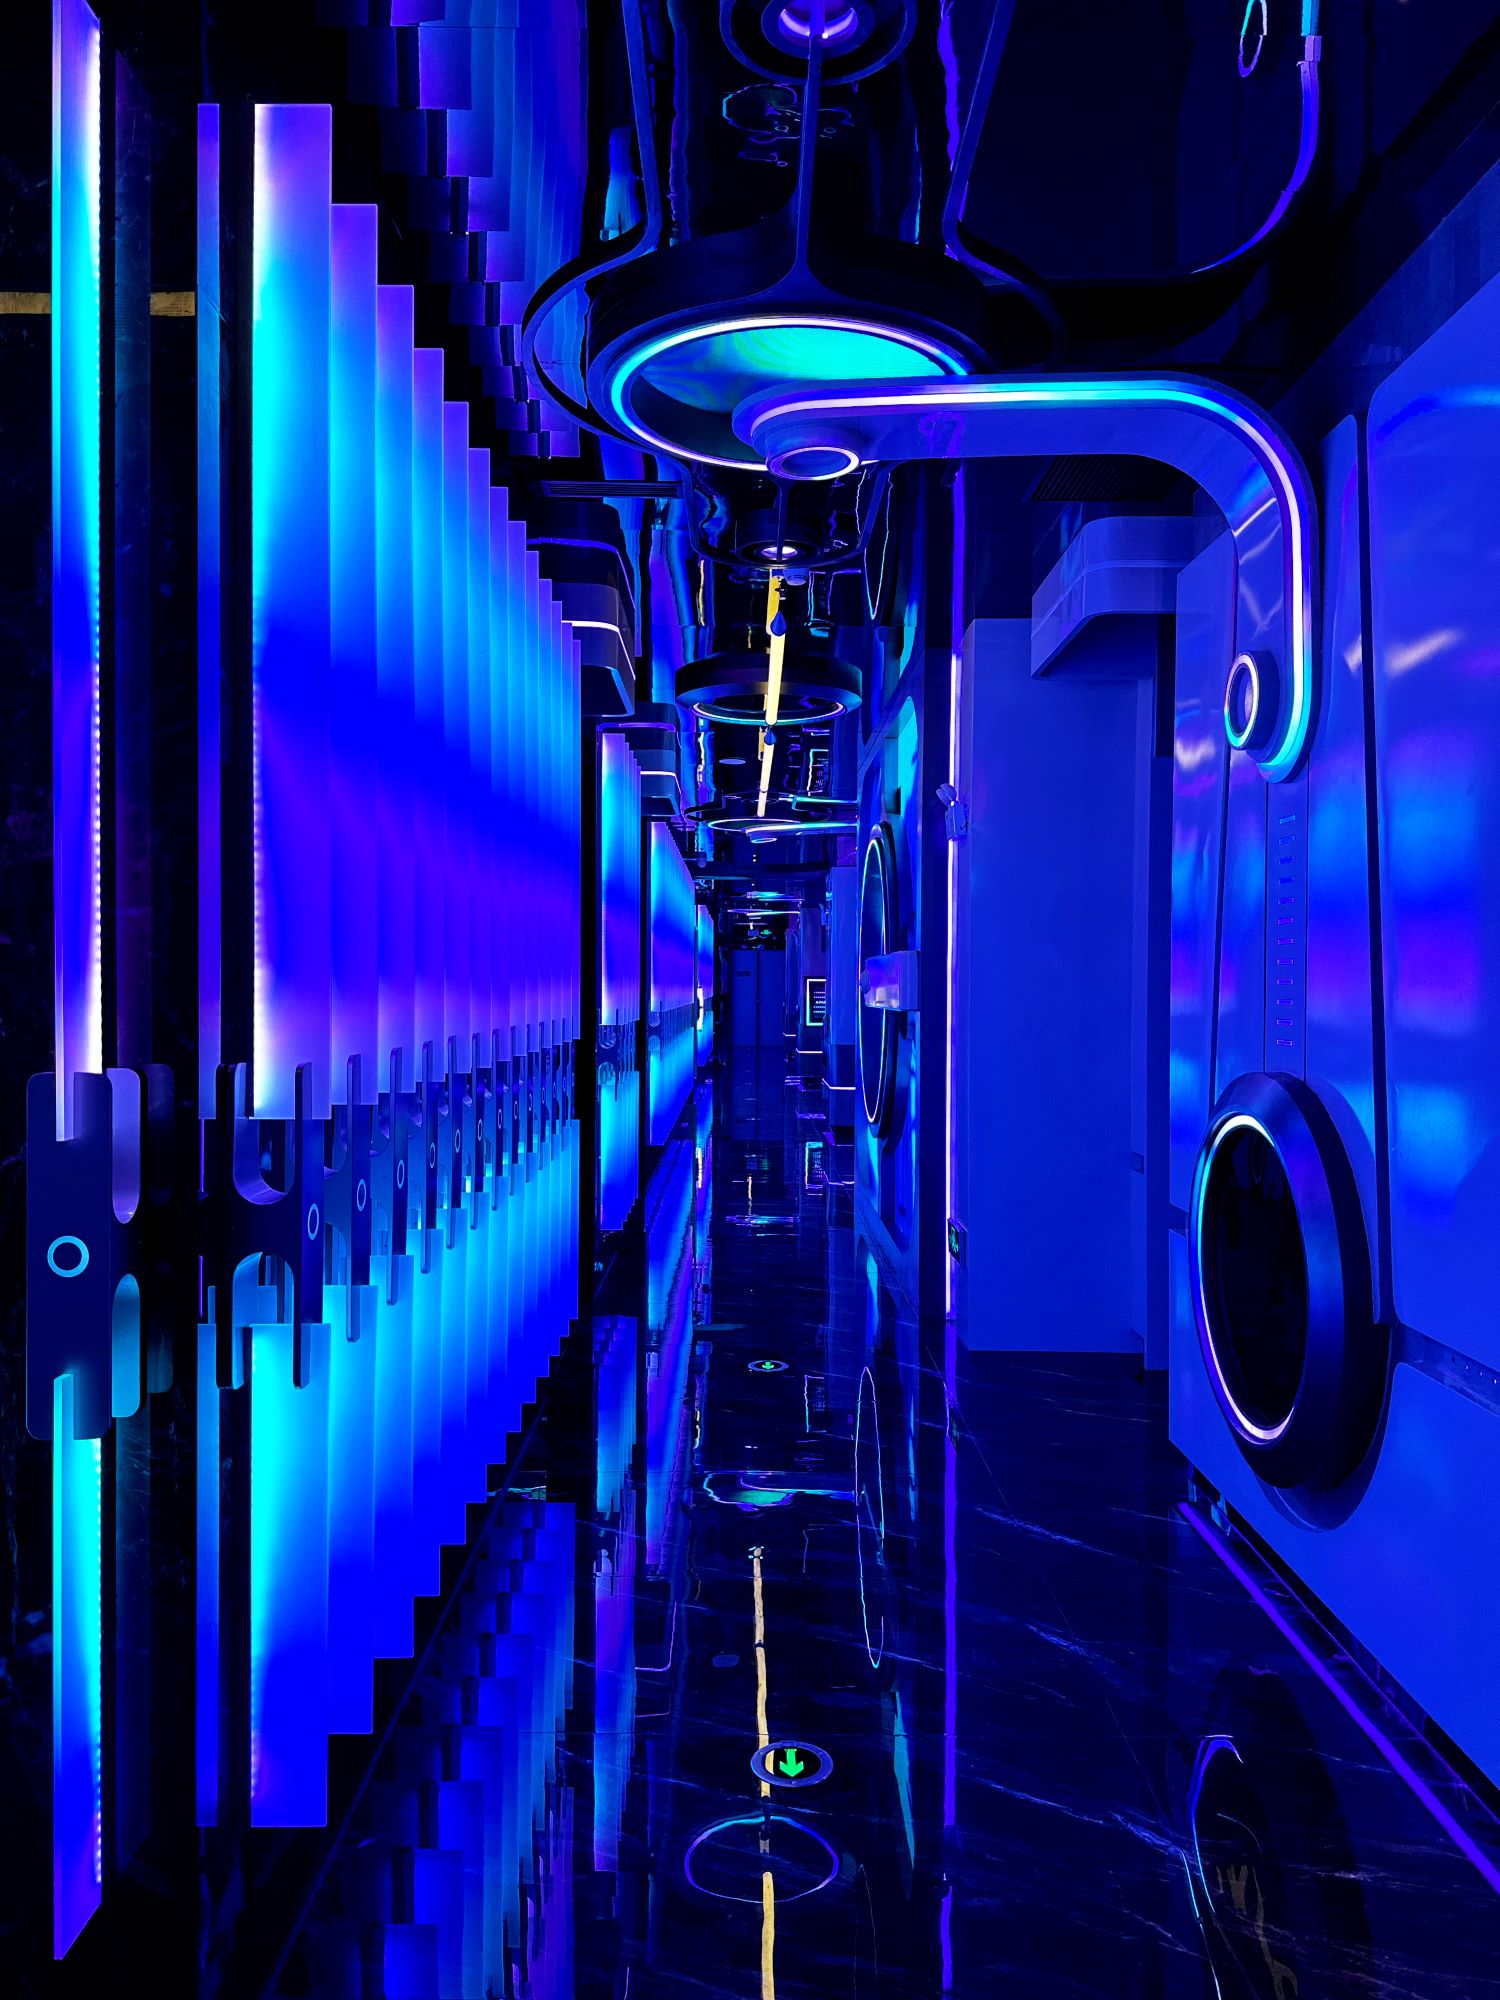
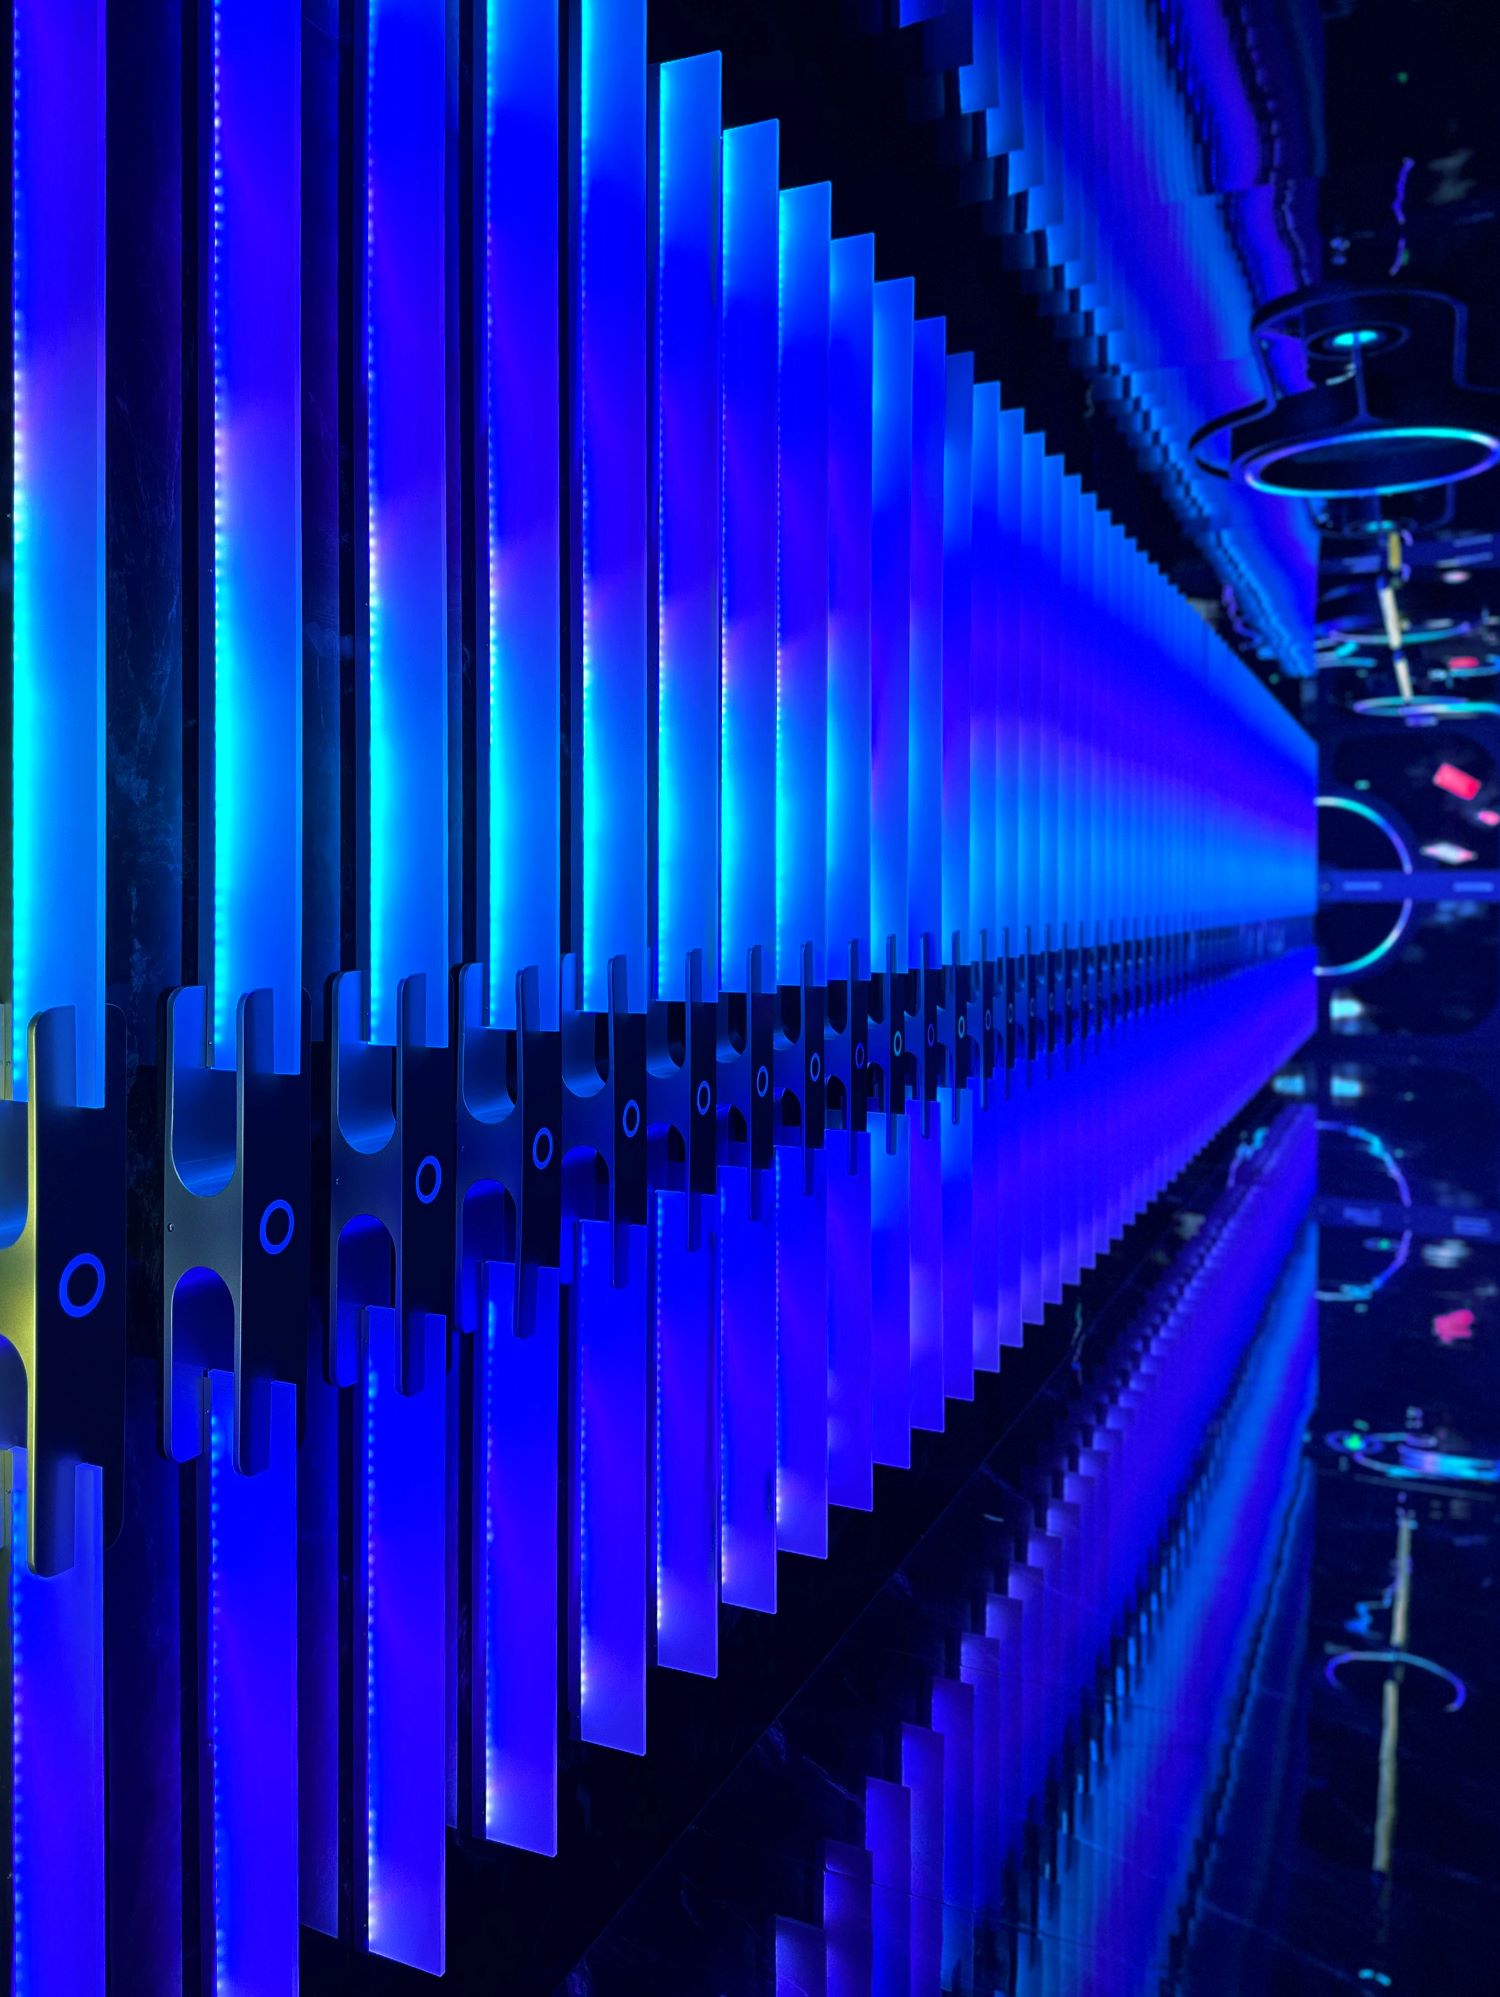
The secondary passage consists of an array of vertical translucent acrylic luminous panels with built-in LED strips, forming a gradient blue-purple light wall. The lighting supports rhythmic animation and can adjust brightness and color in sync with music. High-gloss black marble is applied to the floor, reflecting light to stretch visuals endlessly. The mirrored overlay of walls and floor creates the optical illusion of an infinite tunnel.
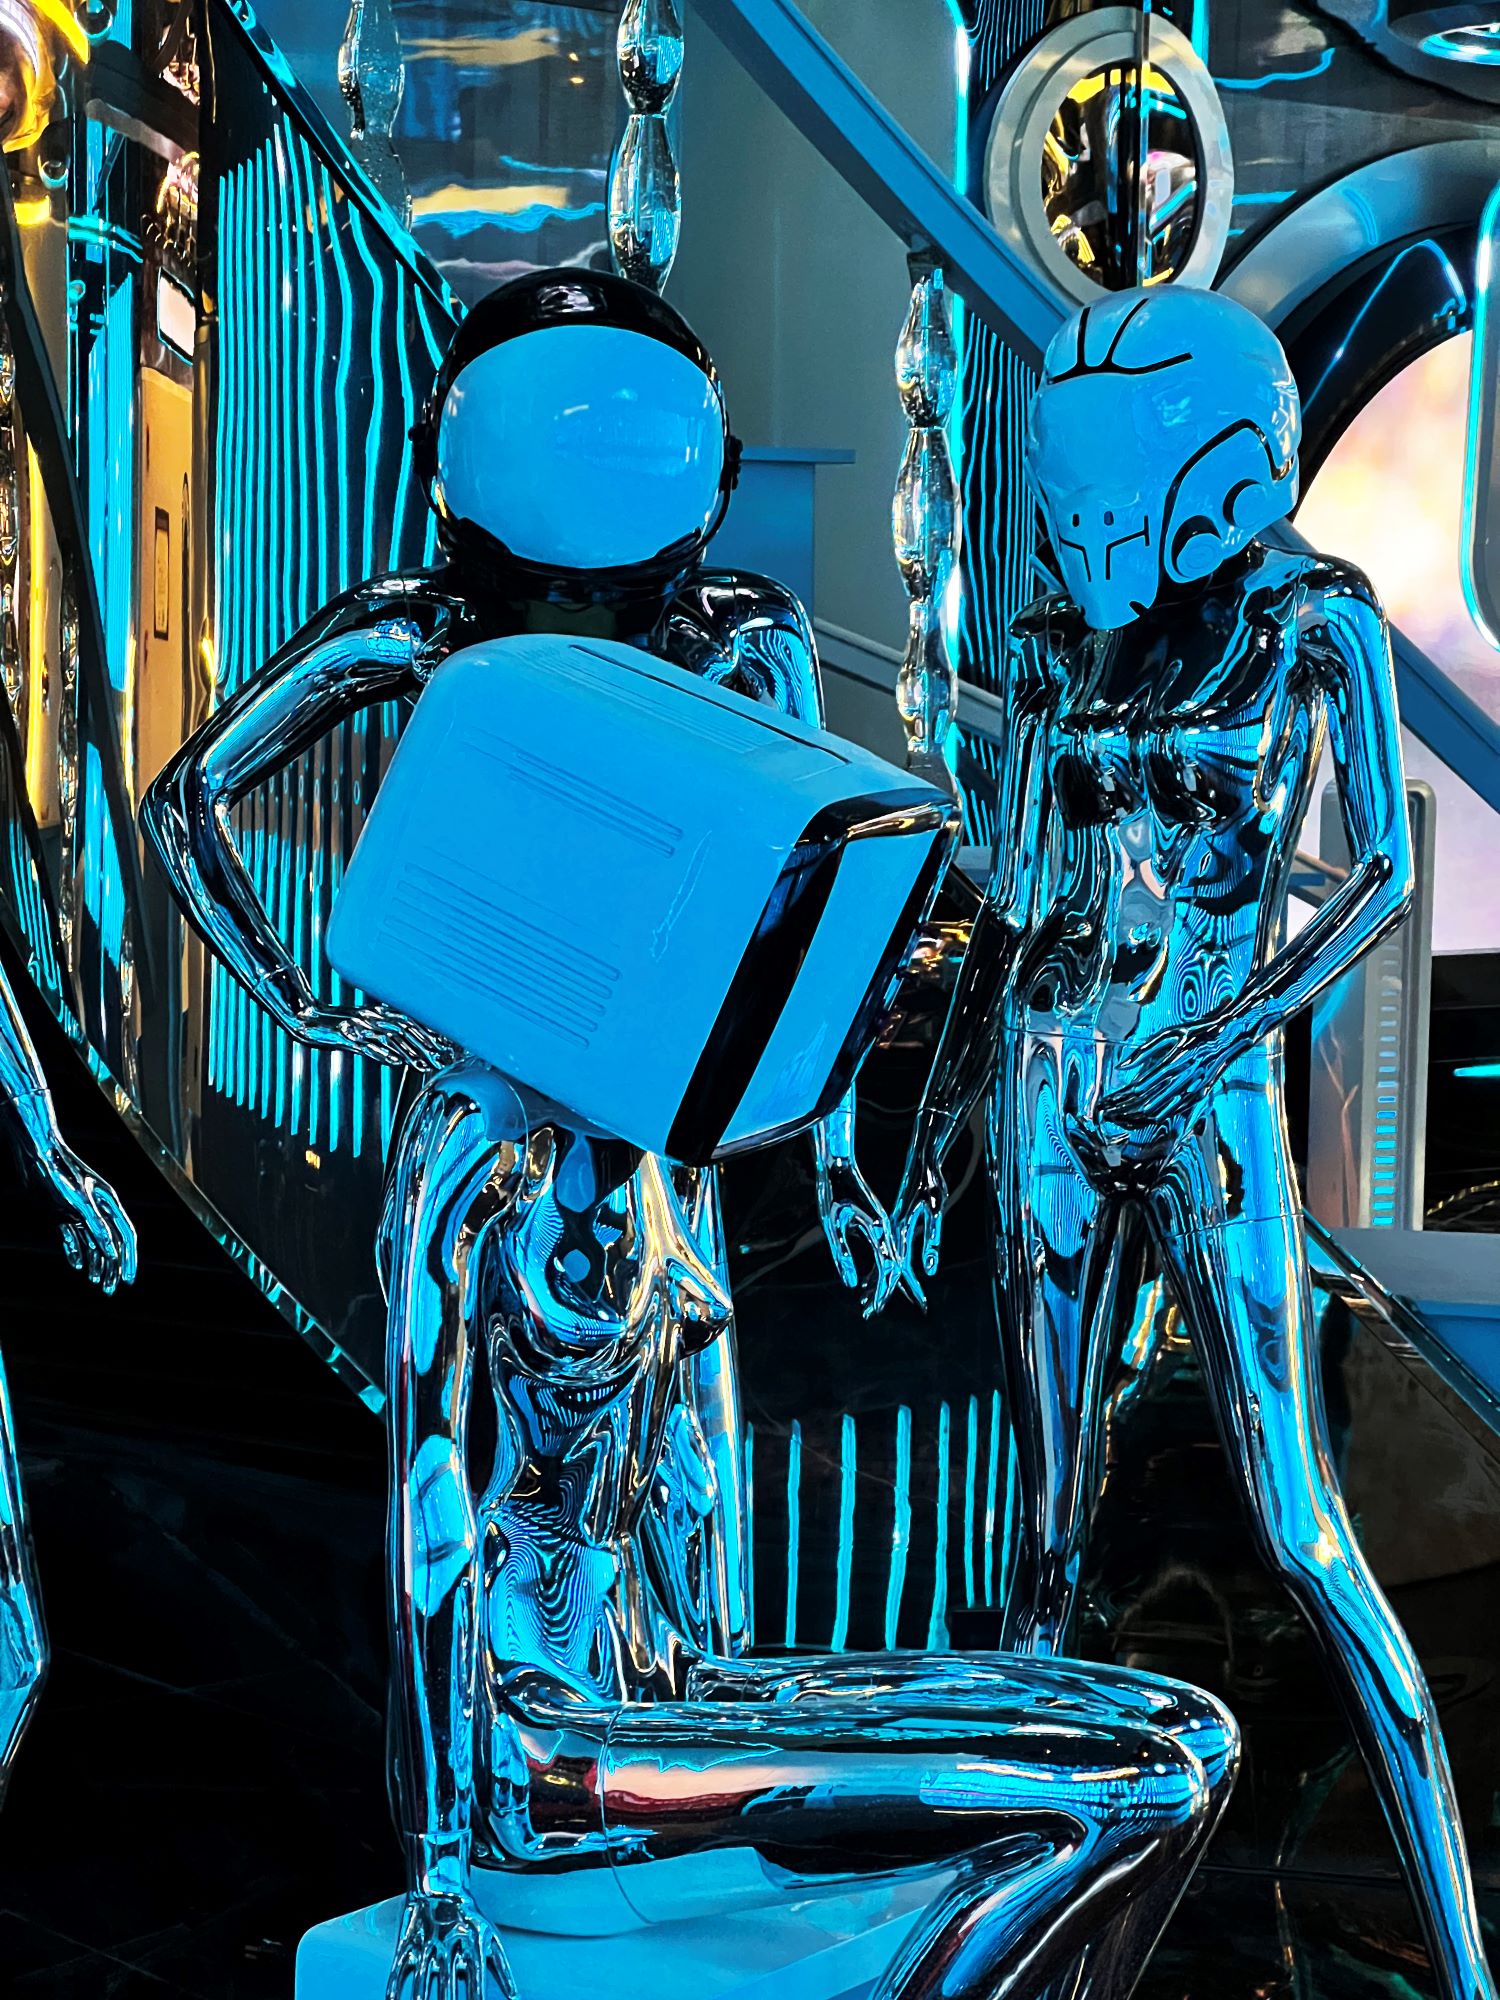
Serving as a thematic IP art node connecting the stair area, a mirror-chrome humanoid astronaut sculpture is placed here. Crafted from highly reflective mirror material, it reflects the surrounding blue neon lights. The sculpture features a trendy and avant-garde silhouette, with detailed helmets and spacesuits reinforcing the interstellar theme. As the landmark IP icon of the space, it boosts brand recognition and links the circulation routes between upper and lower floors.
This project breaks free from the design limitations of conventional KTVs and party houses, transforming the entertainment venue into an immersive spatial experience. By adopting curved geometry, mirror reflection and dynamic digital media, it creates a futuristic cyber-universe space. Diverse scenes enrich the business layers and deliver a complete party experience for visitors. While fulfilling the practical functions of party entertainment, it builds a distinctive and highly shareable social-media commercial space.



分享到:

