




Tel:18928421143
Phone:18928421143
APPOLO KTV
APPOLO KTVDesign Institute | Linchen Design
Chief Designer | Tan Yiliang
Project Location | Shenzhen, Guangdong
Design Area | 6000 m²
Main Materials | Marble, artistic glass, acrylic, leather, stainless steel, artistic coating, etc.
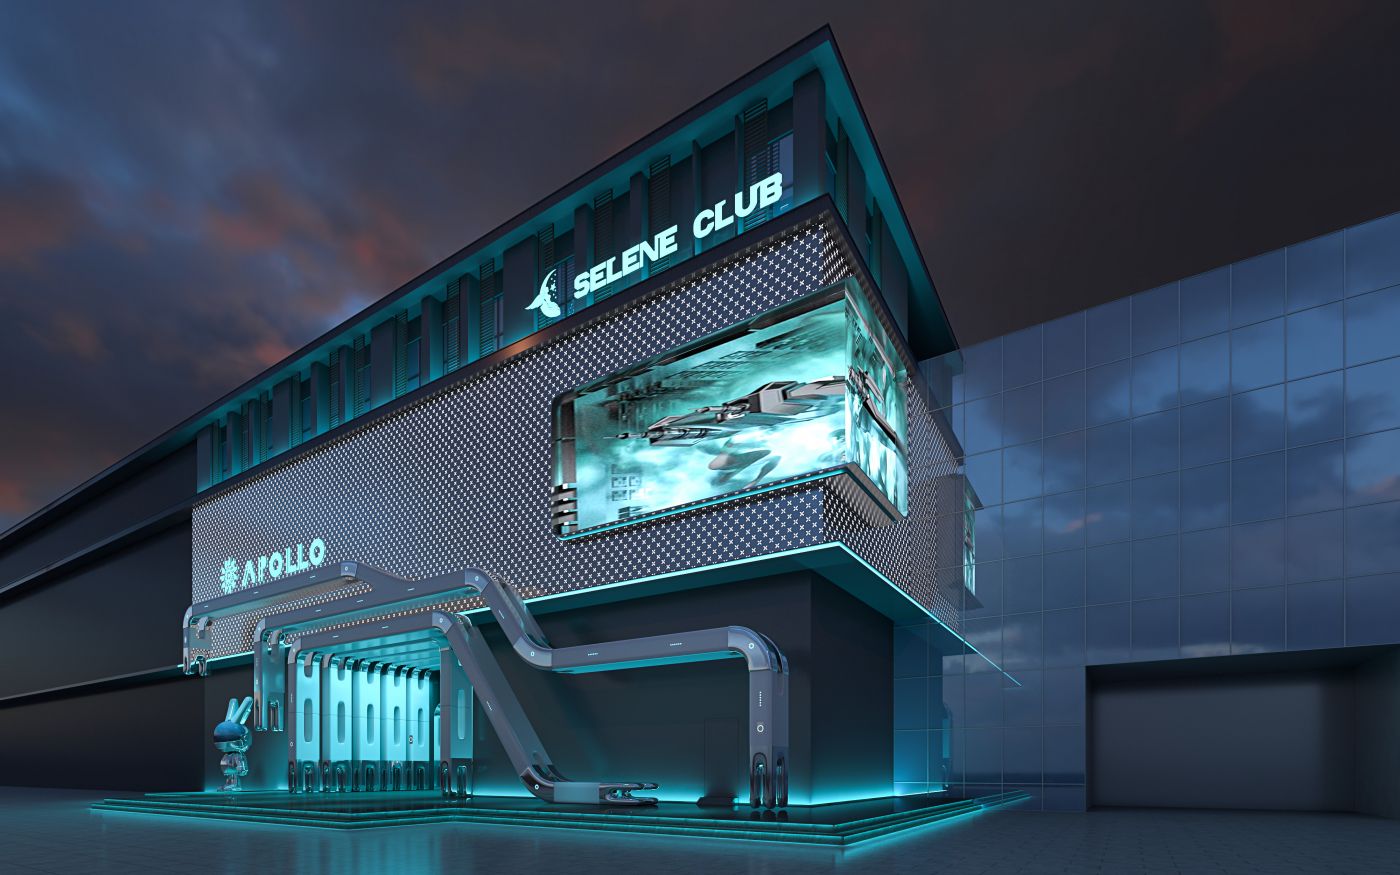
The walls adopt micro-perforated metal panels to simulate a starry cosmic backdrop. Corner sections are fitted with naked-eye 3D large screens that loop interstellar spacecraft footage to amplify futuristic visual impact. The entrance area draws inspiration from the connecting tunnels of space capsules. A space-themed trendy art sculpture is placed on one side of the entrance to strengthen thematic memory points. The dark building base is paired with extensive glass curtain walls.
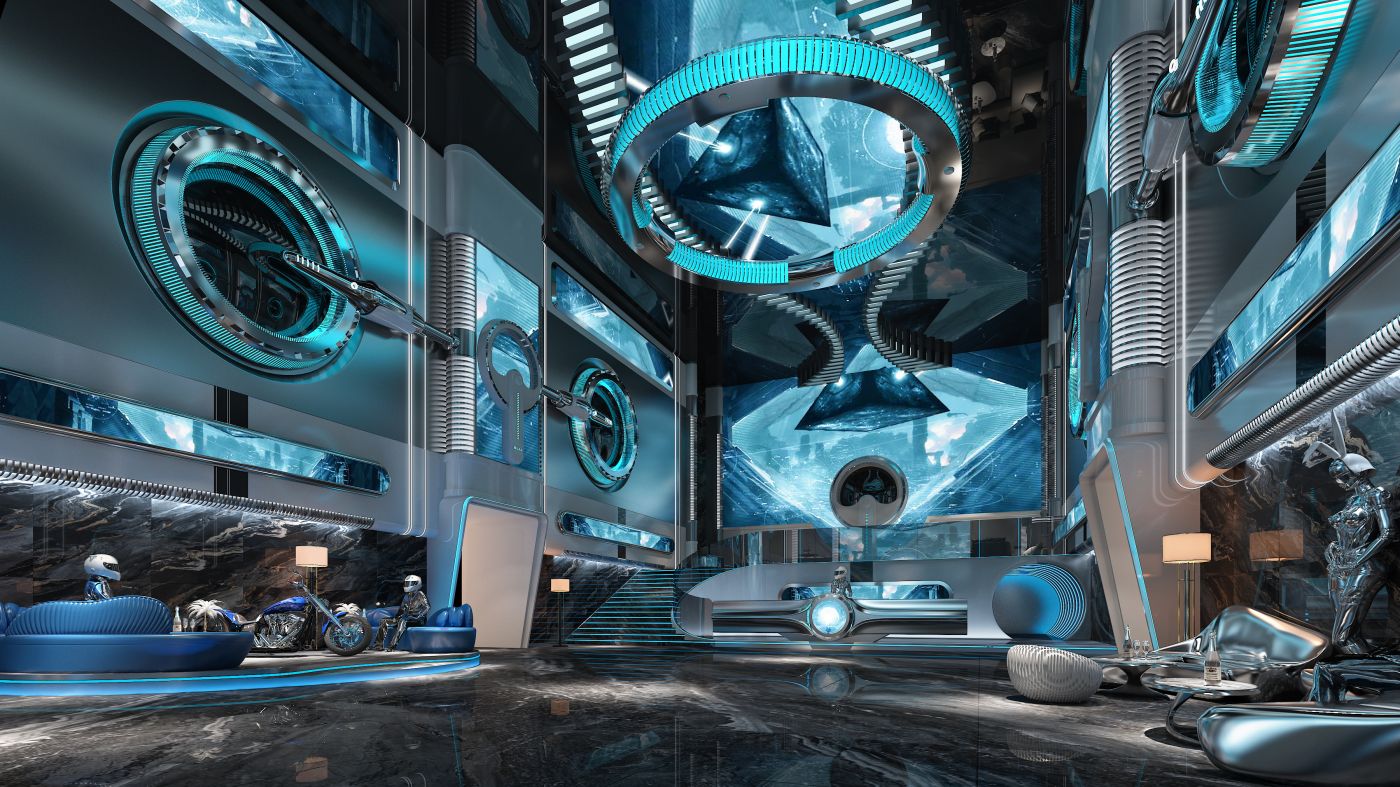
The lobby is designed as the central command module of an interstellar mothership, integrating reception, waiting and social media photo-spot functions. Its grand scale instantly establishes the atmosphere of a futuristic party.
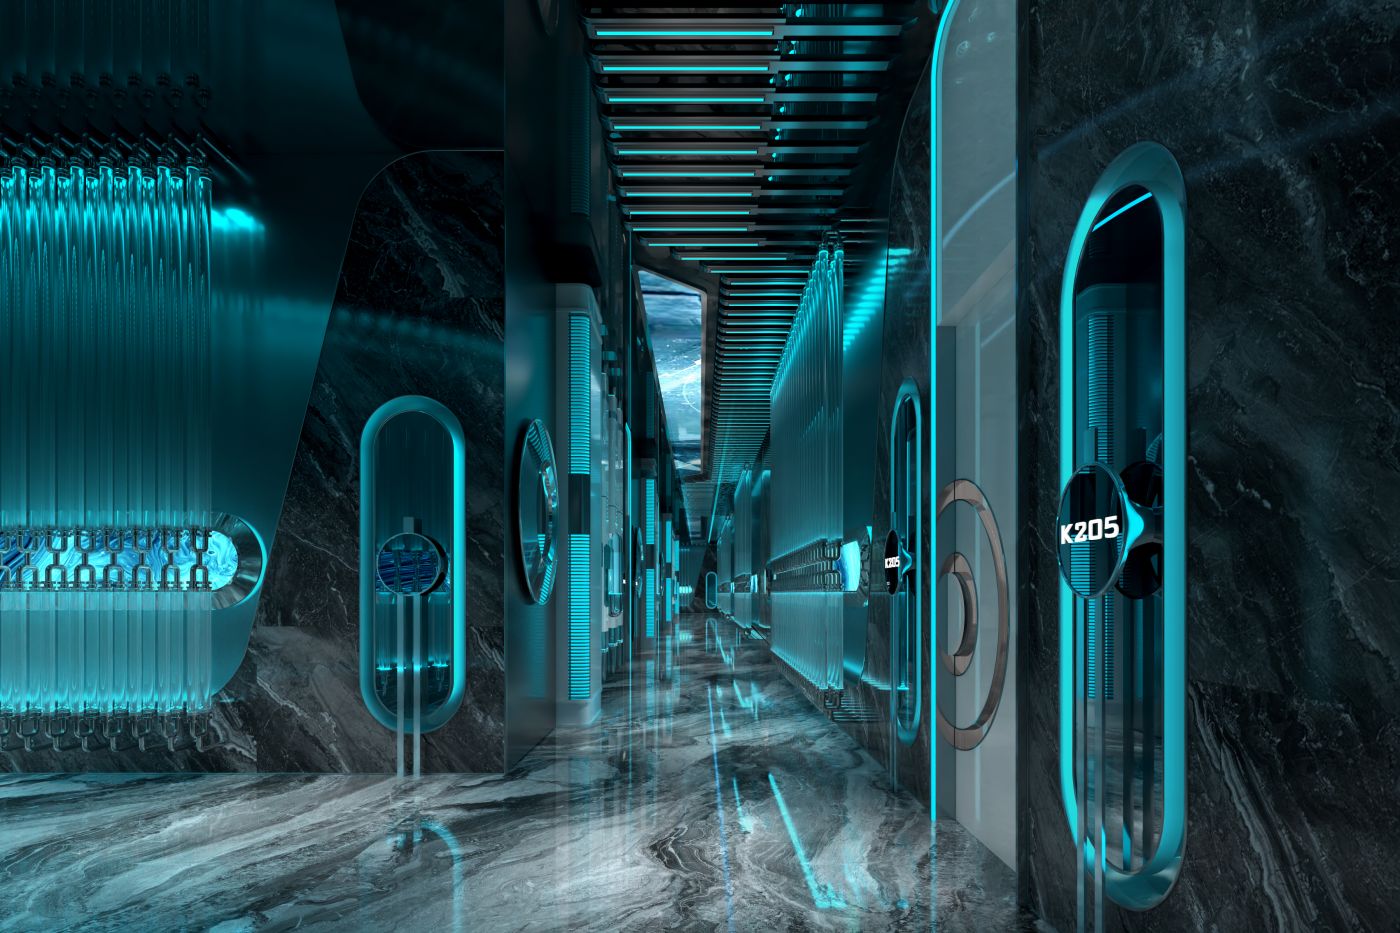
The corridors function as the cabin passageways of the interstellar mothership, serving as spatial transitions and continuing the overall space capsule concept.
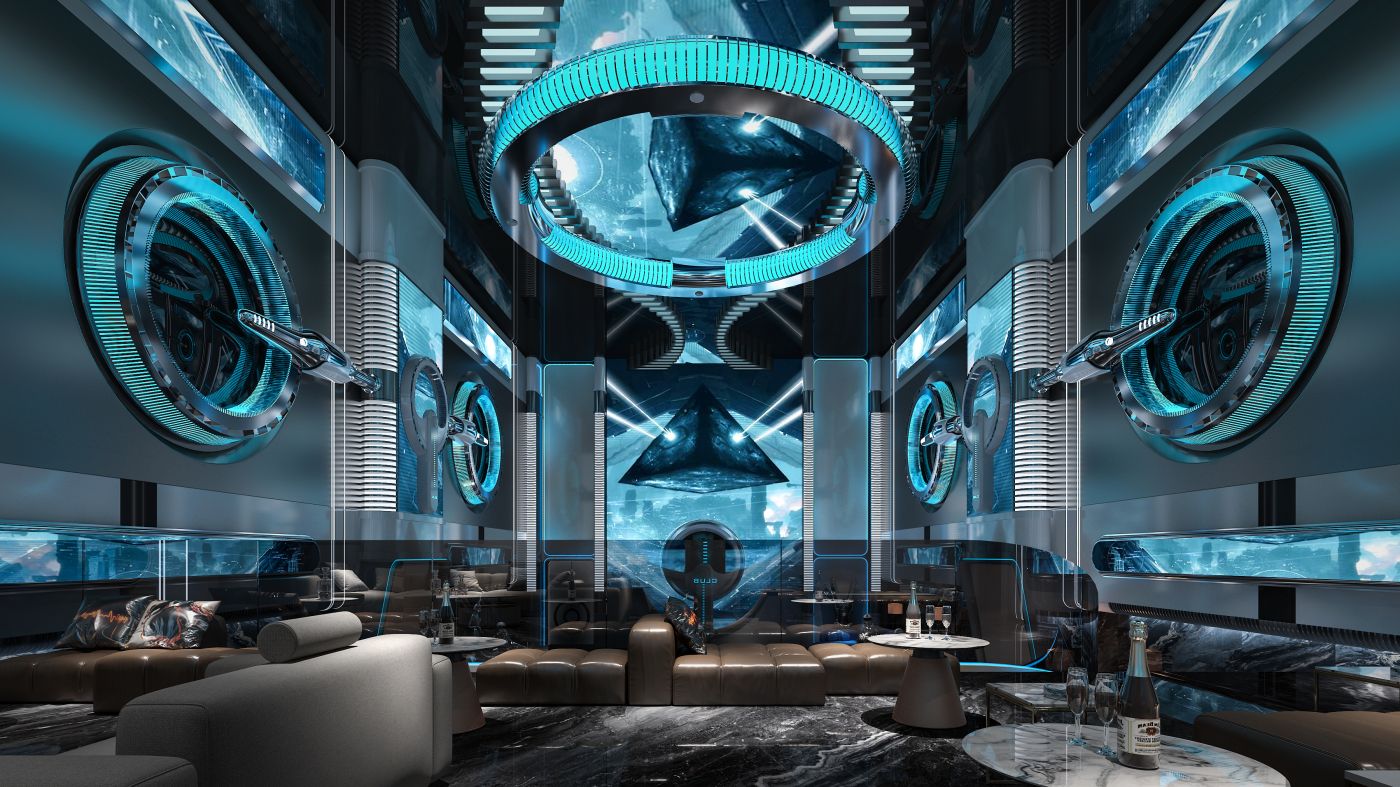
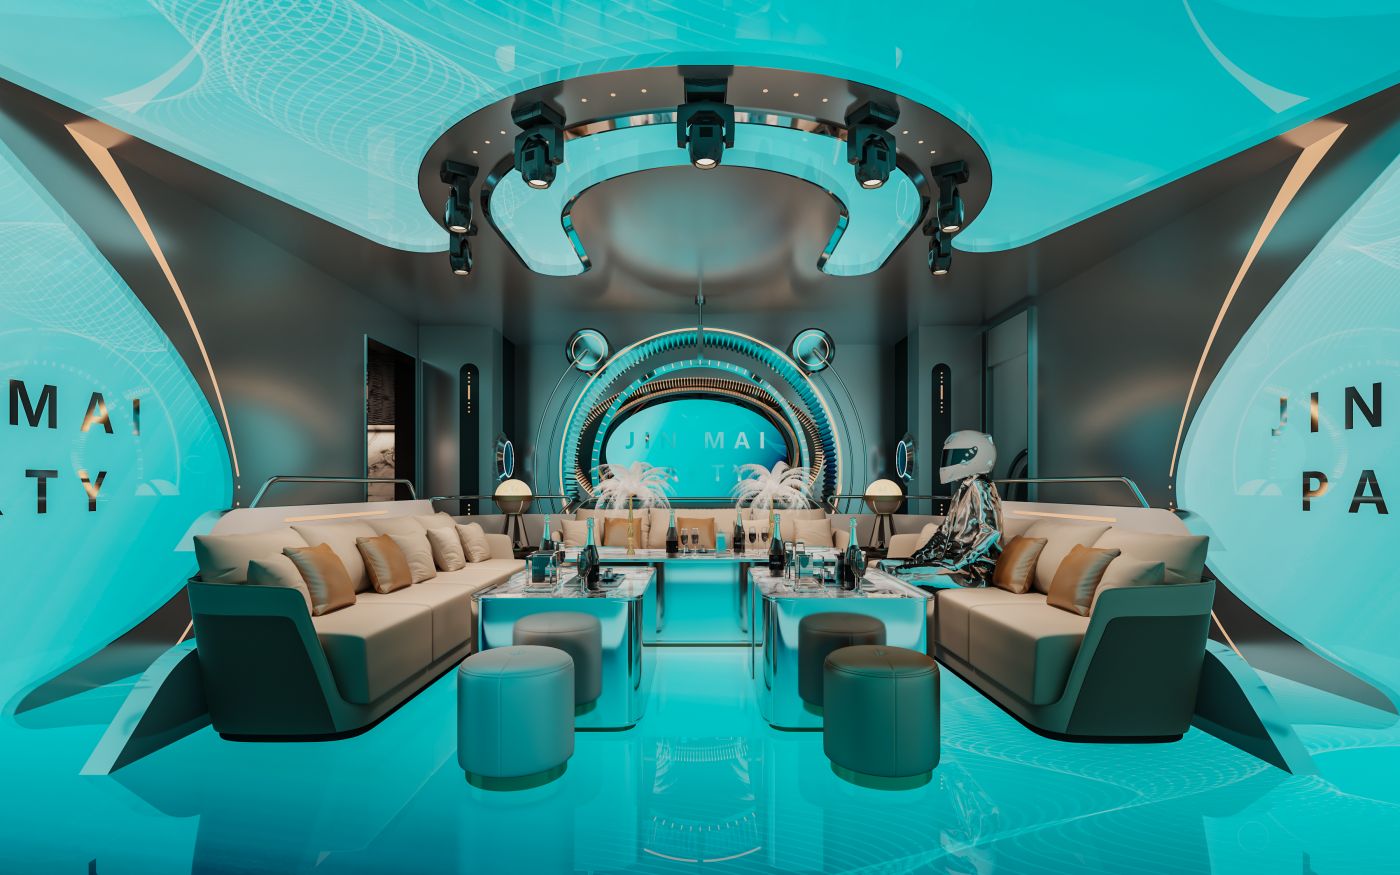
This space is a high-end party club with a futuristic interstellar theme. Centered on the core concept of "Deep-Sea Interstellar Voyage Capsule", it integrates the industrial structure of space capsules and the visual imagery of deep-sea secret realms to create an immersive high-end private party space.
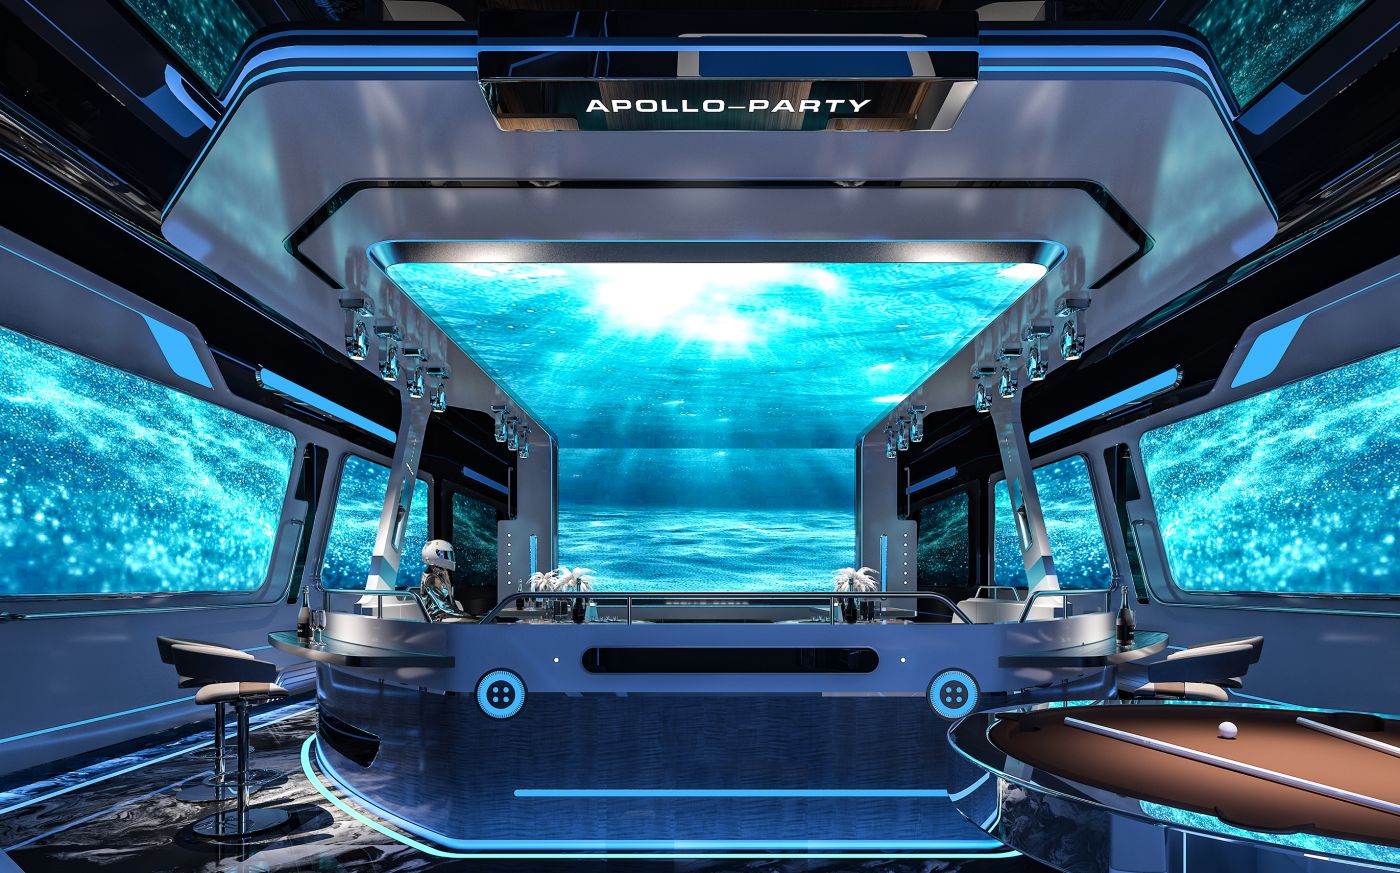
Circular elements run through the ceiling, floor and walls to unify the spatial language. The cyan-blue primary tone creates a distinctive spatial memory point. The enclosed layout ensures social interaction, while the integrated audio, lighting and video design meets the demands of high-end parties.



分享到:

