




Tel:18928421143
Phone:18928421143
唛浪KTV
M'LIFE KTVDesign Institute | Linchen Design
Chief Designer | Tan Yiliang
Project Location | Cangnan, Zhejiang
Design Area | 1200 m²
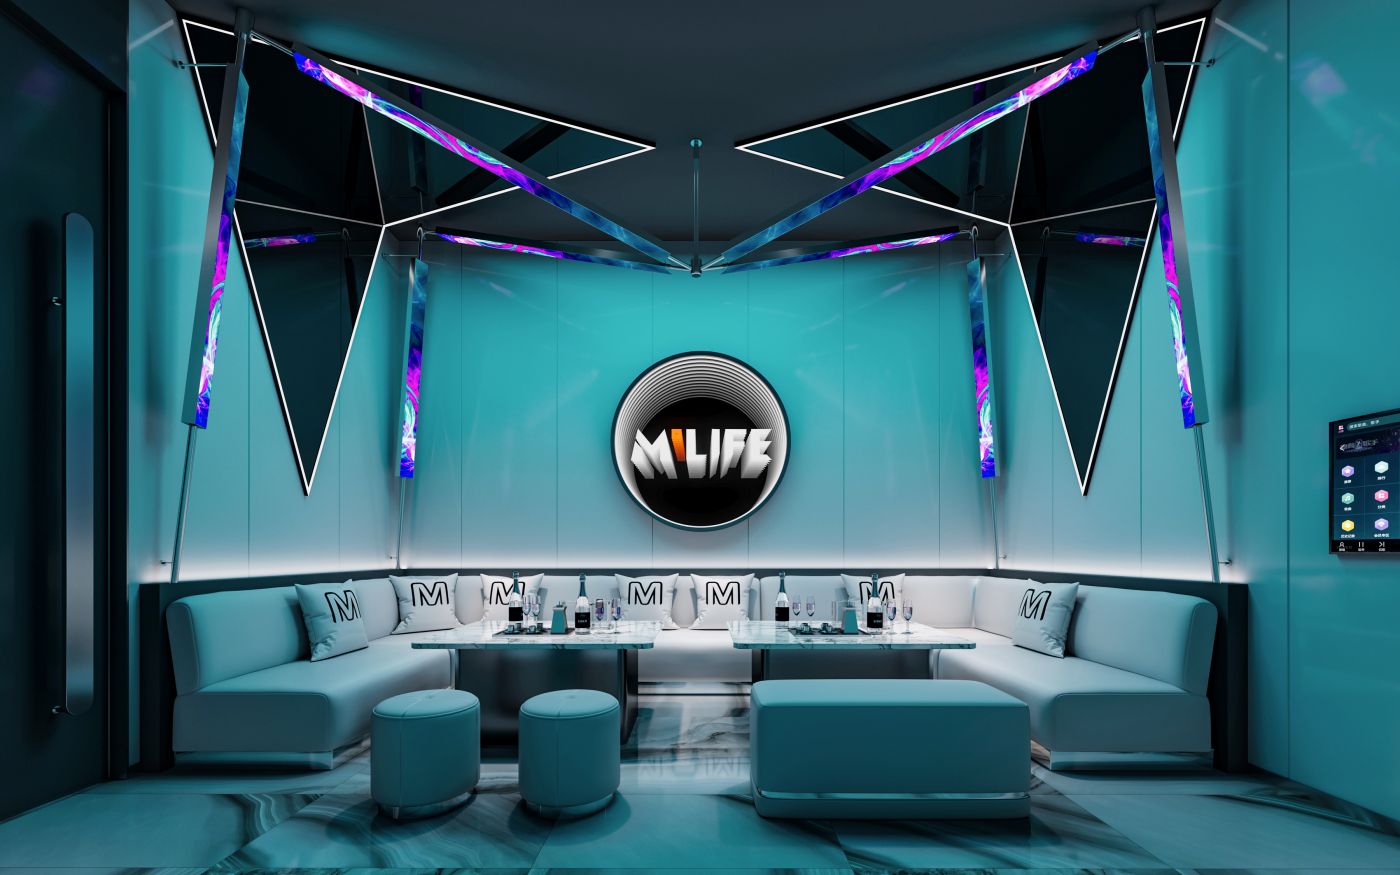
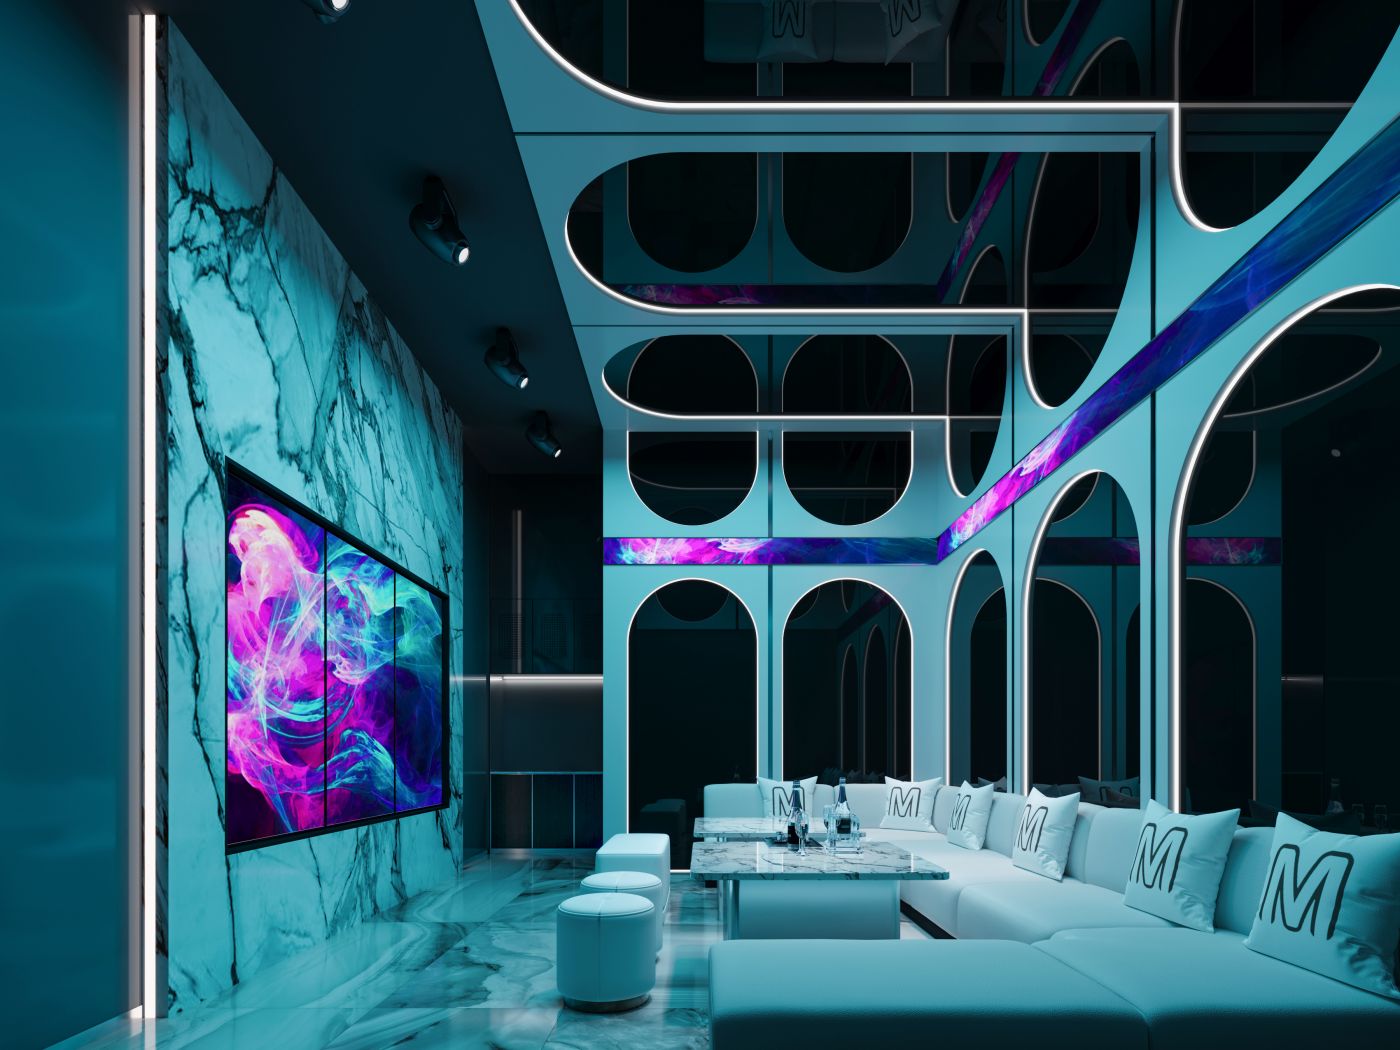
Main Materials | Sintered stone, artistic glass, acrylic, decorative panel, stainless steel, artistic coating, etc.
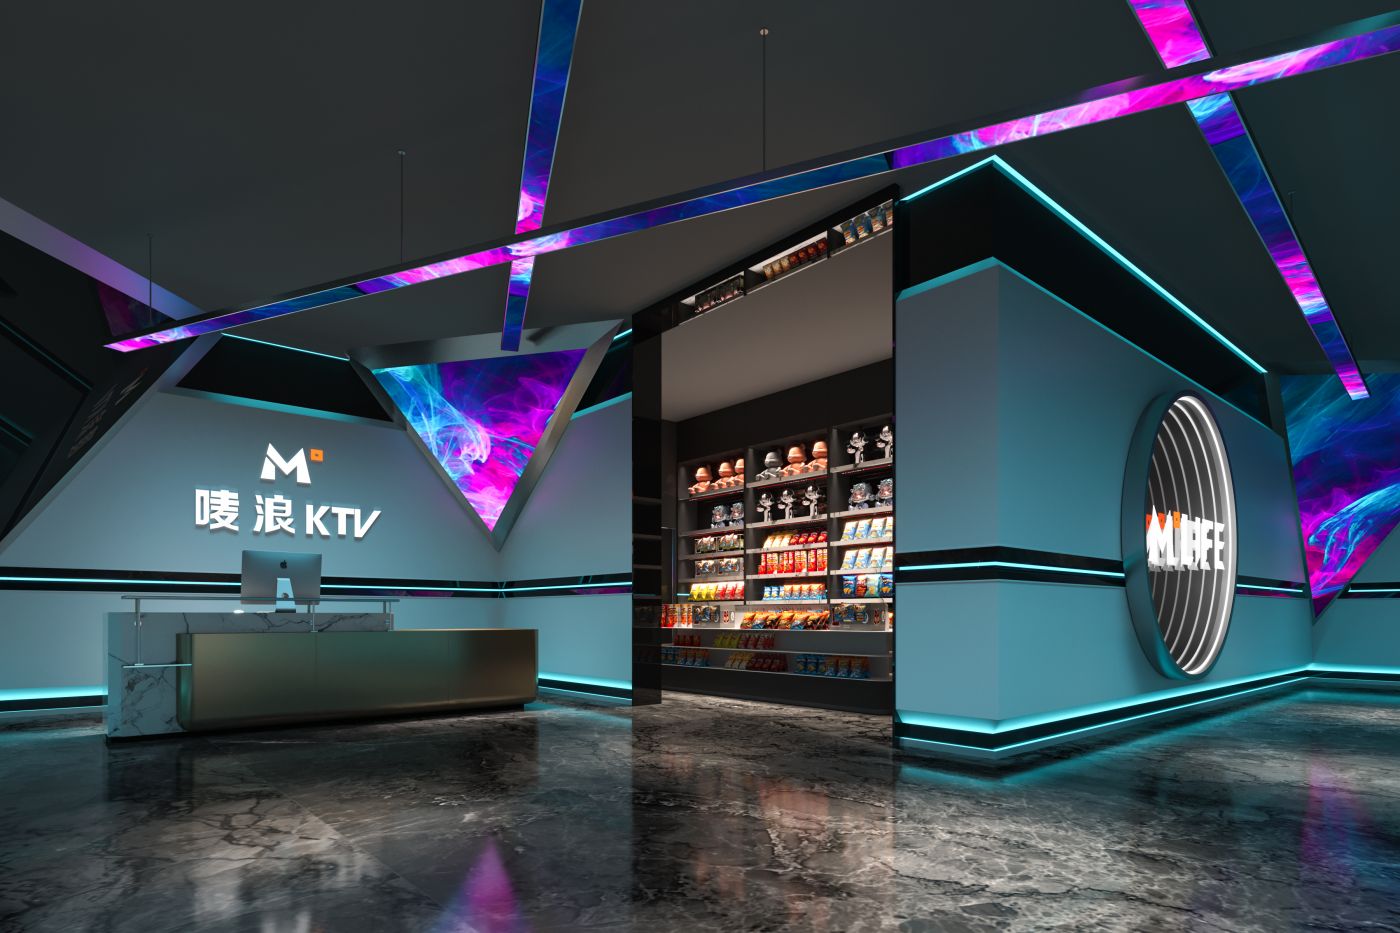
The lobby serves as the primary visual interface of the entire Mylang space, accommodating reception, cashier and retail functions. The walls adopt low-saturation cyan-blue as the base tone, paired with black angled geometric forms to break the dullness of the regular rectangular space.
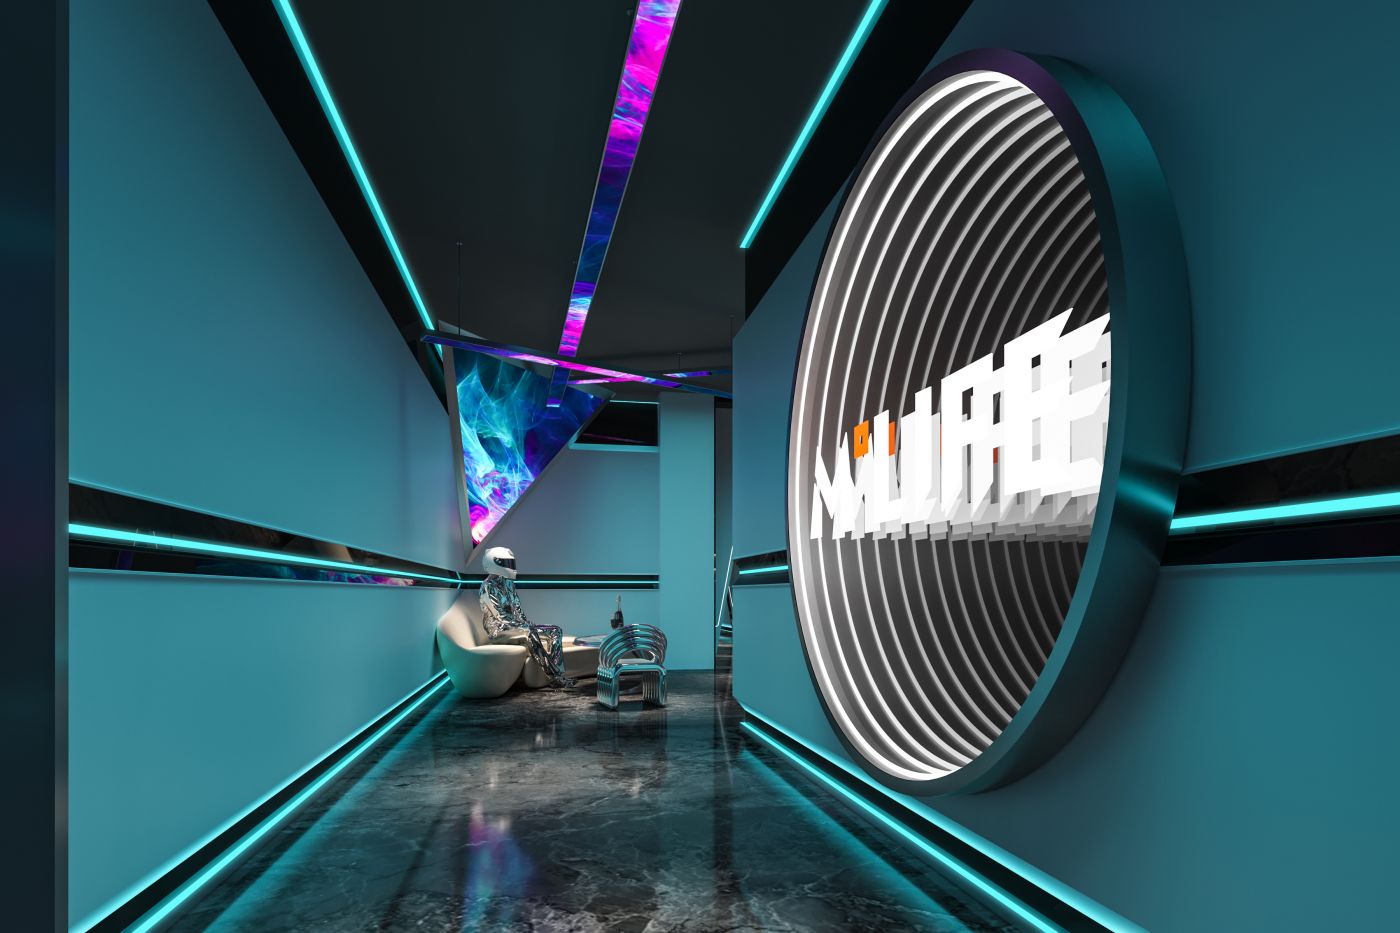
The waiting area acts as a transitional node between the lobby and private rooms, reducing the tediousness of waiting and creating an immersive mini photo-taking scene.
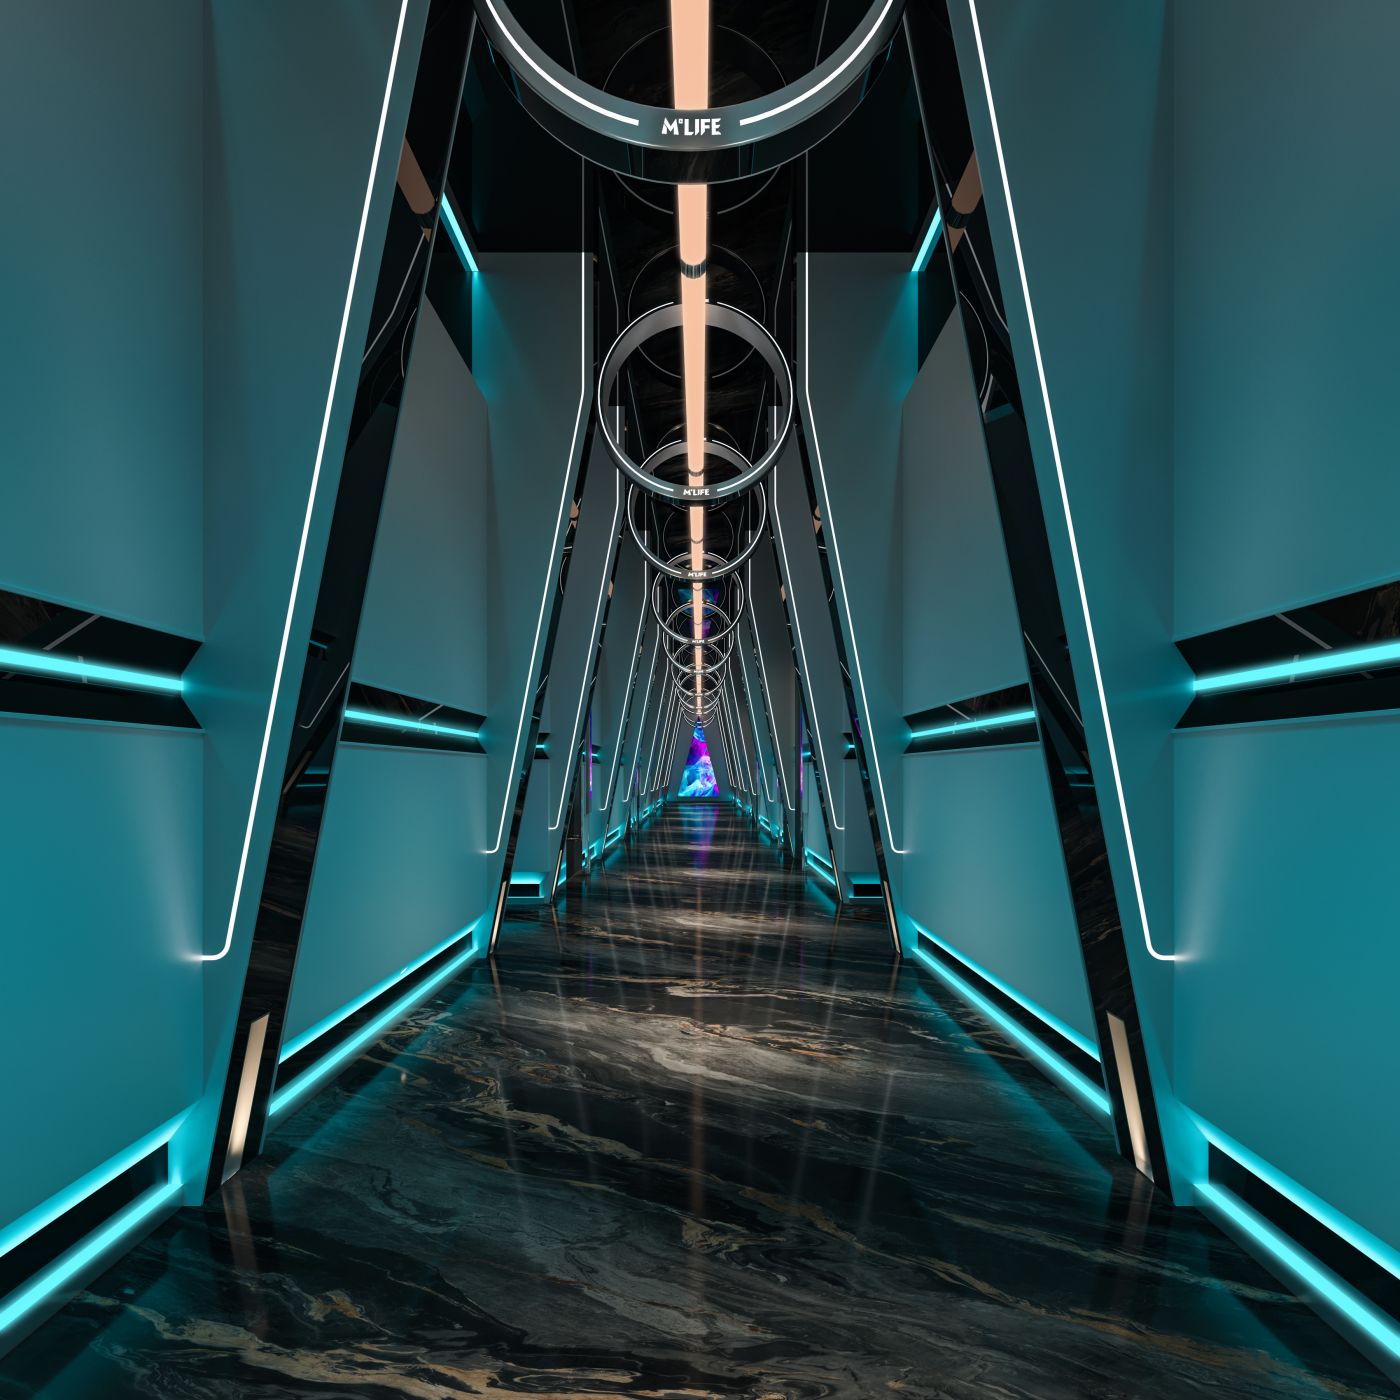
As the main circulation corridor of Mylang KTV, it handles passenger flow and serves as a highly impactful tunnel within the spatial narrative.



分享到:

