




Tel:18928421143
Phone:18928421143
天宫11party-K
Tiangong 11 Party-KDesign Institute | Linchen Design
Chief Designer | Tan Yiliang
Project Location | Mandalay, Myanmar
Design Area | 5000 m²
Main Materials | Marble, mechanical components, acrylic, leather, stainless steel, artistic coating, etc.
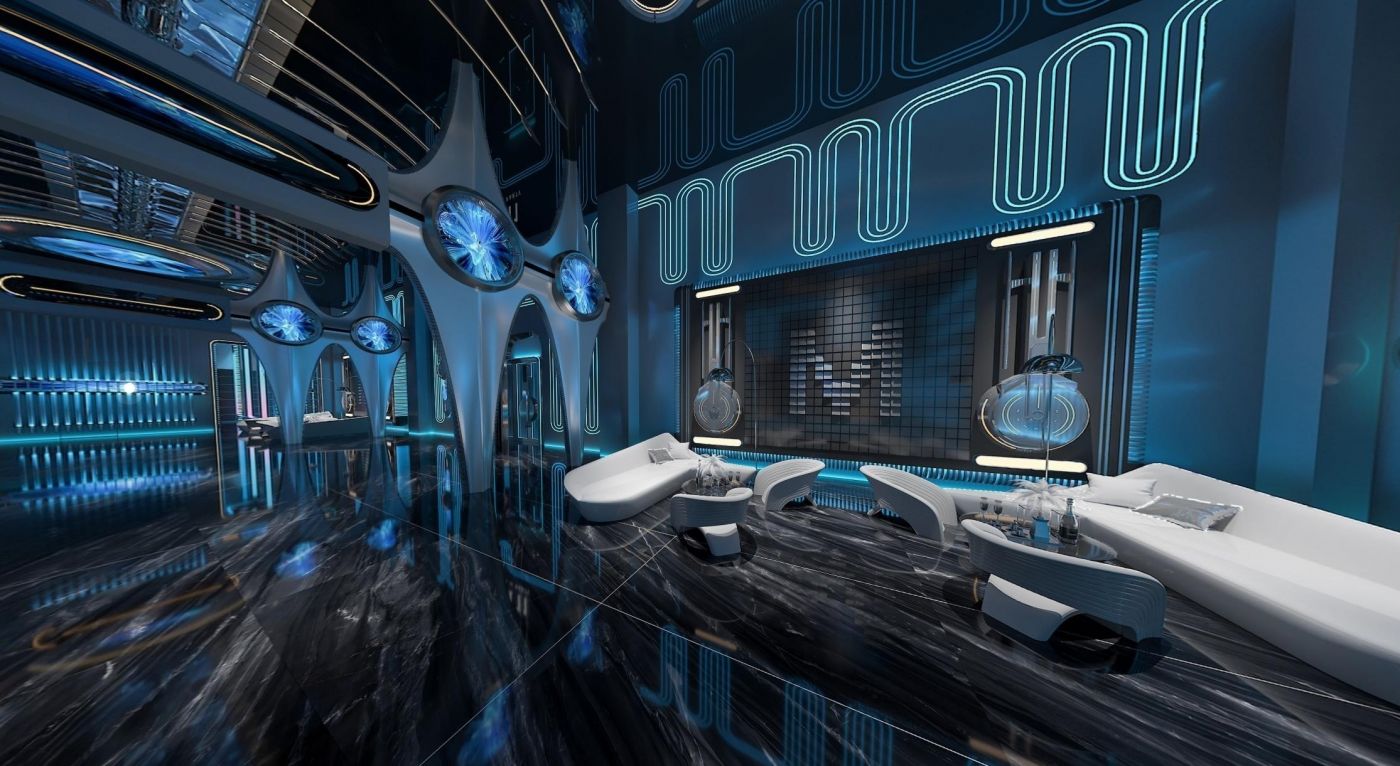
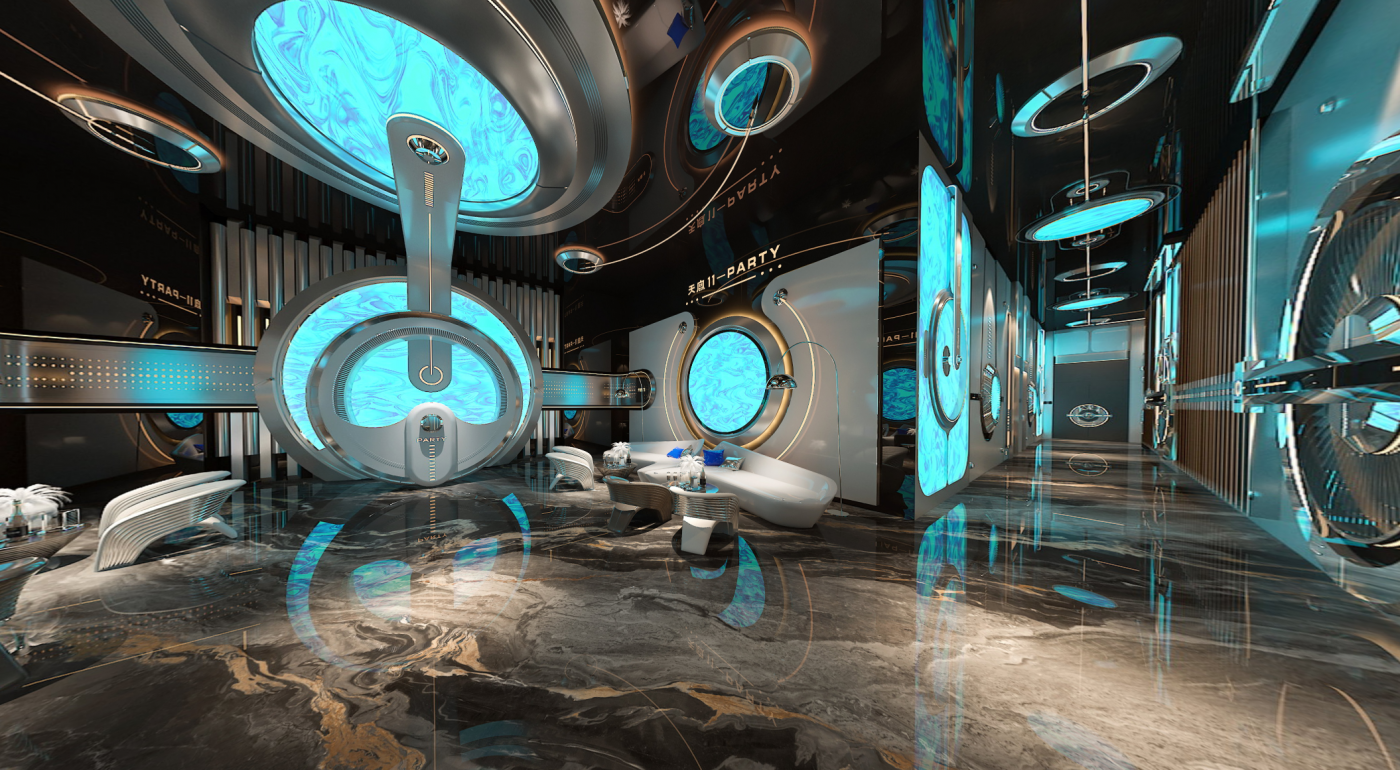
Rejecting flat straight walls, the lobby adopts bionic streamlined inclined columns and upward-extending curved arch structures to replicate the skeleton of a space capsule. Stainless steel and curved metal trims are widely applied on walls, paired with slanted, radiating ceiling metal rods to enhance a hardcore mechanical texture. Multiple circular porthole openings are set into the walls, with dynamic LED screens embedded inside.
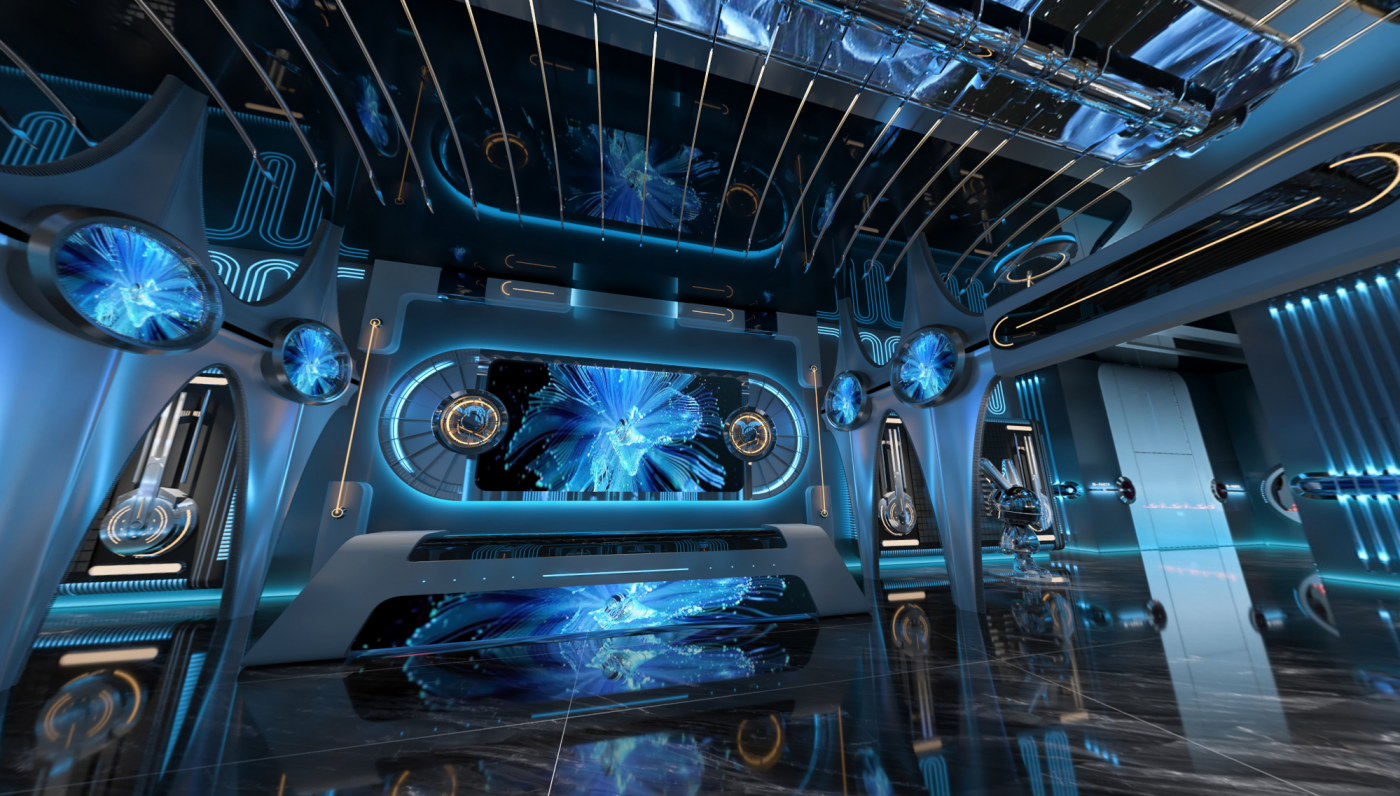
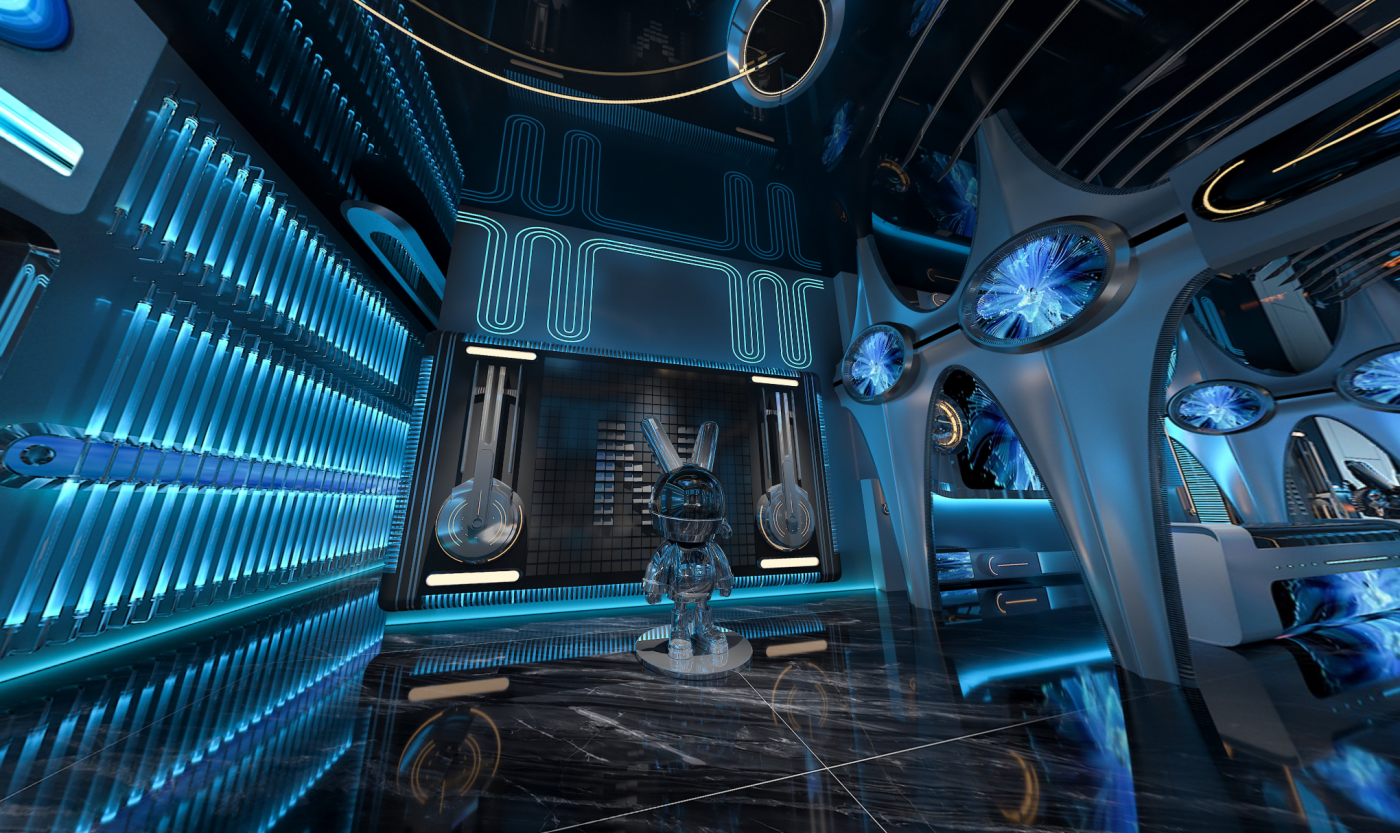
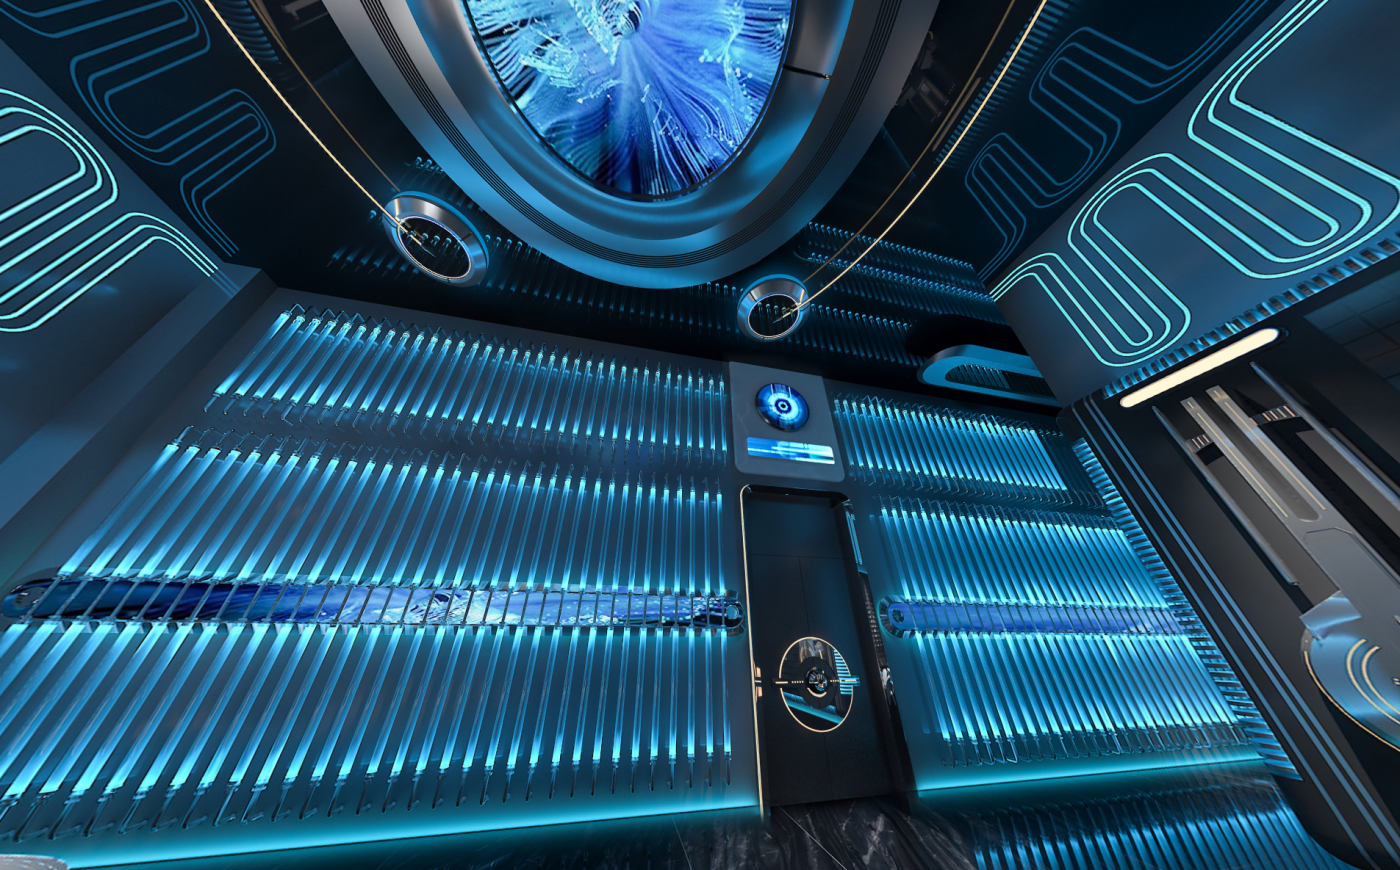
The space features a giant annular mechanical installation as its visual focal point. Multi-layer nested circular metal rings, combined with dynamic cyan-green soft film visuals within, resemble a massive energy core. Multiple circular luminous pods hang staggered from the ceiling, varying in size to create layered depth.
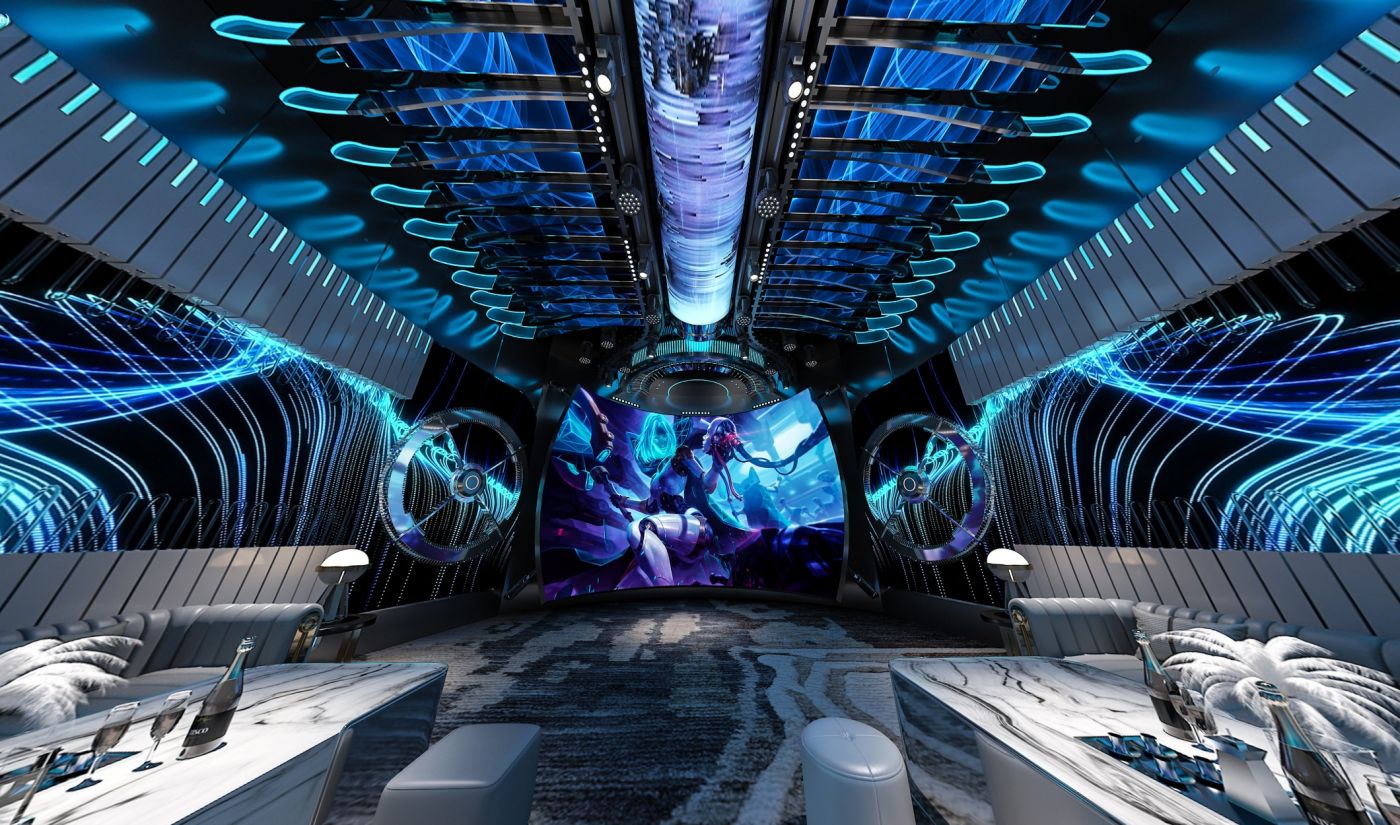
The visual focus centers on the curved background large screen, forming a continuous narrative extending from ceiling and wall down to the floor. It creates an immersive futuristic private room with striking visual effect and professional KTV acoustic performance, suitable for high-end socializing and party entertainment.



分享到:

