




Tel:18928421143
Phone:18928421143
NAHER会所
NAHER ClubDesign Institute | Linchen Design
Chief Designer | Tan Yiliang
Project Location | Wuhan, Hubei
Design Area | 300 m²
Main Materials | Marble, handmade tiles, acrylic, wood veneer, stainless steel, artistic coating, etc.
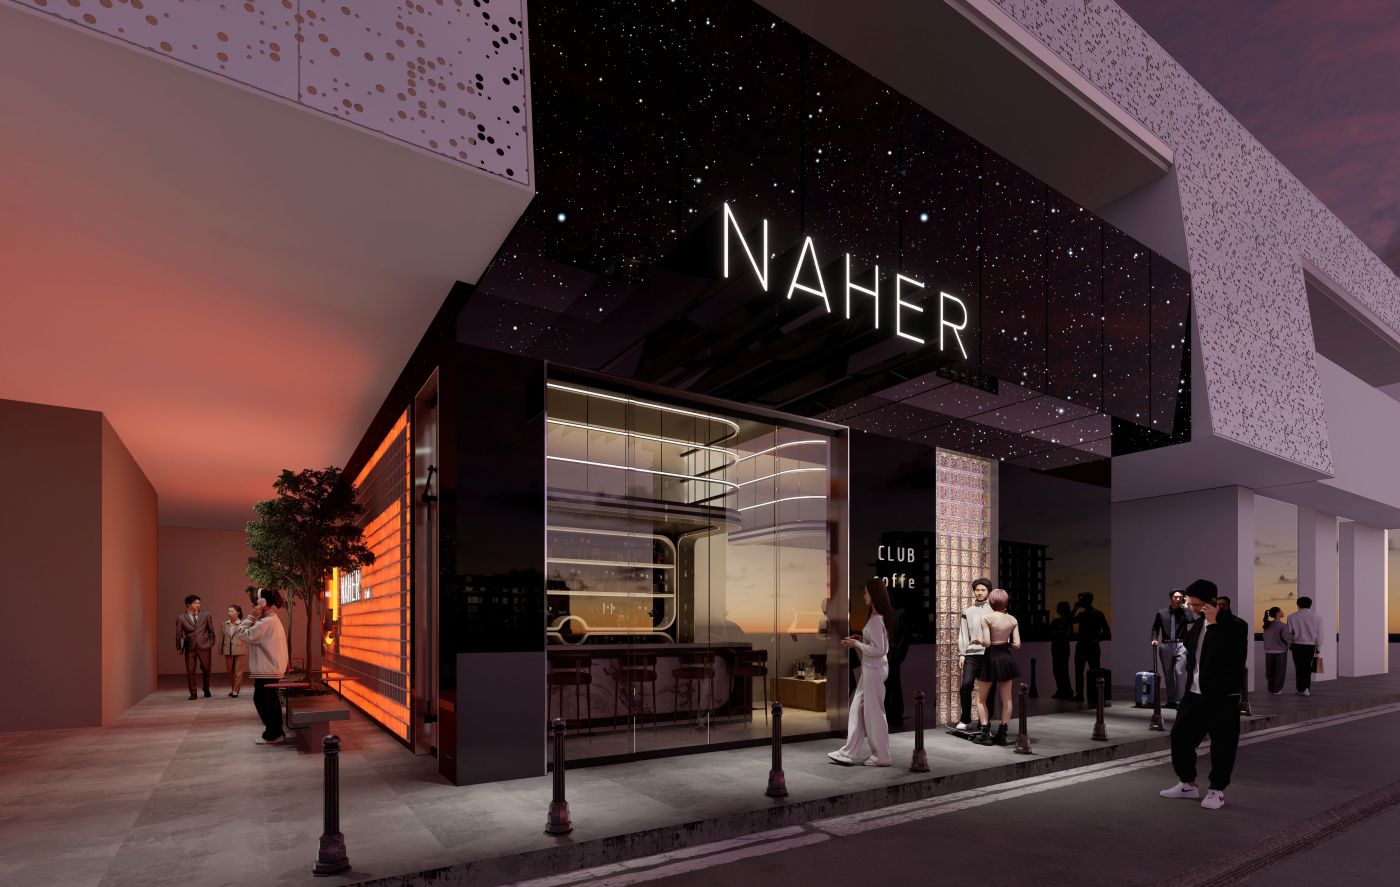
As the project’s first visual signature facing the city, the facade adopts an ultimate dark-toned design integrated with starry elements revealed after dark.
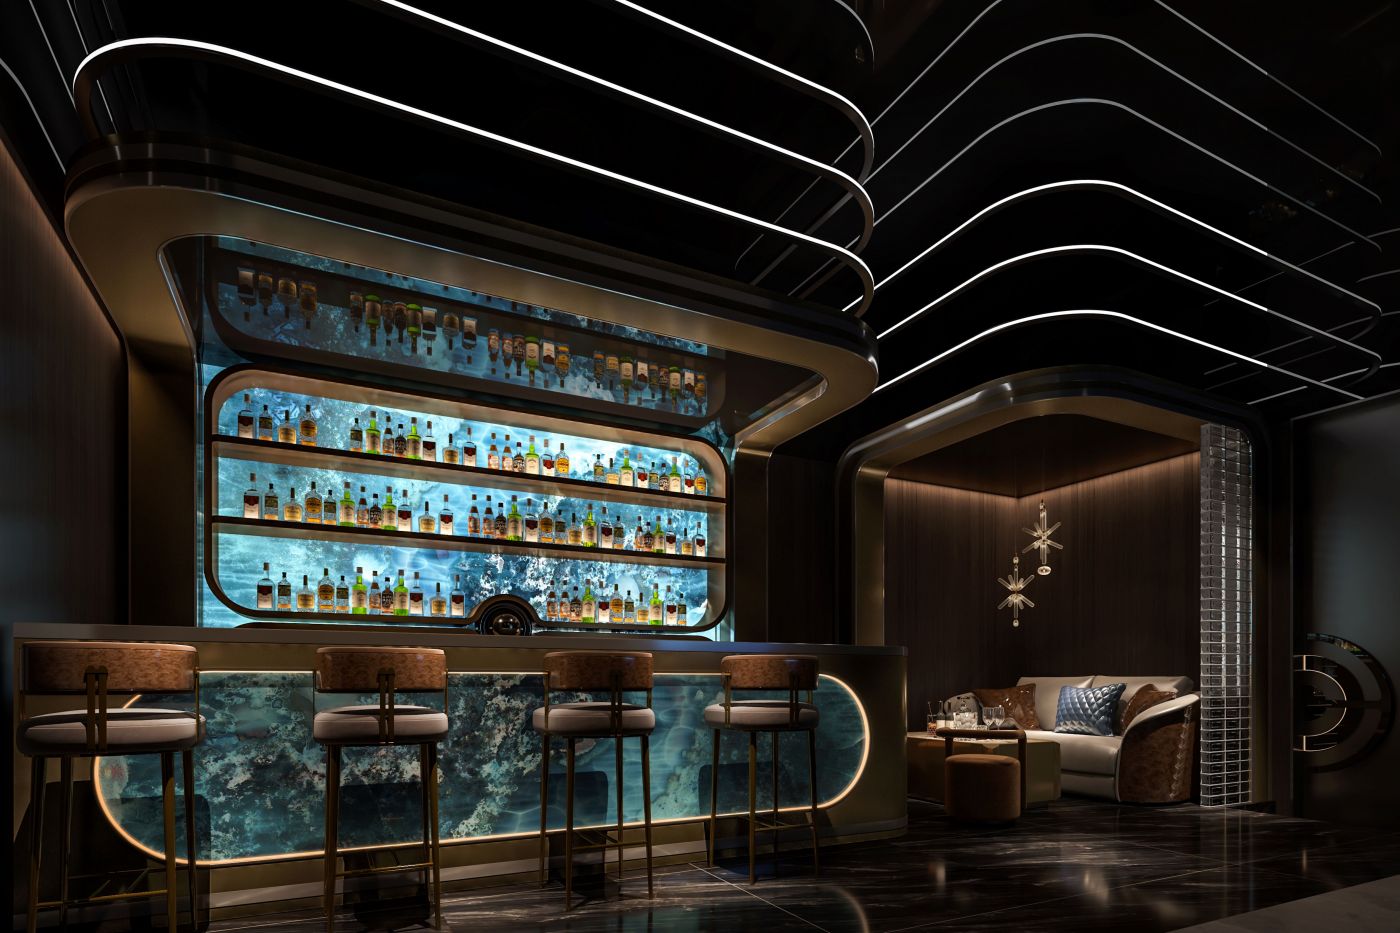
Serving as a buffer zone for the transition between active and quiet atmospheres, this relatively tranquil light-social space supports wine tasting, small negotiations and intermission breaks. With a subtle light-luxury style, it contrasts sharply with the striking visuals of the main party private rooms.
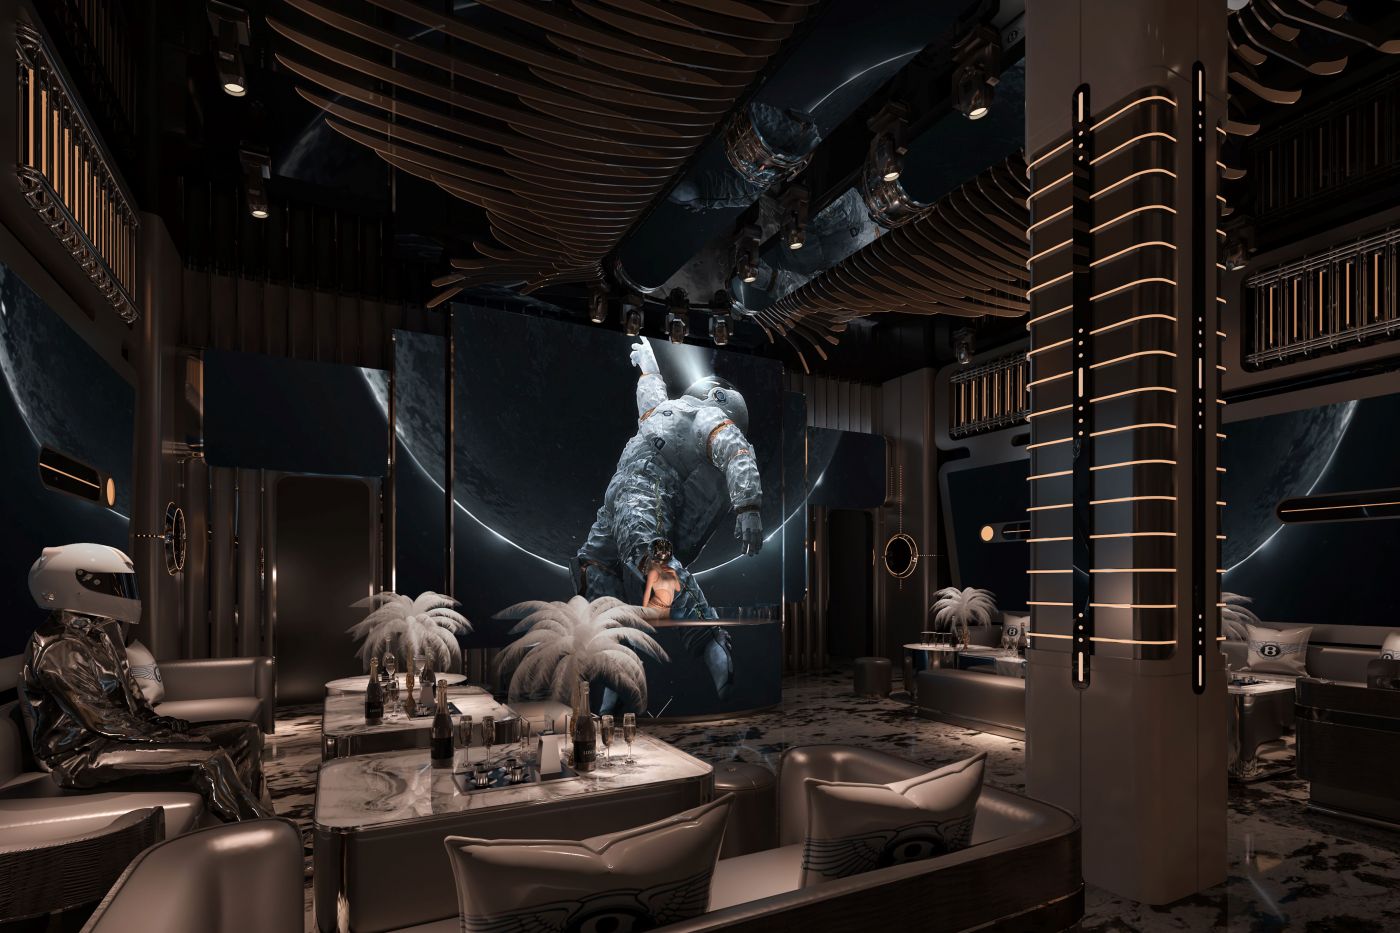
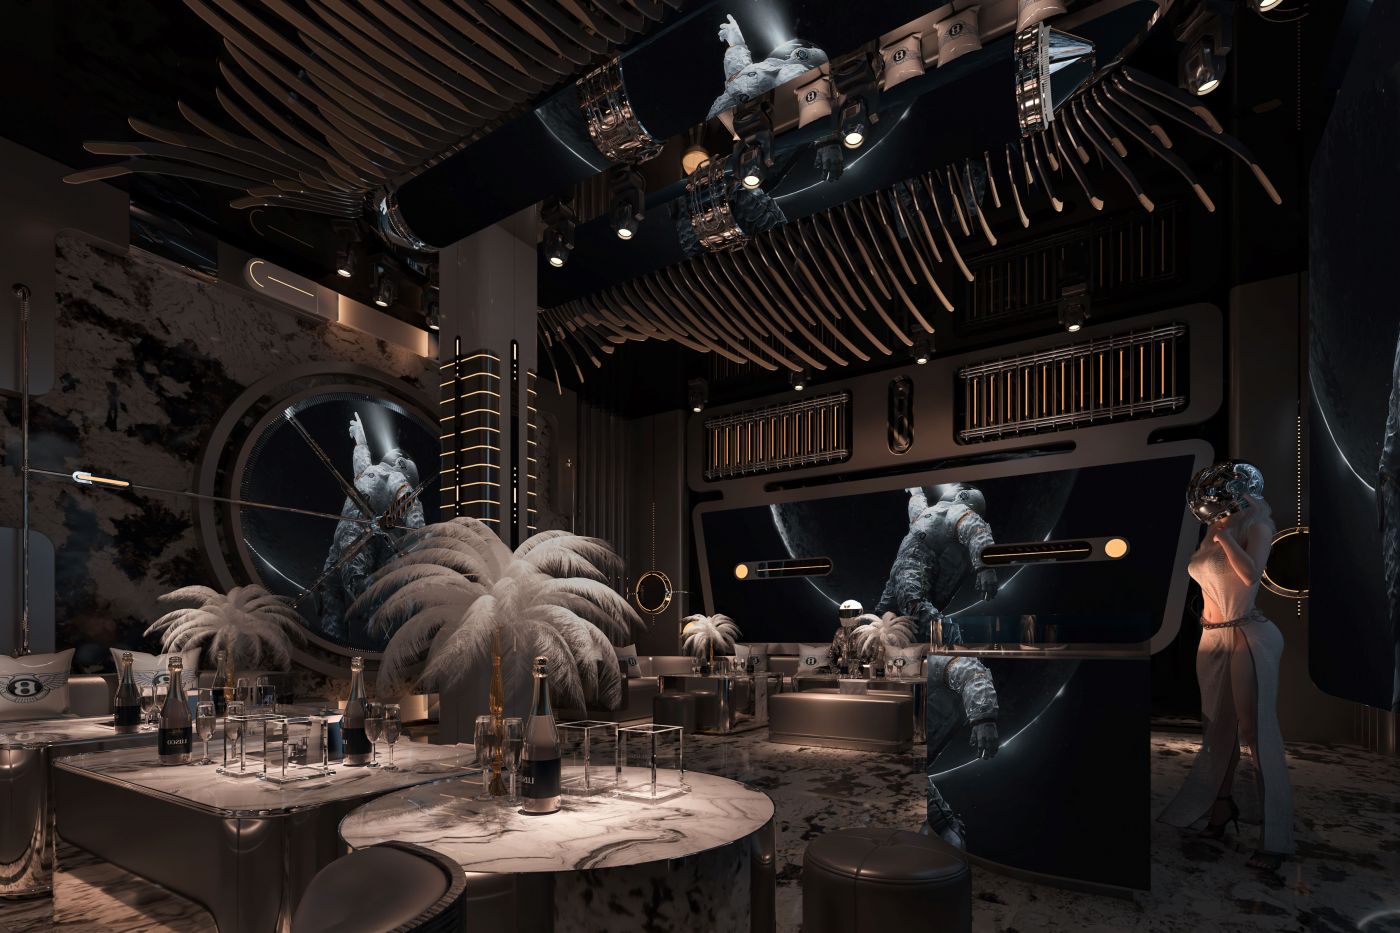
This is the core space of the project, a large themed party private room that continues the sci-fi narrative of "Interstellar Roaming". It can host group gatherings, brand activities and large-scale parties.



分享到:

