




Tel:18928421143
Phone:18928421143
东湖娱乐城
East Lake Entertainment CityDesign Institute | Linchen Design
Chief Designer | Tan Yiliang
Project Location | Sihanoukville, Cambodia
Design Area | 1600 m²
Main Materials | Marble, artistic glass, acrylic, wood veneer, stainless steel, artistic coating, etc.
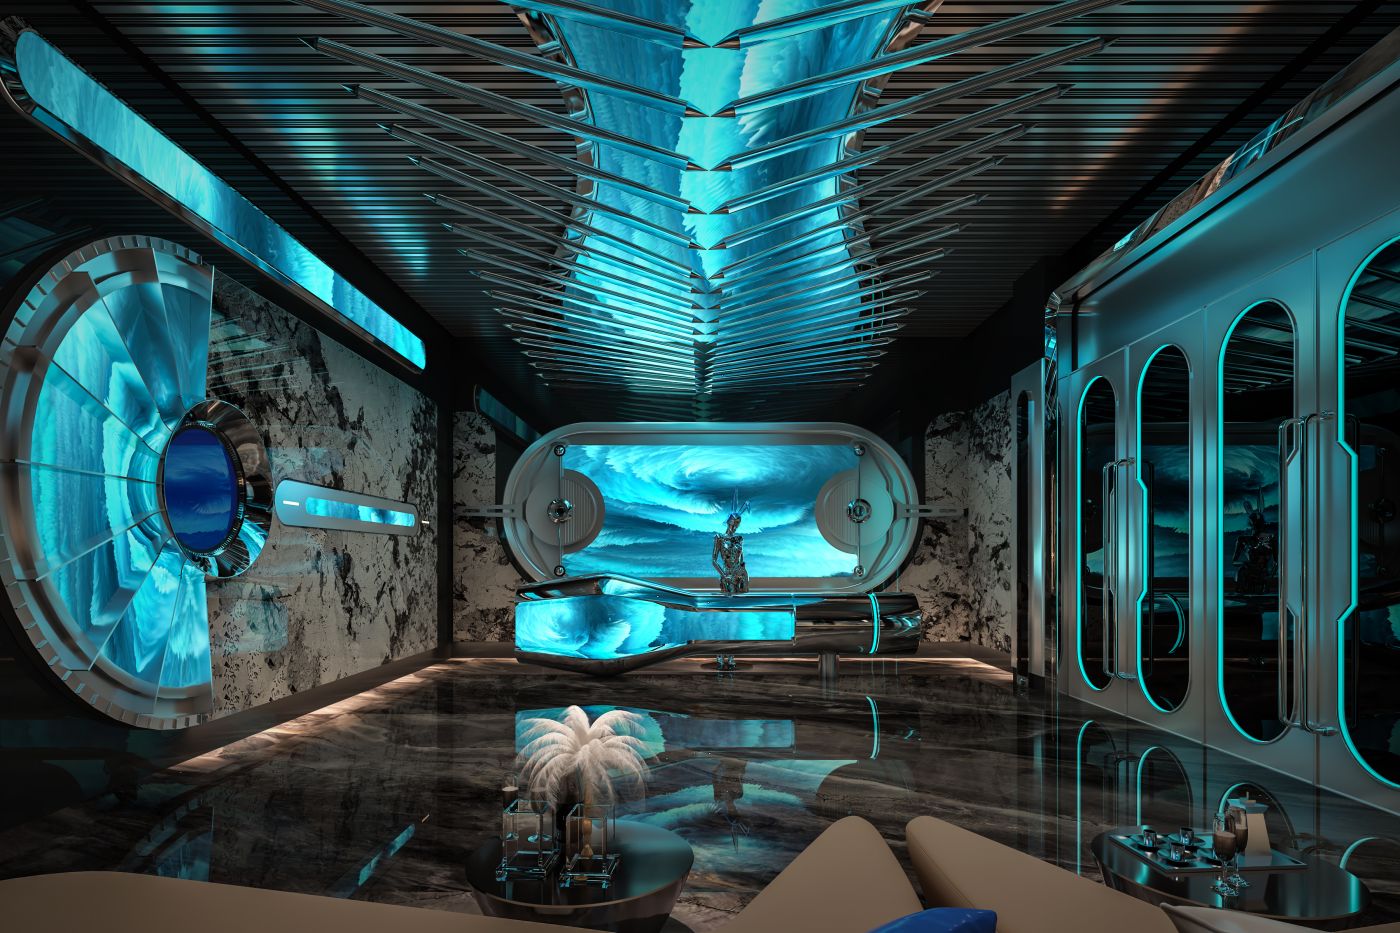
The ceiling is composed of densely arranged slanted long metal members stacked in arrays. A vertical ice-blue luminous light strip at the center resembles a spacecraft energy conduit, stretching endlessly into the distance to create a powerful sense of depth.
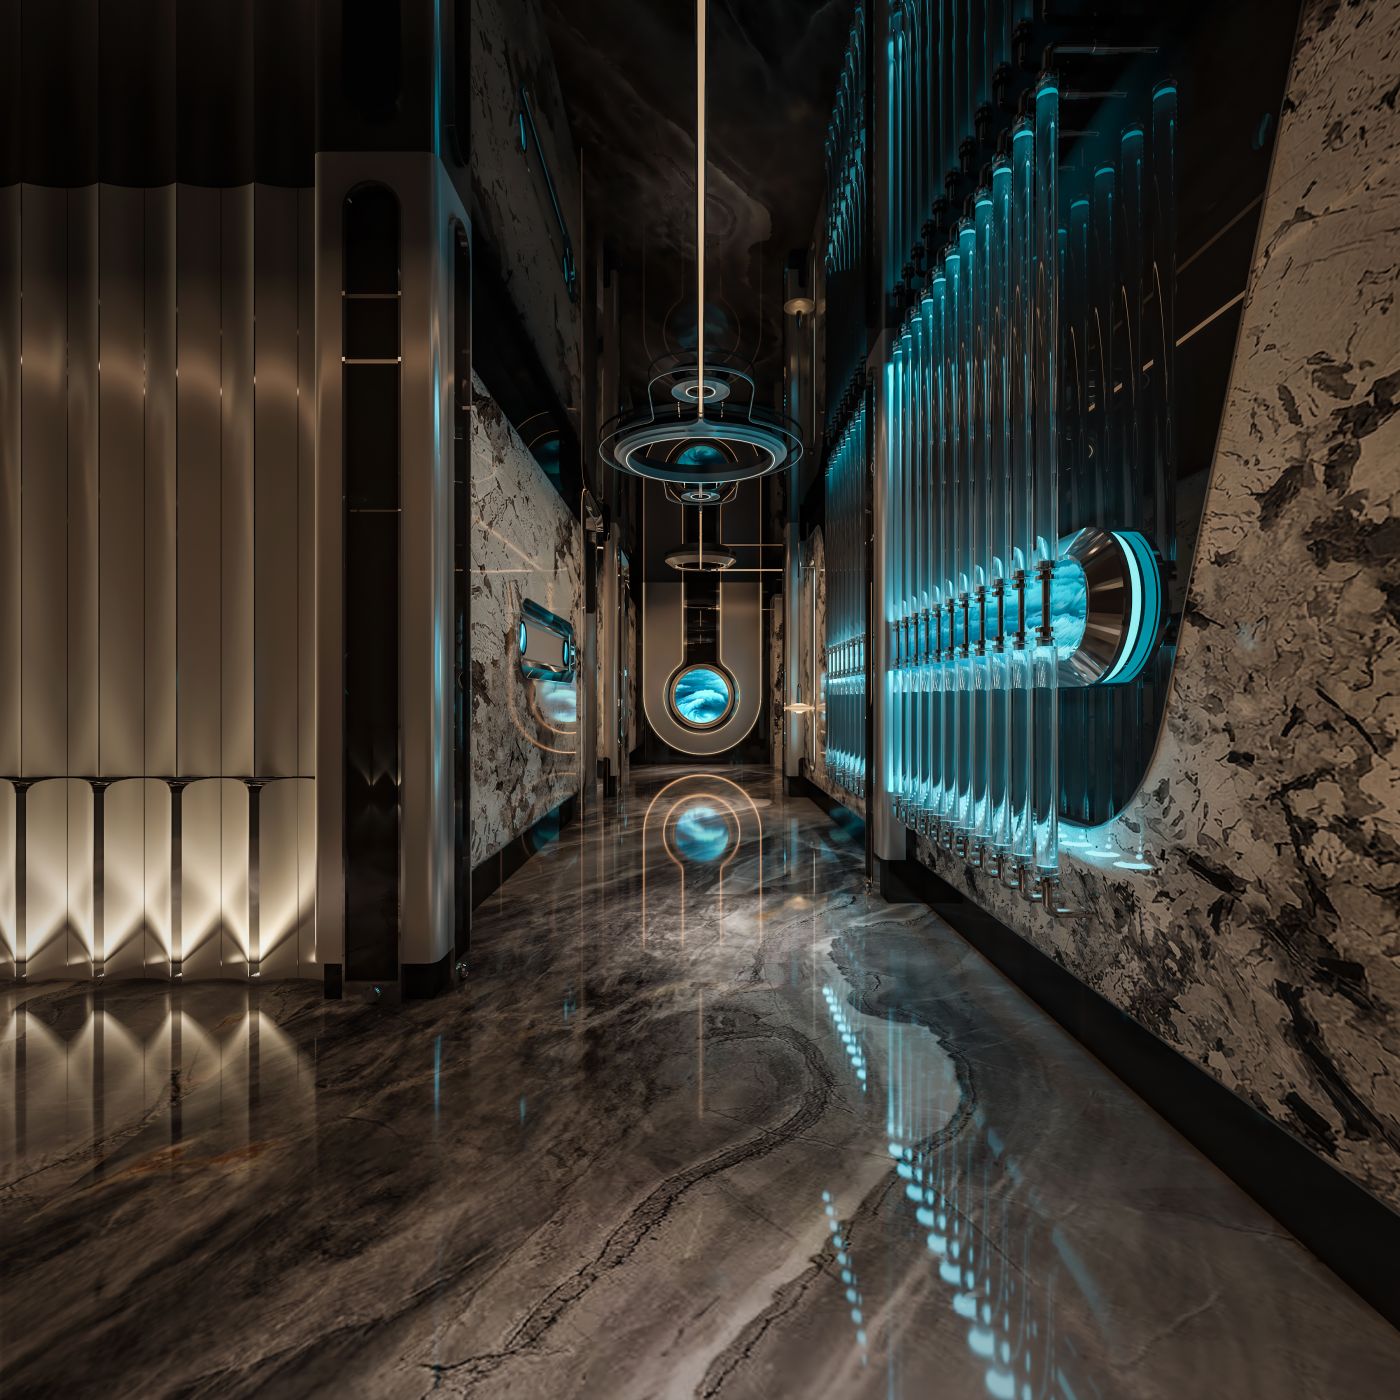
As the circulation route connecting all private rooms, the corridor follows the "Interstellar Tunnel" concept and serves the function of transitional narrative.
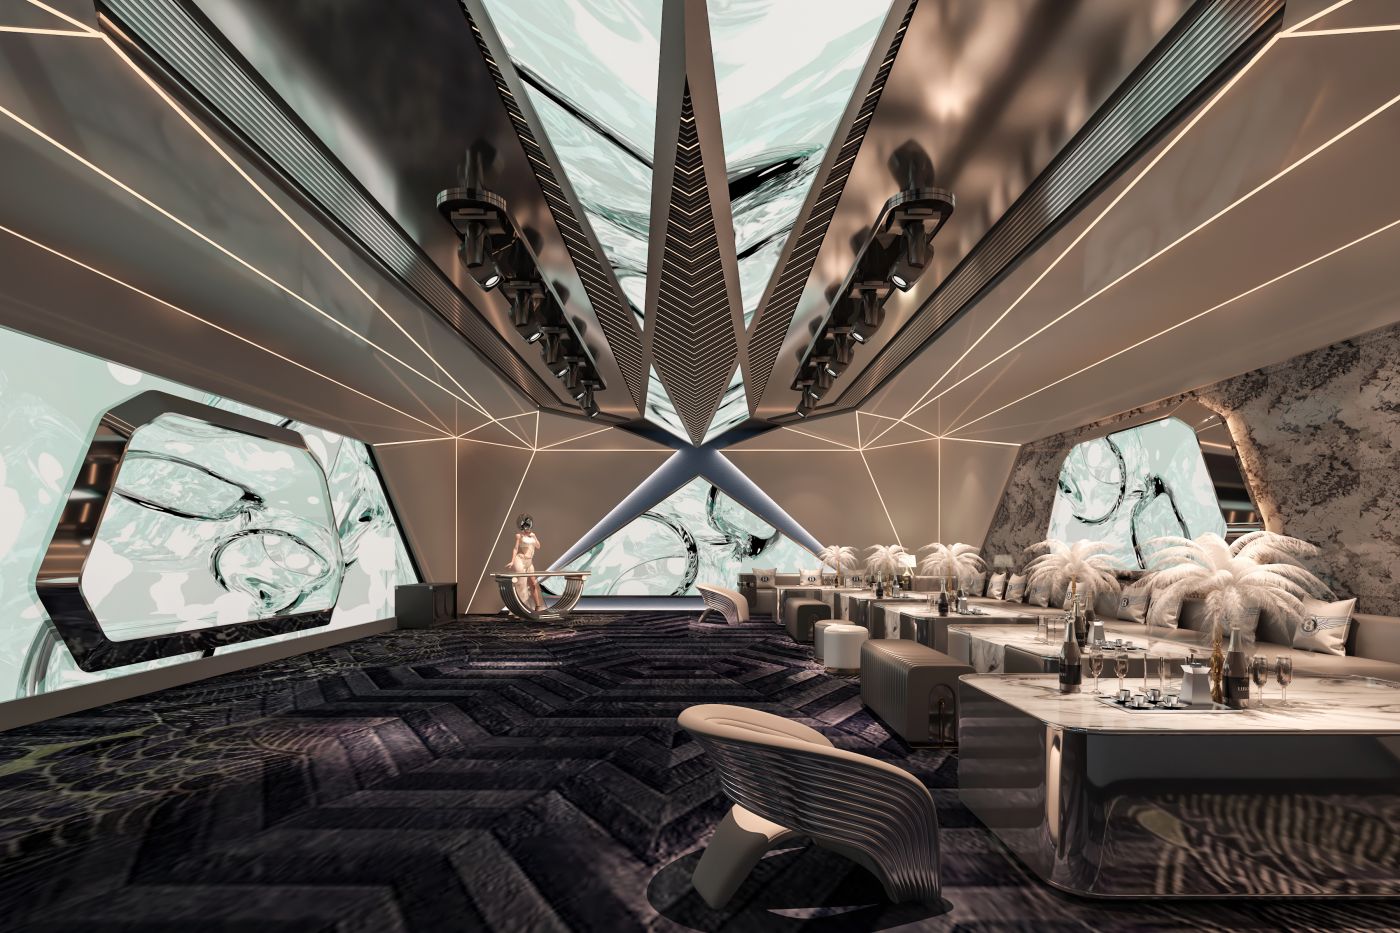
This expansive main party private room is themed around the "Interstellar Diamond Chamber", ideal for large gatherings and brand parties.
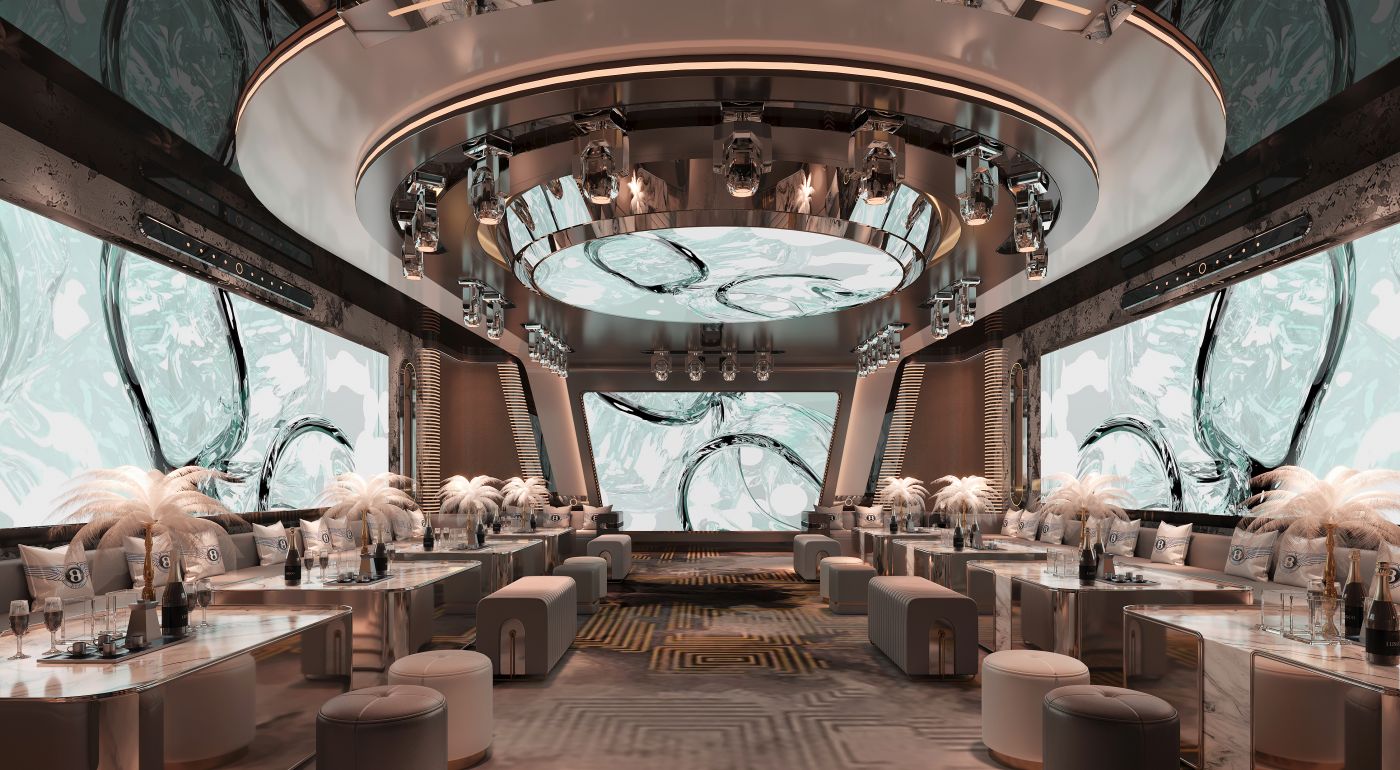
Inspired by an interstellar command center, this room features a domed circular structure as its core feature. The ceiling has multi-layered stacked annular metal forms. Fluid ice-textured screens are fitted within the ring zones, surrounded by numerous professional moving-head stage lights. The central round main screen resembles the main control porthole of a spacecraft.
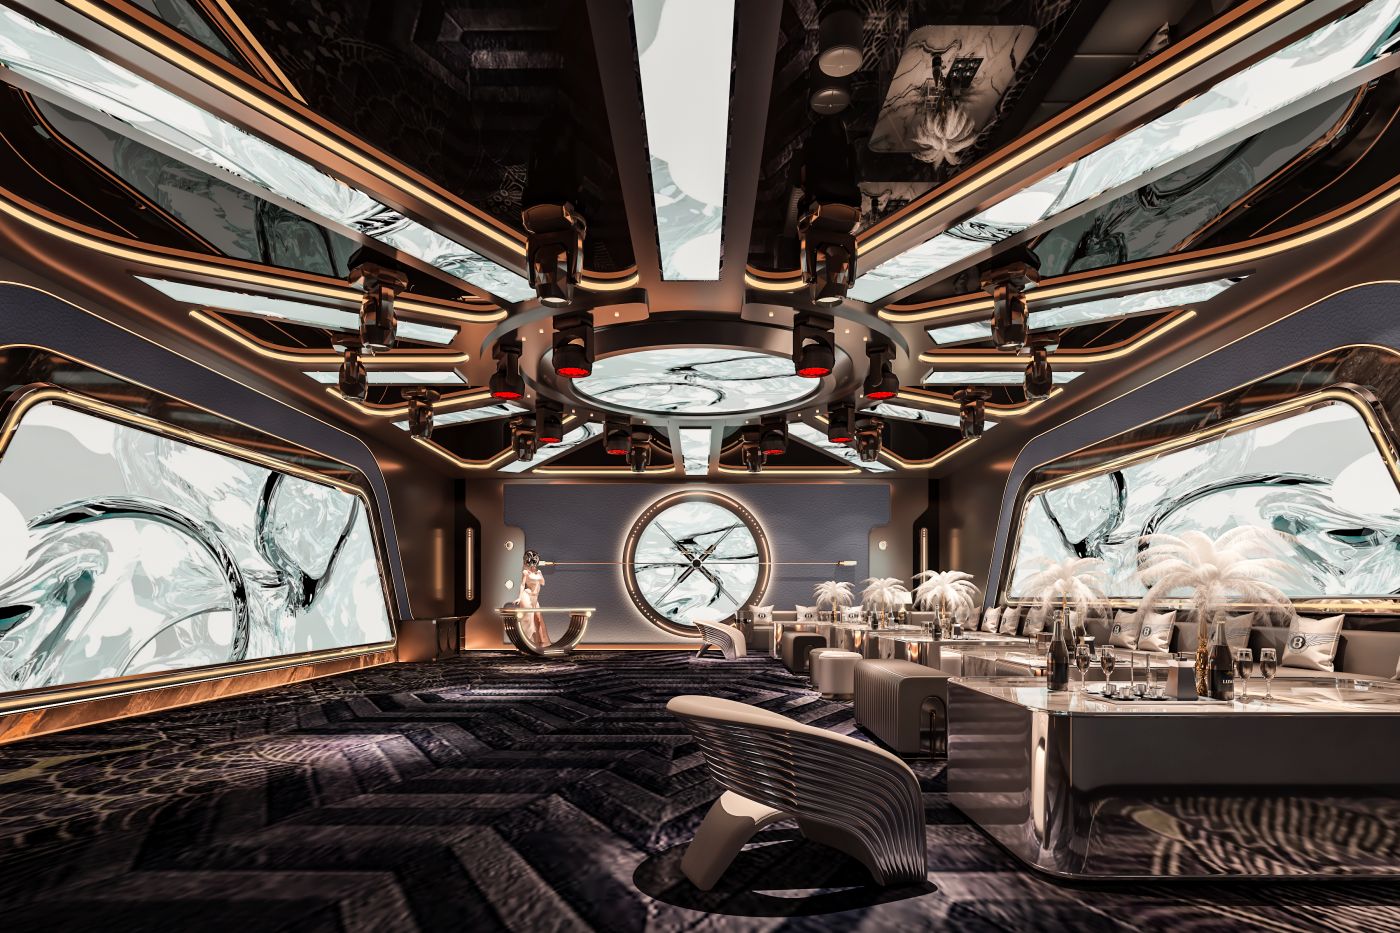
This is the project’s top flagship large private room, an enclosed immersive audiovisual space with wrapping circular forms. It focuses visual emphasis on the central zone. The dome, surround screens and stage lighting can be synchronously linked to deliver maximum immersive audio-visual experience, ideal for premium full-venue business bookings and themed parties.



分享到:

