




Tel:18928421143
Phone:18928421143
欢乐秀-KTV
Happy Show KTVDesign Institute | Linchen Design
Project Designer | Tan Yiliang
Project Location | Shenzhen, Hubei → Shenzhen, Guangdong
Design Area | 1500 m²
Main Materials | Art installations, luxury stone, sintered stone panels, leather, artistic glass, stainless steel, artistic coating, etc.
The lobby sets its spatial tone with an artistic suspended dot-matrix light-net chandelier. Massive columns of natural luxury stone carry grand organic texture, while the huge dynamic blue-lit backdrop infuses futuristic vibes. The irregular-shaped reception counter, glass art display cabinets and semi-transparent curved waiting zone transform the lobby into a brand gallery, leaving visitors with an immediate striking impression of luxury and avant-garde aesthetics.
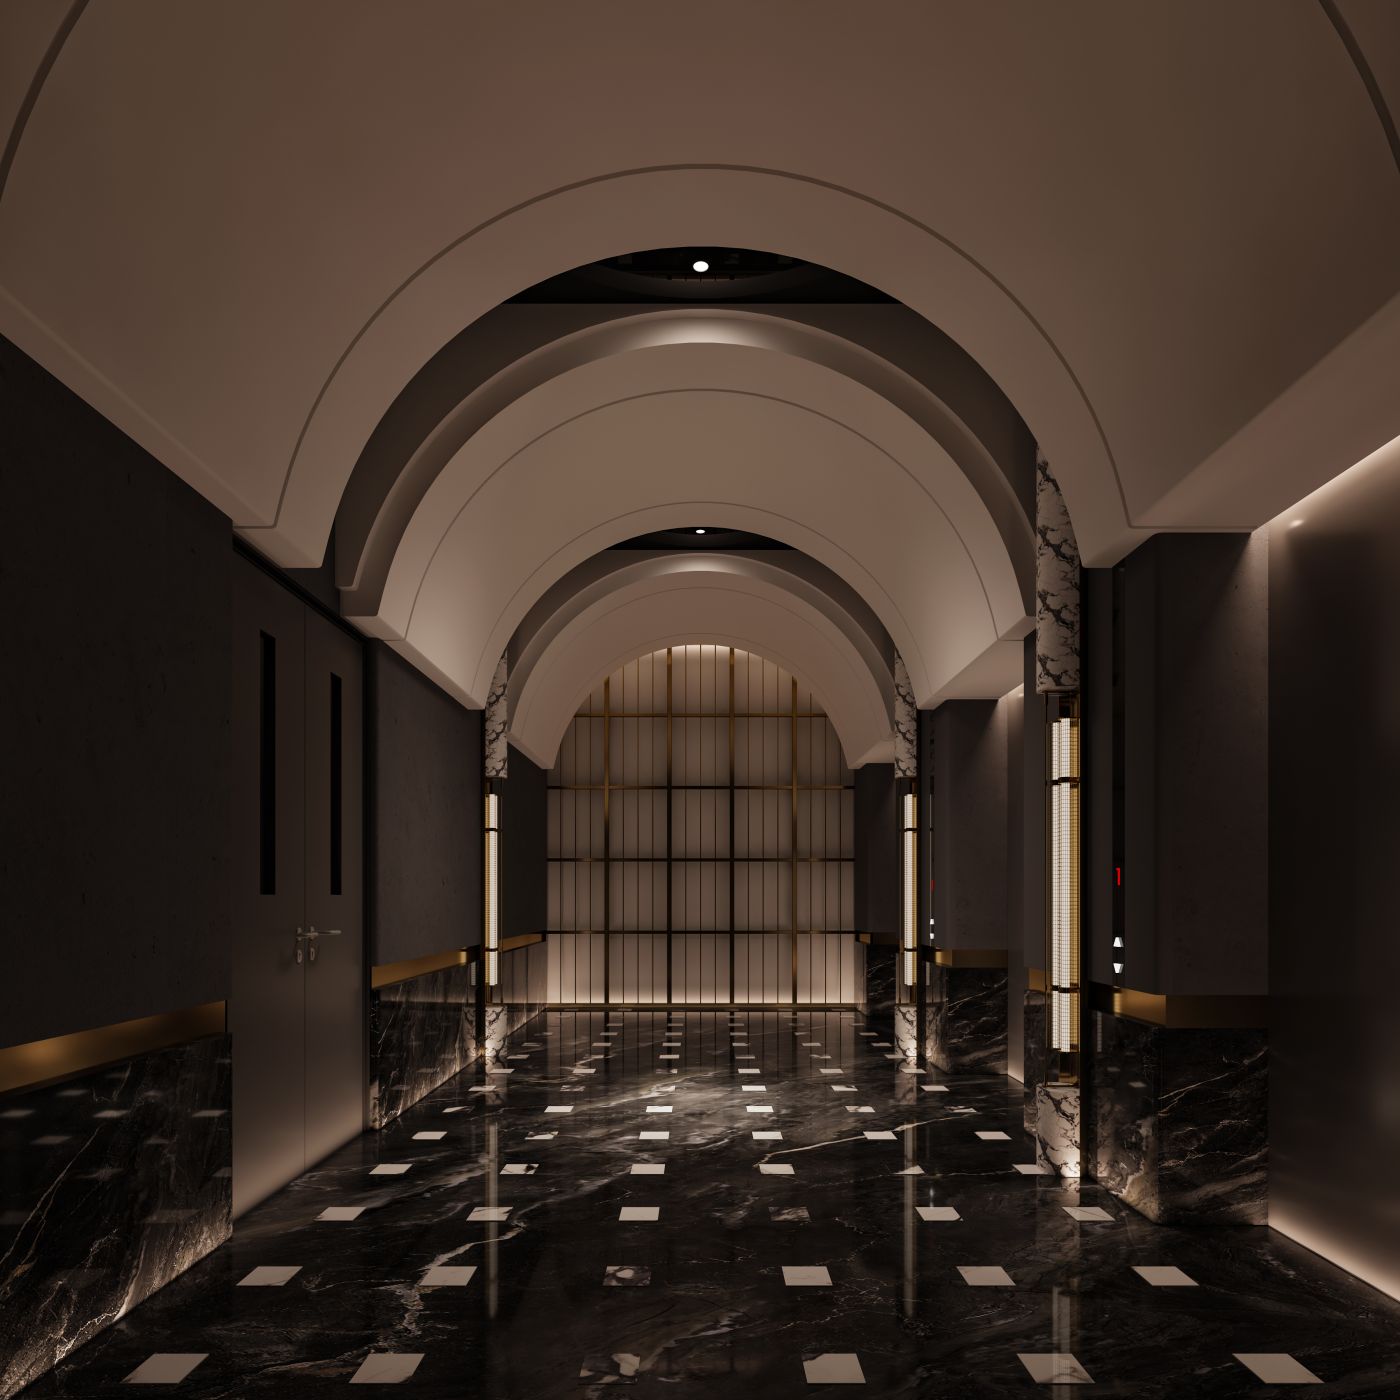
Acting as the narrative link of the space, the corridor creates a strong sense of depth through continuous vaulted ceilings. Finished with black-and-white luxury stone and vertical grille wall lamps, the dark high-gloss marble floor reflects columns and light, weaving reality and illusion. There are two types of corridor sequences: one with gentle curved forms and the other neat and solemn. As visitors move forward, the mood gradually settles, completing the atmospheric transition from lobby to private rooms and turning walking itself into a ritual.
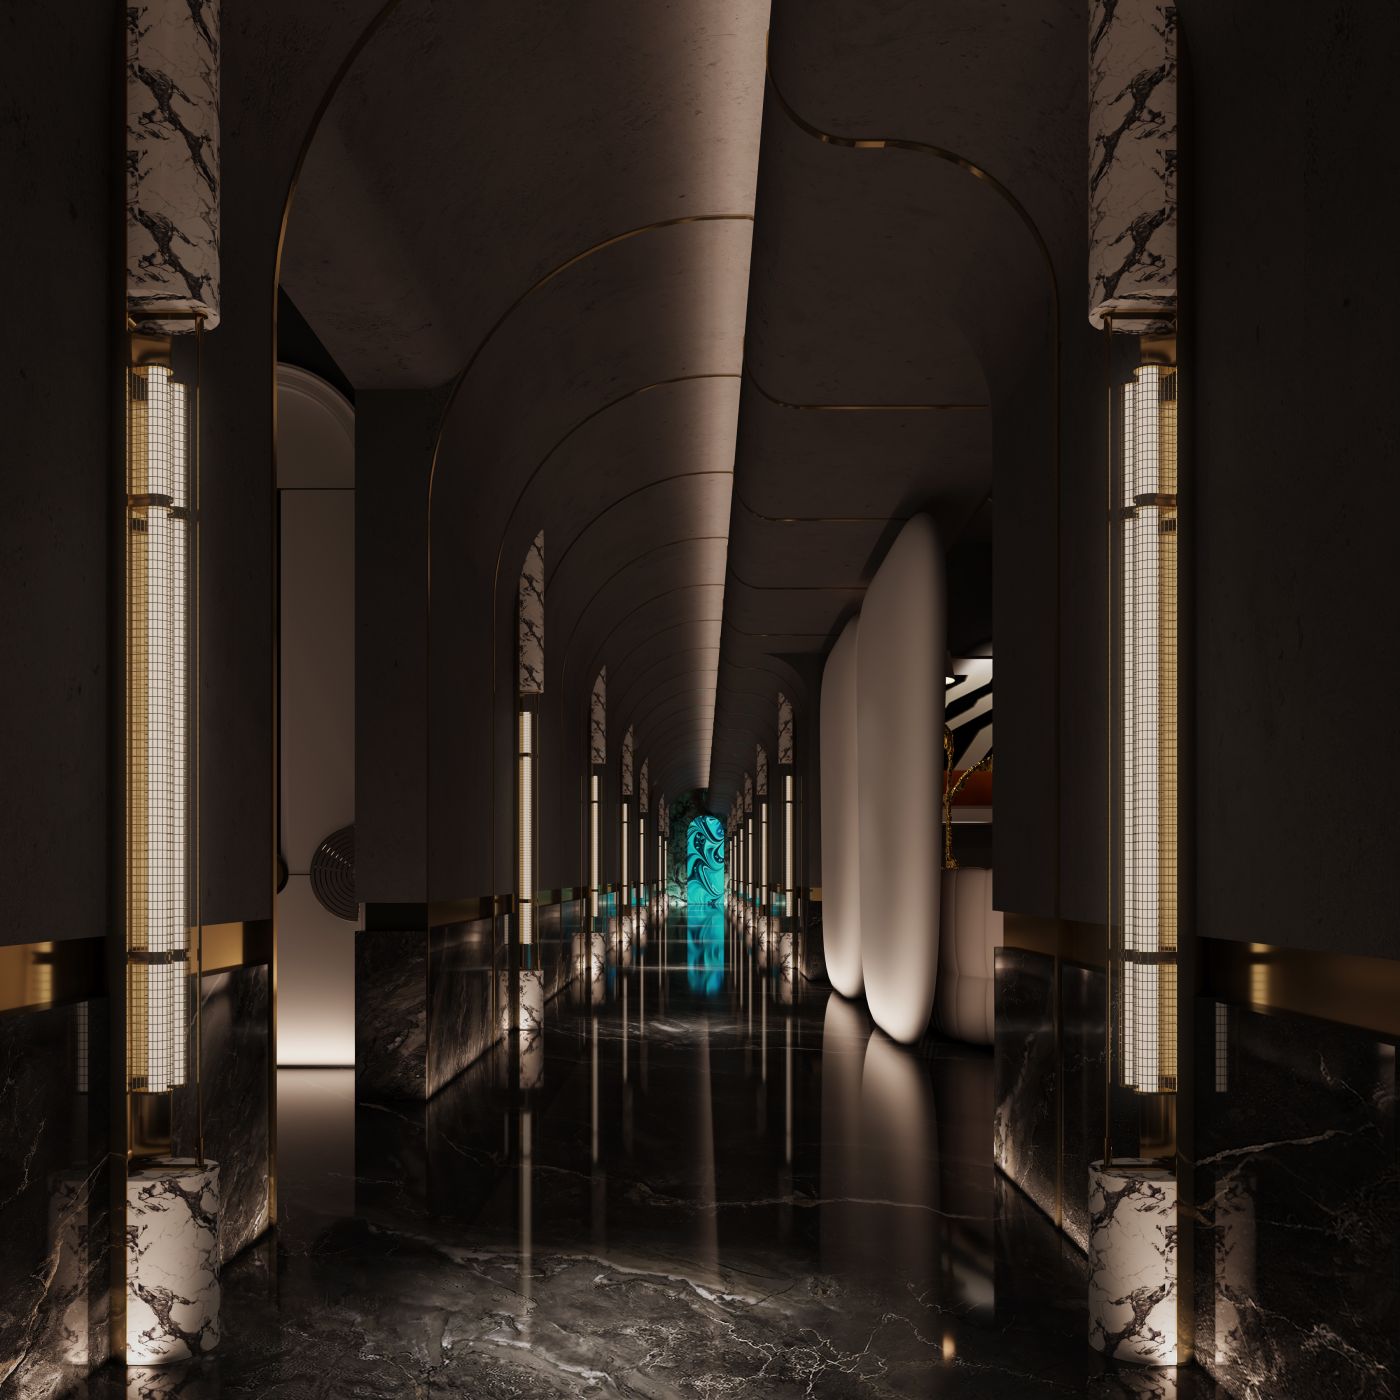
Private rooms are designed into diverse themed spaces to satisfy different social demands.
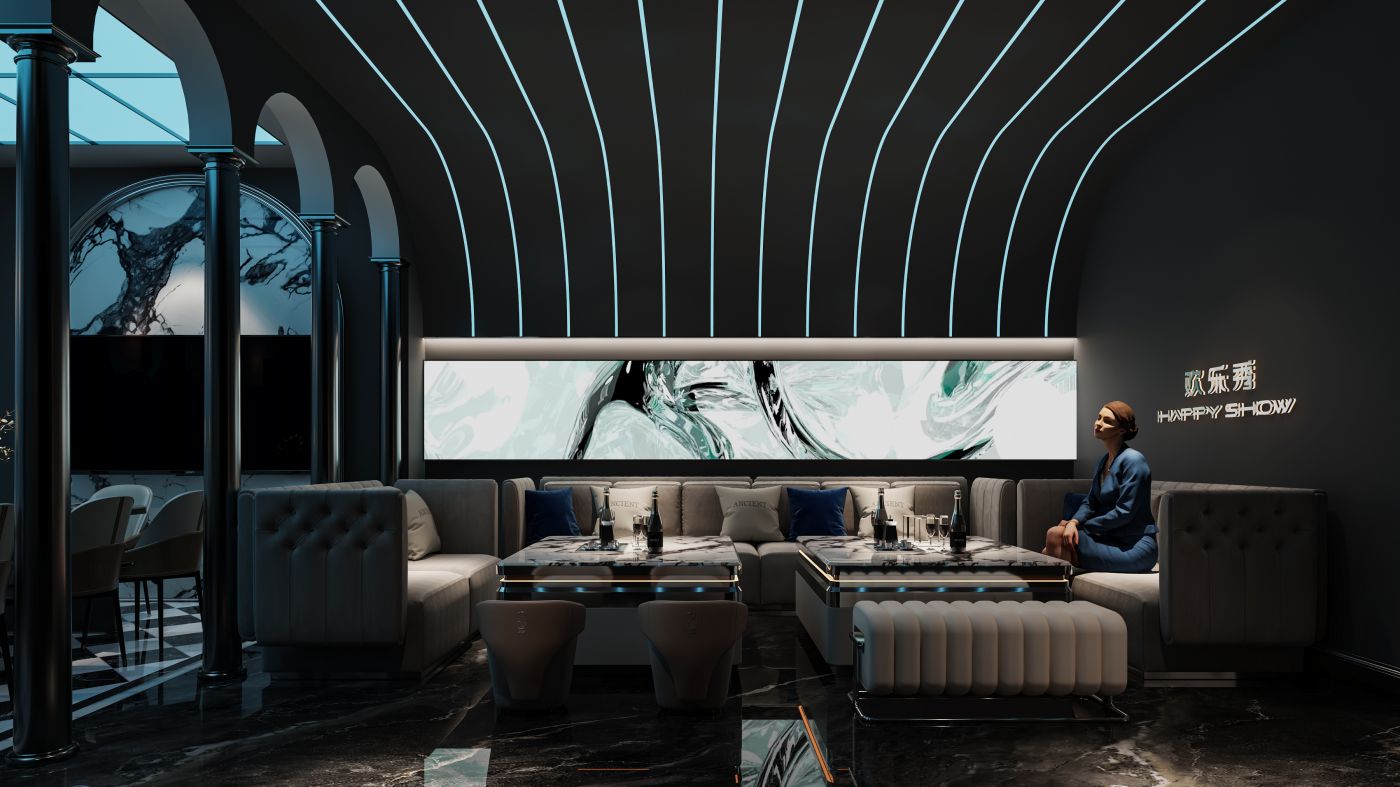
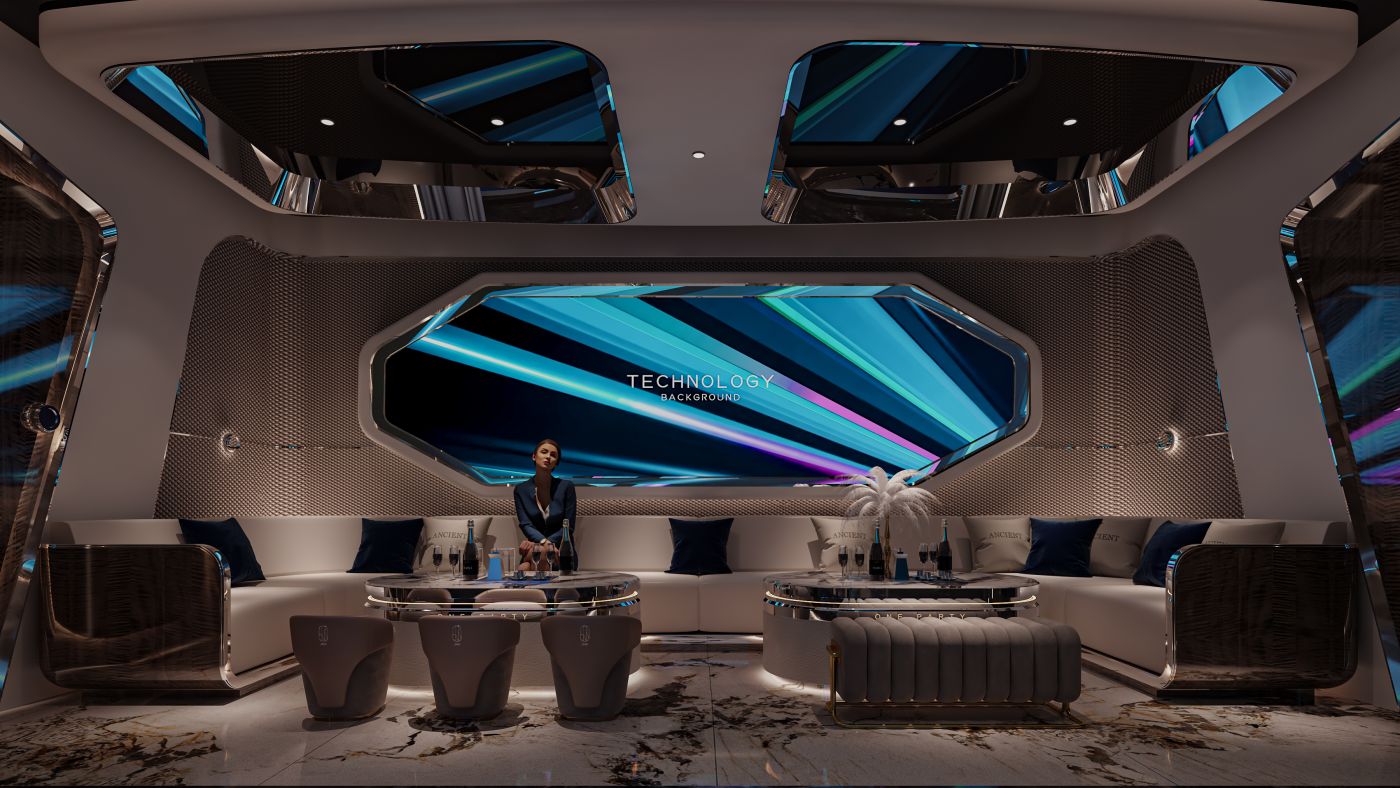
【Party Private Room】It features streamlined dome lines, large LED screens and curved mirrors. Metals, leather and luxury stone collide with one another. Dynamic lighting envelops the whole room, making it suitable for large gatherings and business parties with intense atmospheric tension.
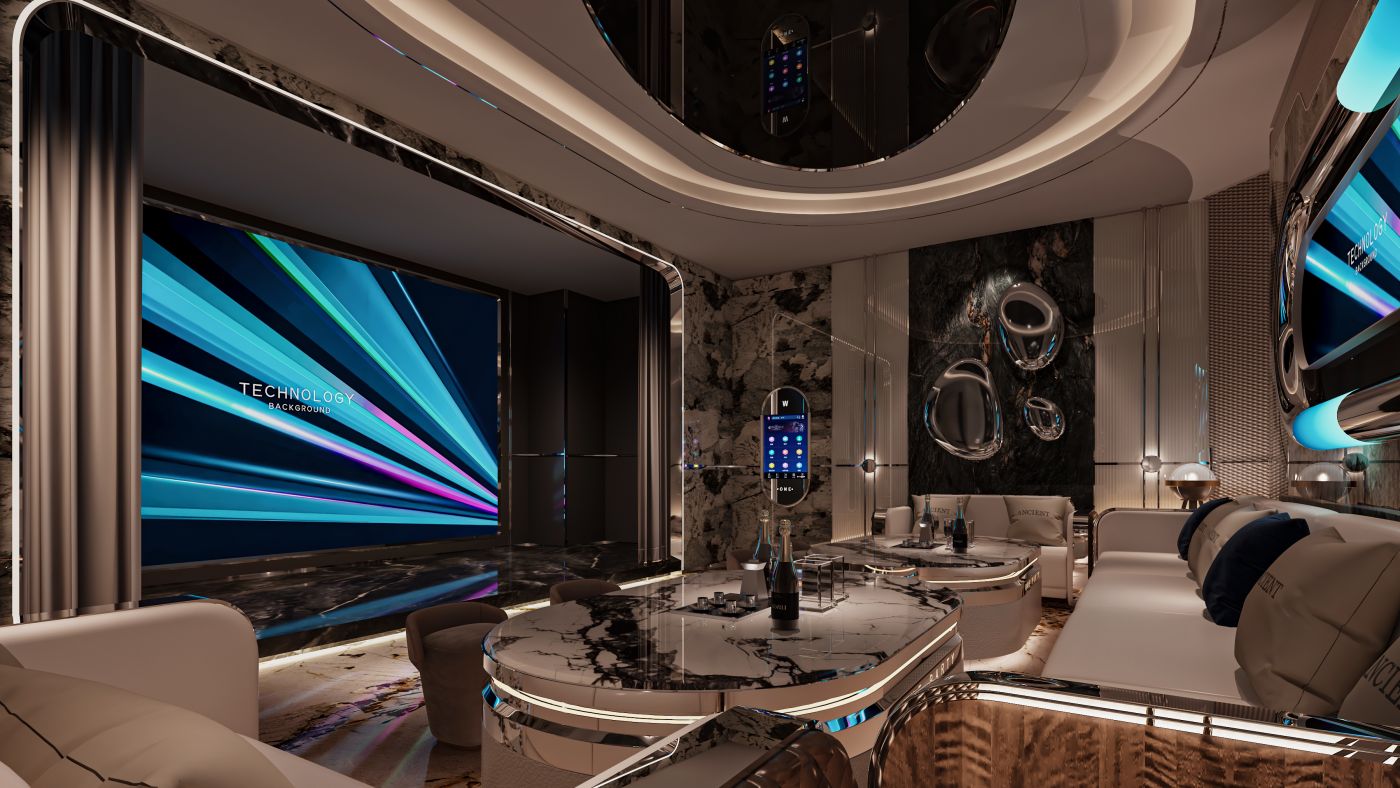
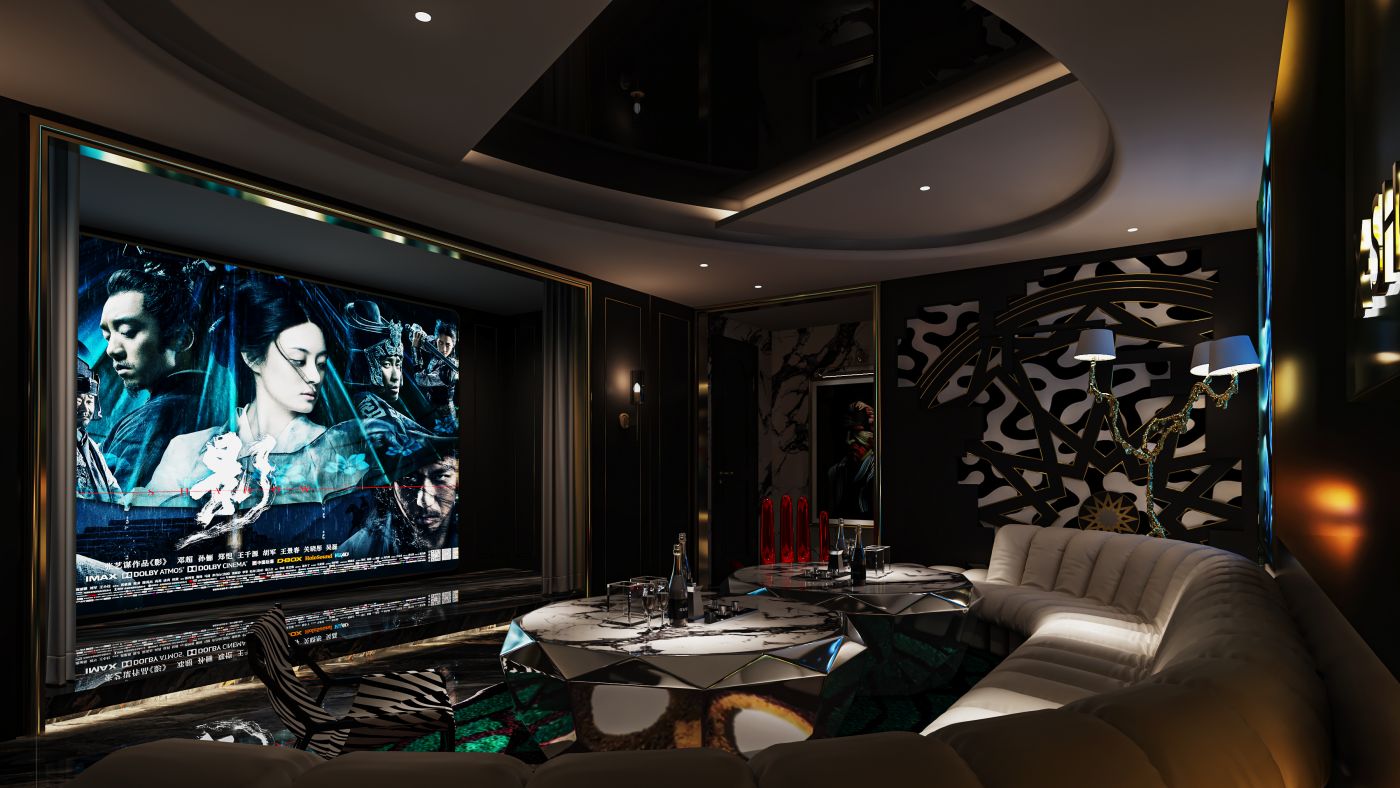
Centered on a huge high-definition screen, this space supports both movie viewing and light socializing. It combines artistically textured walls with vintage soft furnishings, ideal for small tastings and private film screenings.
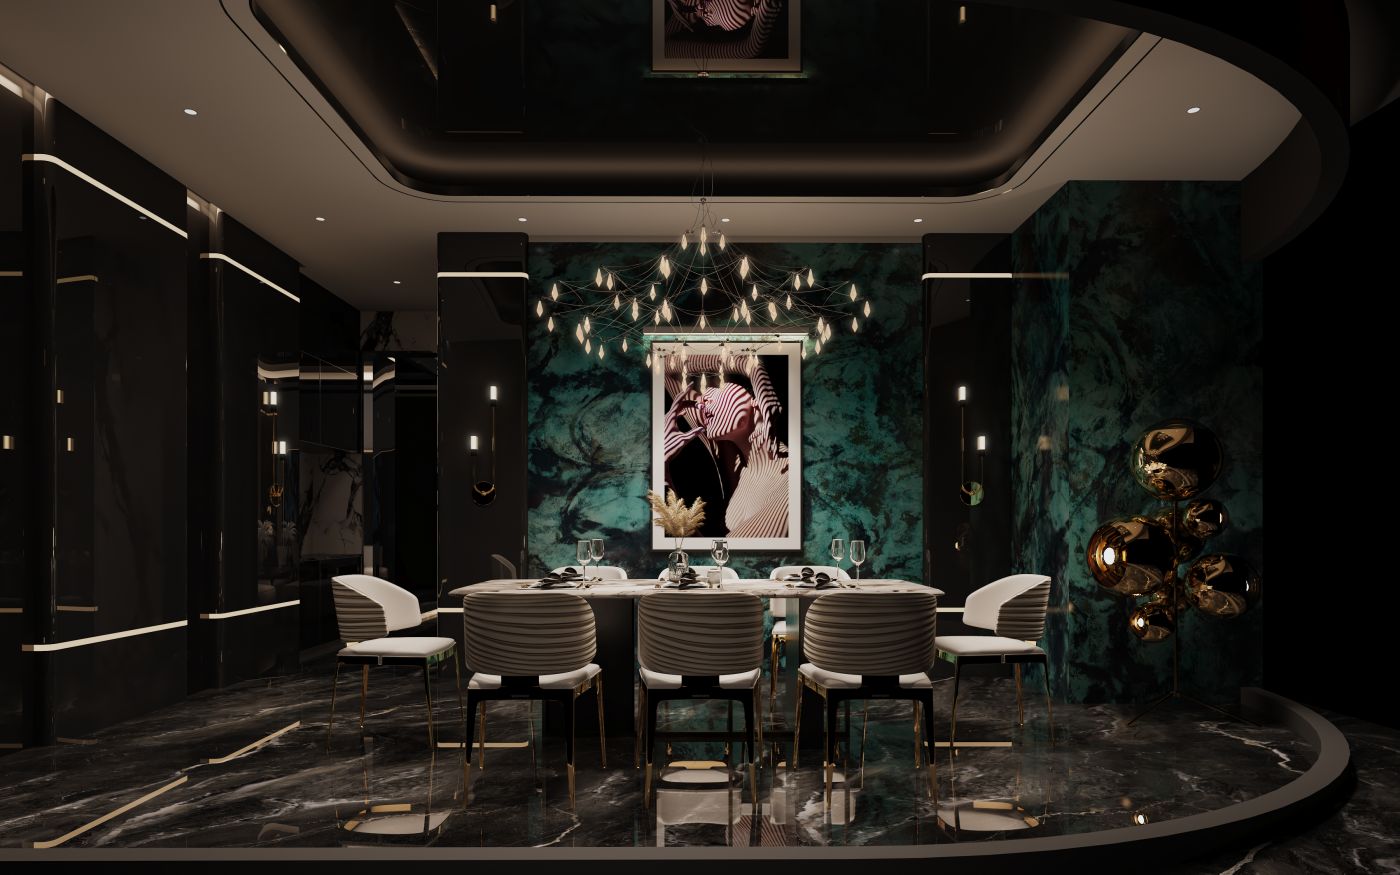
【Independent Banquet Private Room】Rare green luxury stone forms the main backdrop wall, paired with artistic chandeliers to create an elegant and luxurious dining environment. It meets the demands of high-end business receptions and private dinners.
The space serves not only for singing, movie viewing and banqueting, but also acts as a venue for business receptions and elite social interactions. Empowering commercial value through spatial aesthetics, it creates an upscale urban retreat balancing ritual, privacy and immersive experience.
Archways set the tone, while light shapes the narrative. The design merges the substantial texture of natural luxury stone with fluid futuristic lighting. From lobby and ceremonial corridors to multi-themed private rooms, this high-end venue integrates reception, dining and audiovisual parties. It forms an immersive private social sanctuary for the urban elite.



分享到:

