




Tel:18928421143
Phone:18928421143
路易十三
LOUIS XIIIDesign Institute | Linchen Design
Project Designer | Tan Yiliang
Project Location | Kuala Lumpur, Malaysia
Design Area | 1600 m²
Main Materials | Marble, sintered stone panels, acrylic, leather, stainless steel, artistic coating, etc.
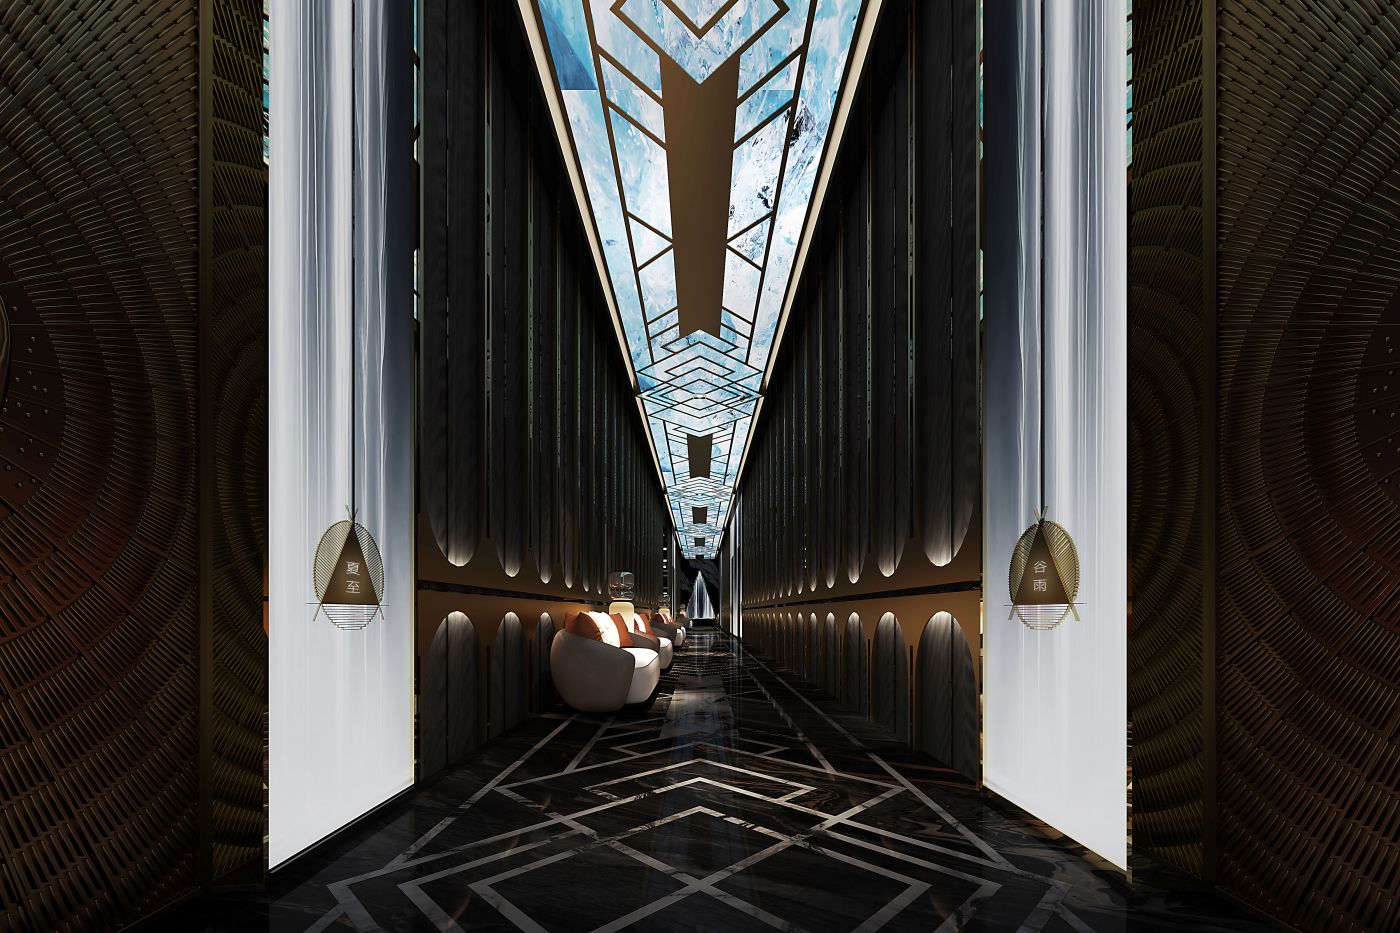
Serving as the circulation route linking all private rooms, the corridor itself functions as an art photo passage and carries forward the fluid theme. This longitudinally extended long corridor adopts successive arched doorways to enhance the sense of depth, presenting a new view at every step.
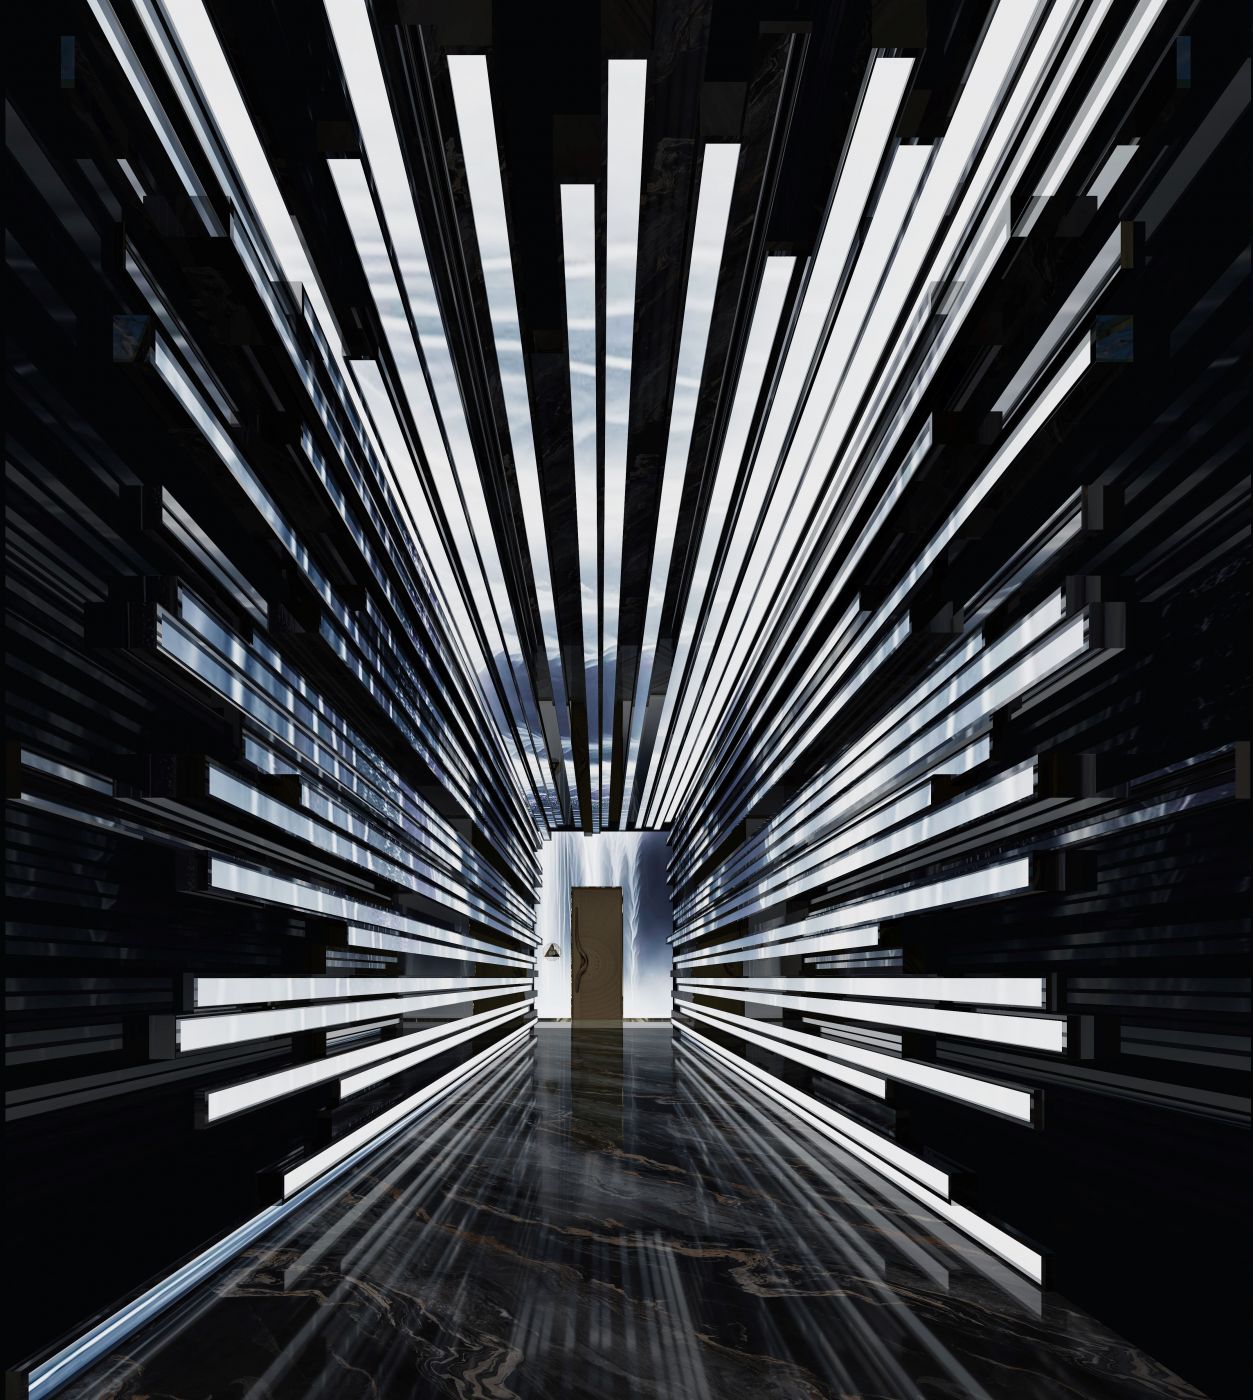
Both side walls and ceiling are composed of numerous staggered black metal components interwoven with embedded LED screens. The dark base suppresses the overall ambient brightness, making white light strips the dominant visual element of the space. Interlaced and overlapping light lines create a futuristic sensation of traveling through a space-time rift. The black elements adopt matte metal finishes; their subtle texture reduces reflections to better accentuate the sharp glow of the light strips.
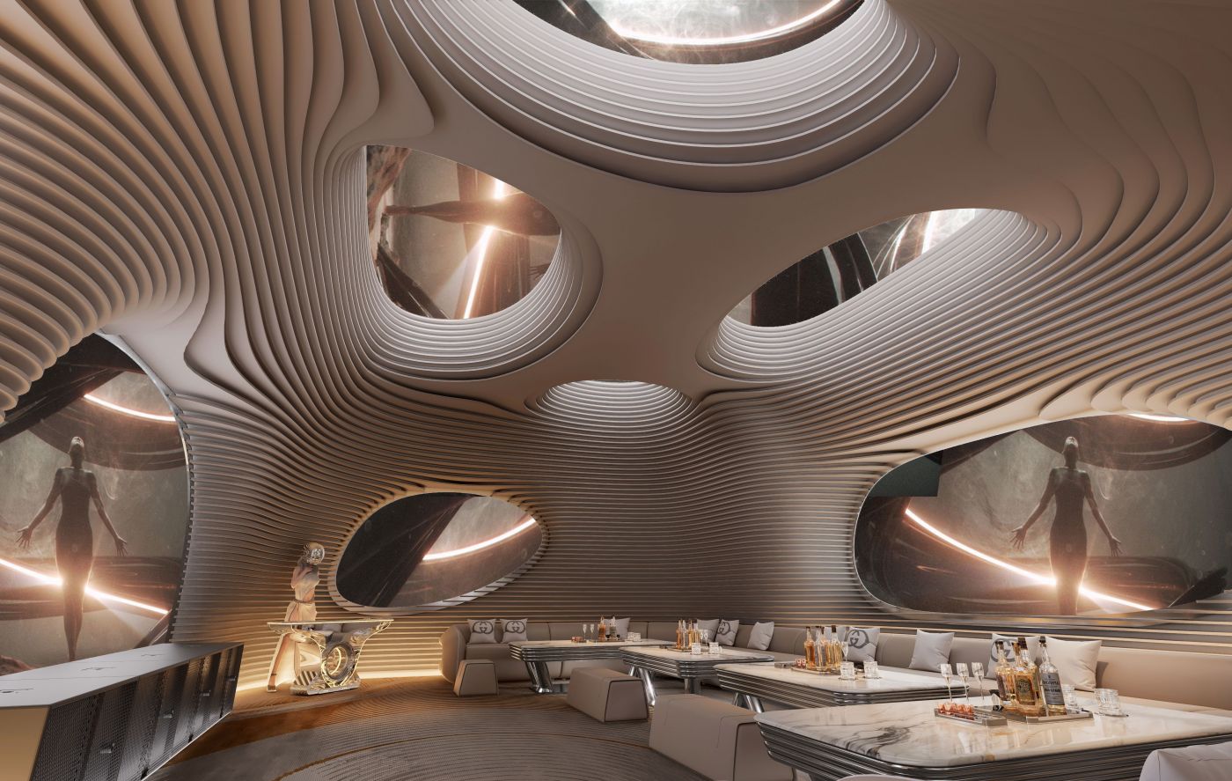
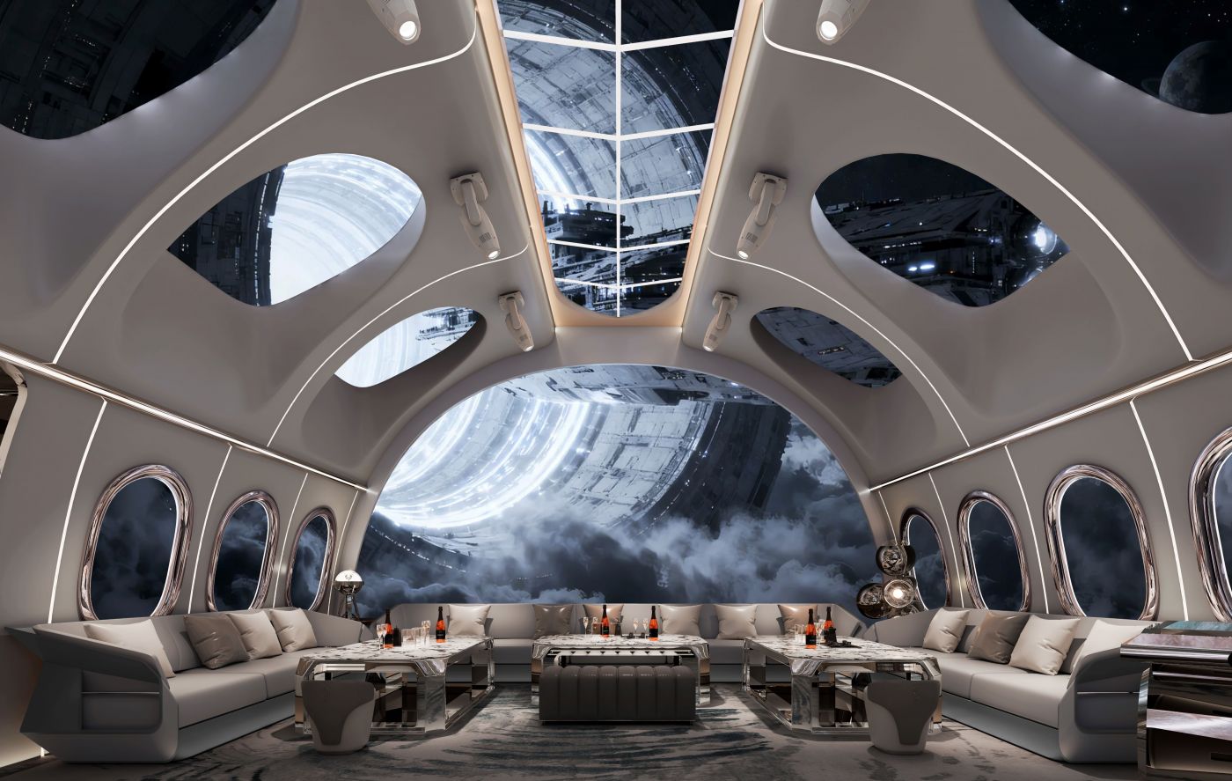
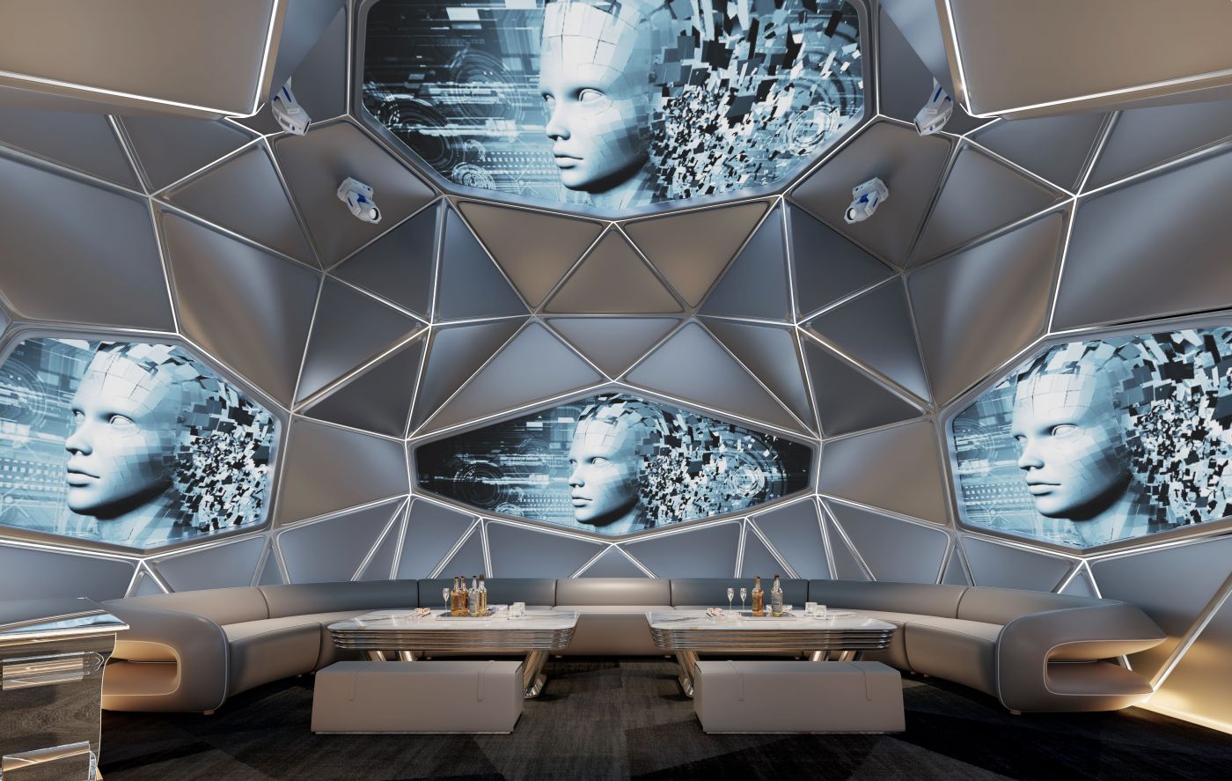
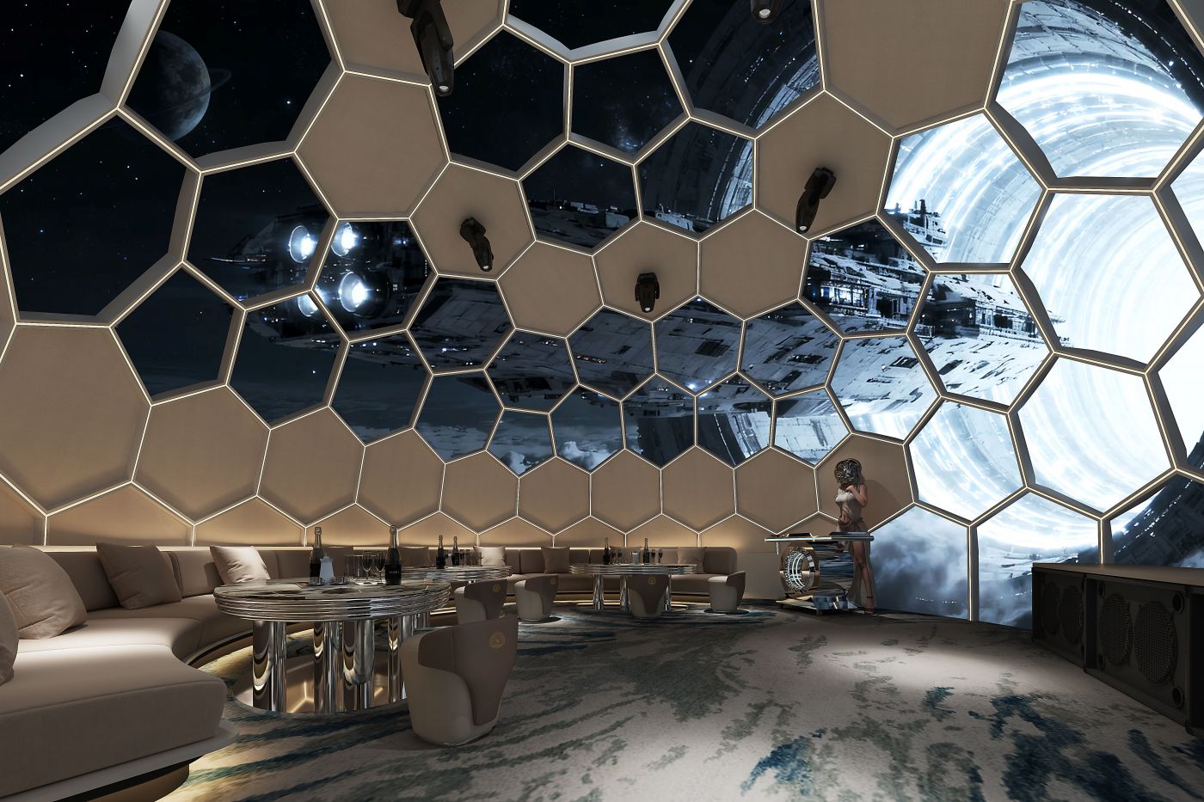
Breaking away from the dull formula of conventional KTV private rooms, this interior integrates artificial intelligence, digital virtuality and geometric deconstruction to form an immersive tech entertainment chamber. Taking the "Data Crystal" as its visual symbol, it adopts polyhedral folded surfaces, wrap-around large screens and linear ambient lighting, transporting guests into a futuristic AI control center. It fulfills functional demands for entertainment and gatherings while delivering the visual impact of avant-garde art.



分享到:

