




Tel:18928421143
Phone:18928421143
潮庭荟KTV
Chaoting Club KTVDesign Institute | Linchen Design
Chief Designer | Tan Yiliang
Location | Zhuhai, Guangdong
Design Area | 3000 m²
Main Materials | Art installations, luxury stone, sintered stone panels, leather, artistic glass, stainless steel, artistic coating, etc.
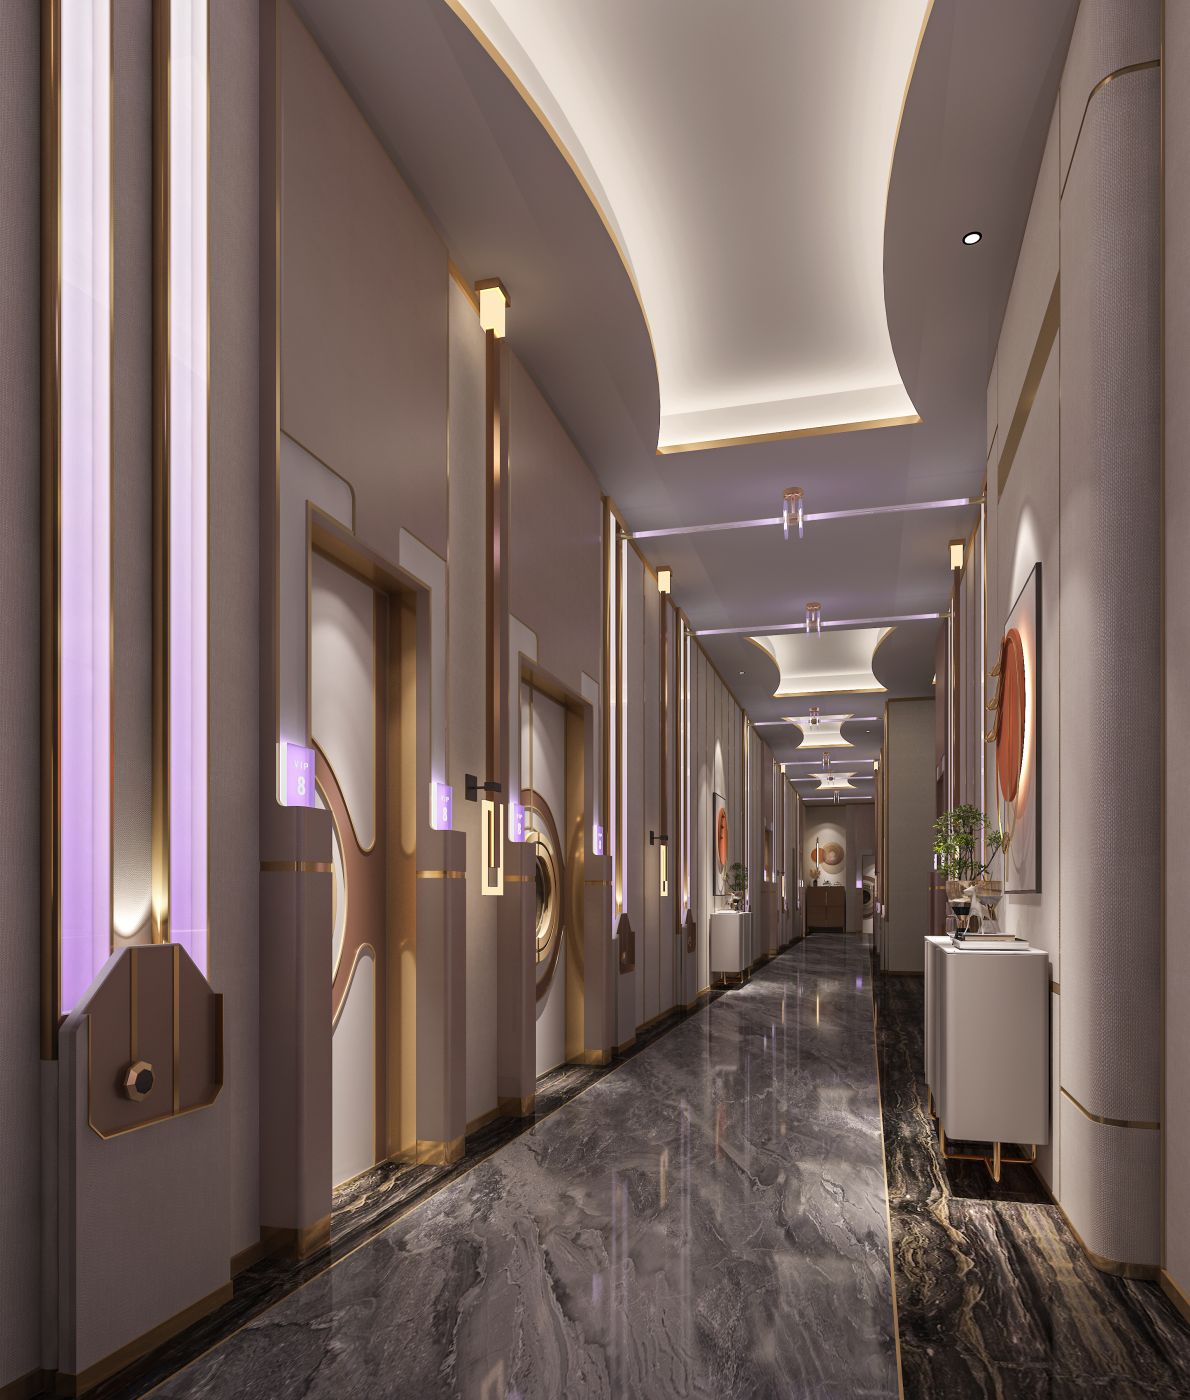
The corridor maintains an understated light-luxury tone. Curved ceilings and linear light strips recede in progressive layers. Metal trims outline the wall contours, and warm-purple ambient lighting spreads gently, guiding guests smoothly from the dramatic lobby into the private atmosphere of the private rooms. Every door casing, wall ornament and artwork balances refined detailing with photo-ready appeal, satisfying both business dignity and social media sharing.
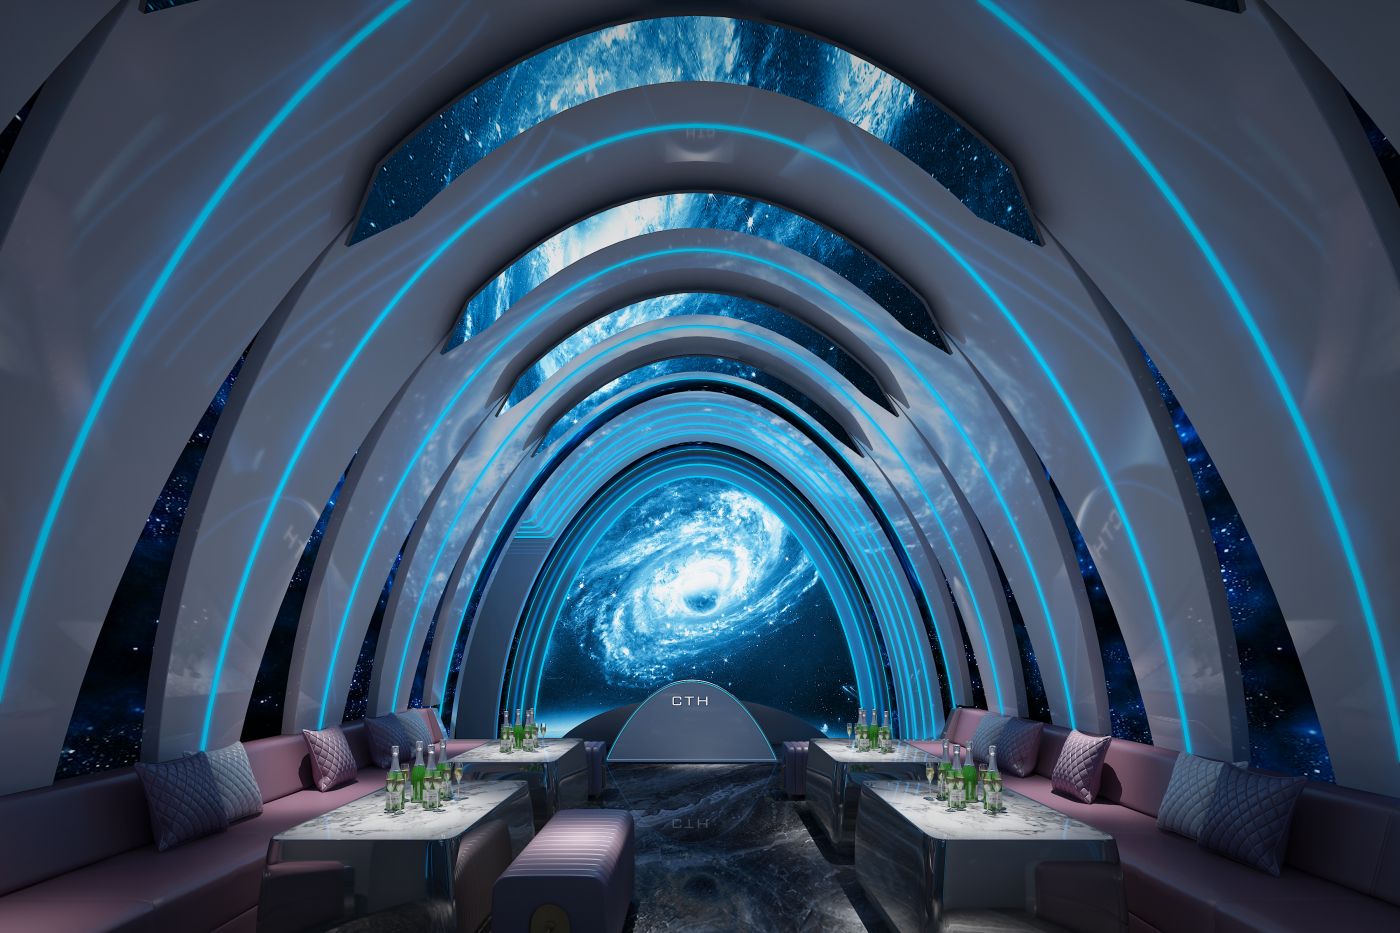
Inspired by interstellar space and spacecraft cabins, abundant curved vaulted forms extend in successive layers. The dome is fitted with an immersive giant screen displaying nebula and cosmic scenes. Teal luminous strips trace the outlines of the chamber. Metal panels and circular porthole shapes recreate the sci-fi sensation of interstellar travel. Boasting powerful visual drama, this space is ideal for youth group gatherings and trendy parties with strong social-media sharing potential.
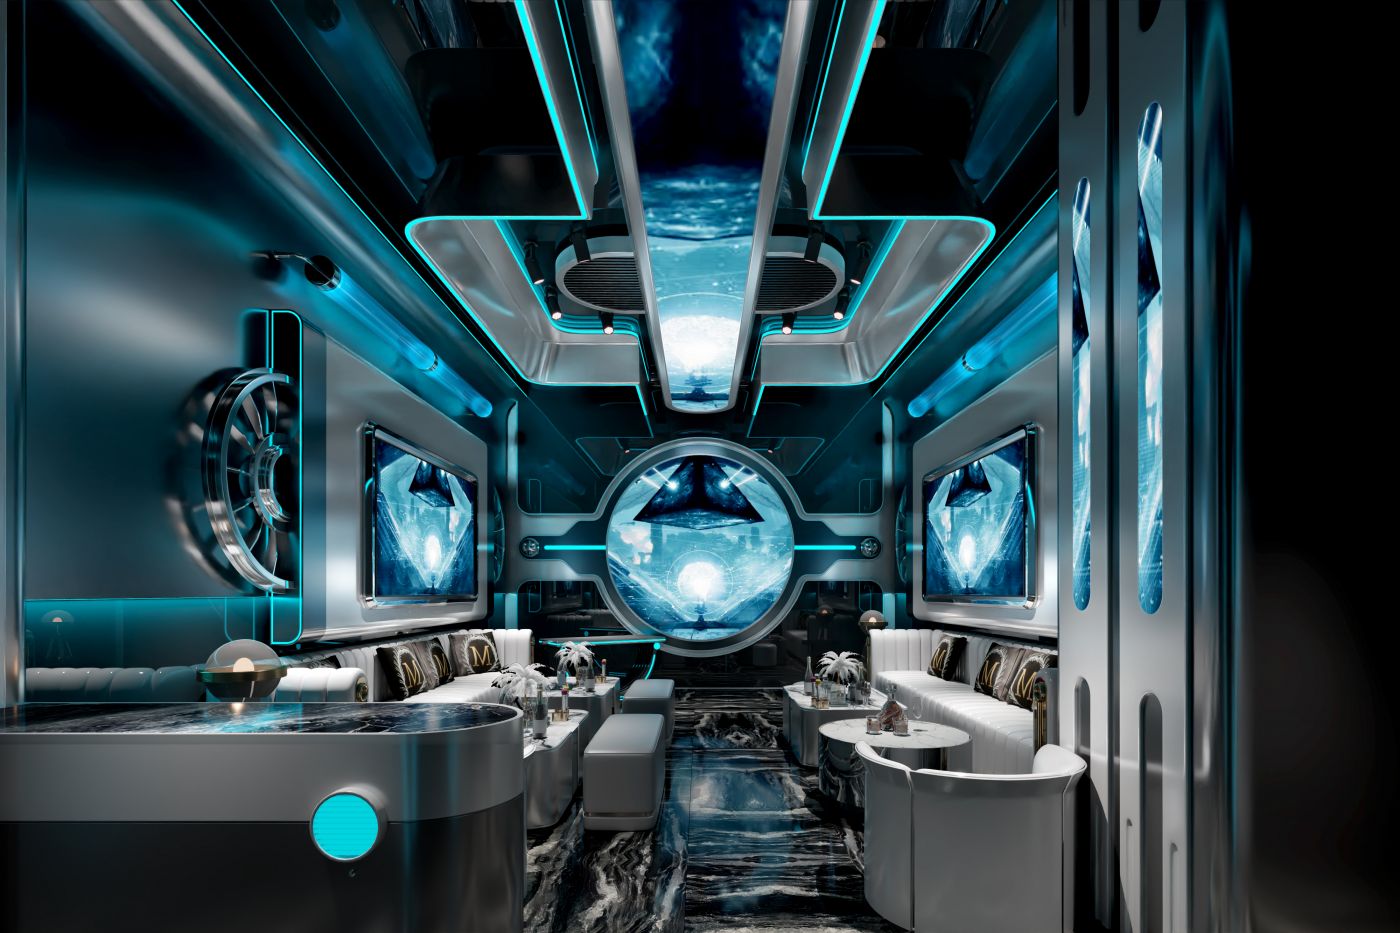
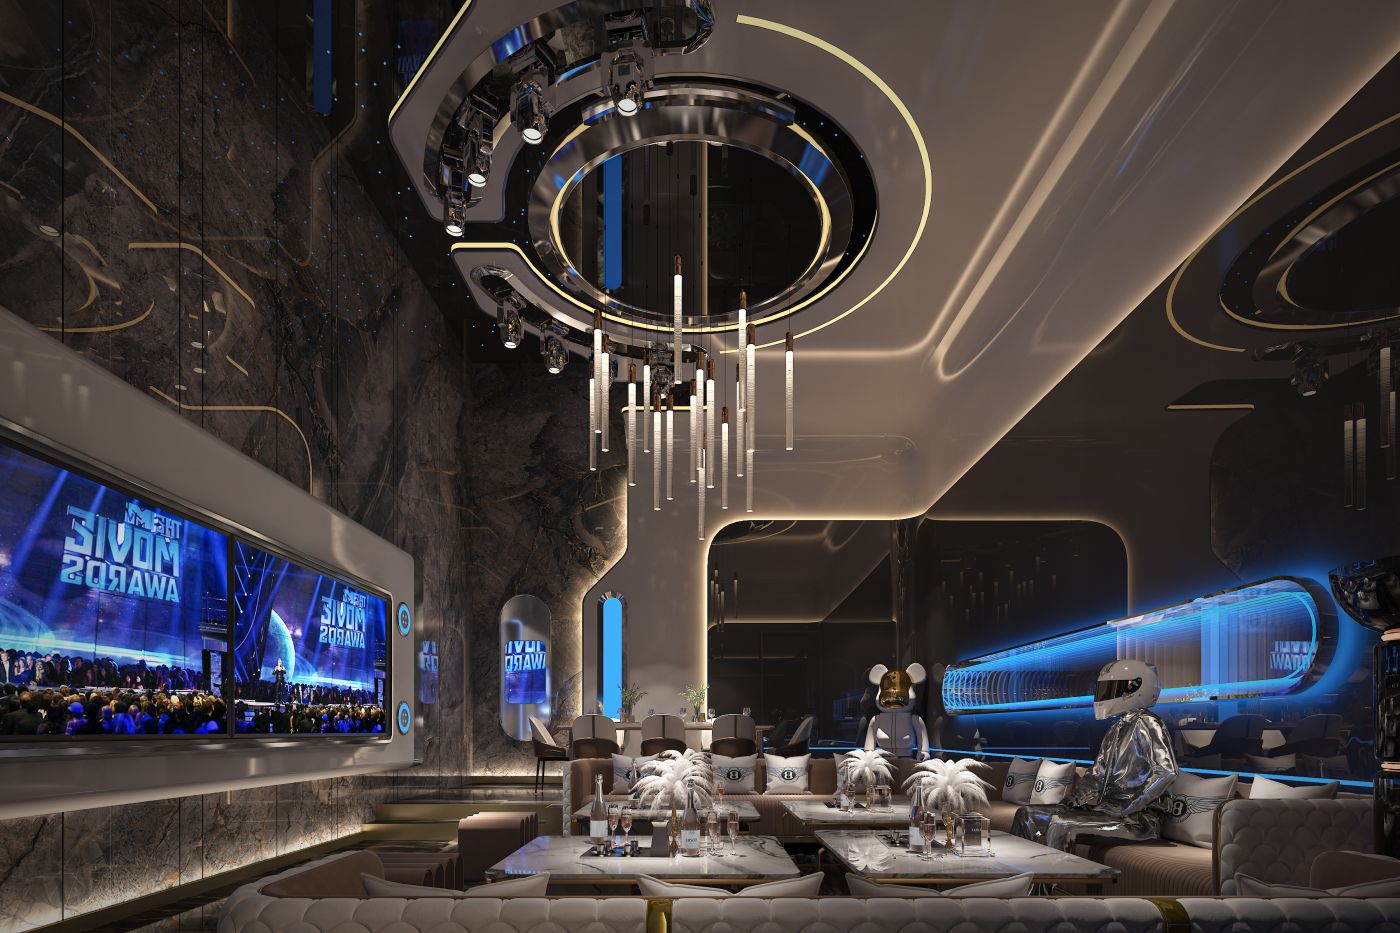
This space merges artistic texture, immersive experience and business functions. It is more than an entertainment private room; it is a multi-functional venue for high-end urban social engagement.
Centered on deep-sea technology, this room features a large dynamic screen showing blue jellyfish, suspended art light fixtures and a simulated-flame fireplace. It adds warm layers amid the cool futuristic vibe, presenting a trendy yet understated aesthetic.
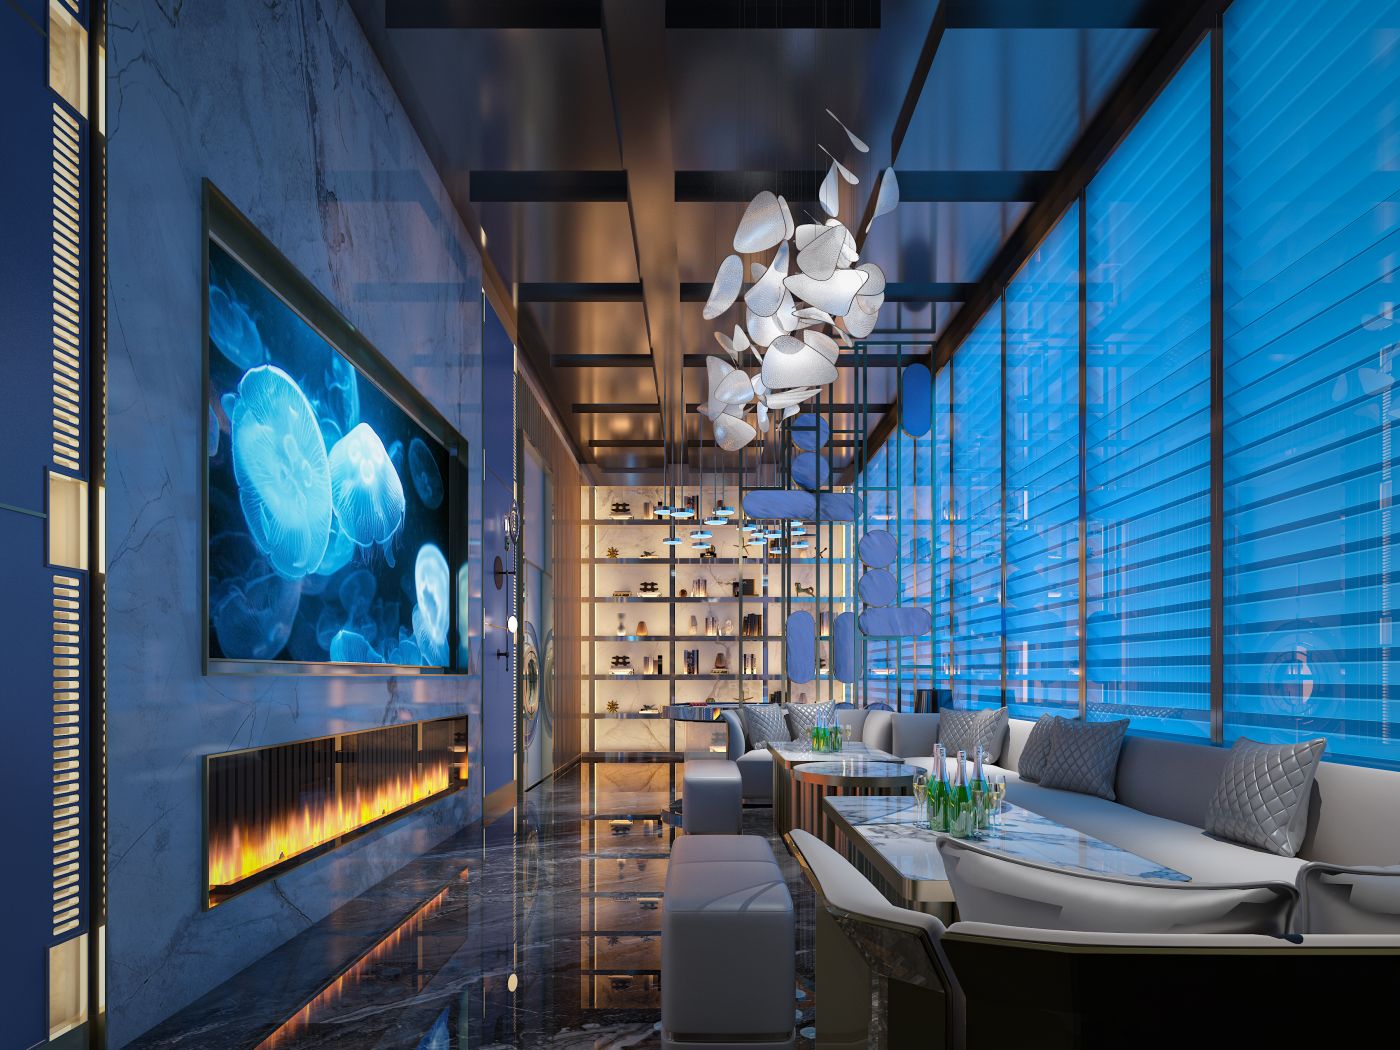
Tailored for upscale business banqueting, this space rejects ostentatious gimmickry in favor of elegance and composure. Large-format luxury stone marble, wood veneer and bronze metal trims pair with custom soft-glow chandeliers, dominated by camel, dark brown and dark green tones. Boasting generous dimensions, it incorporates a dedicated wine display cabinet and casual lounge zone for karaoke, tea tasting, wine tastings and negotiations. Sculptural curved doors and fine artworks reflect meticulous detailing, creating a private, dignified and sophisticated atmosphere for corporate receptions and elite private banquets.
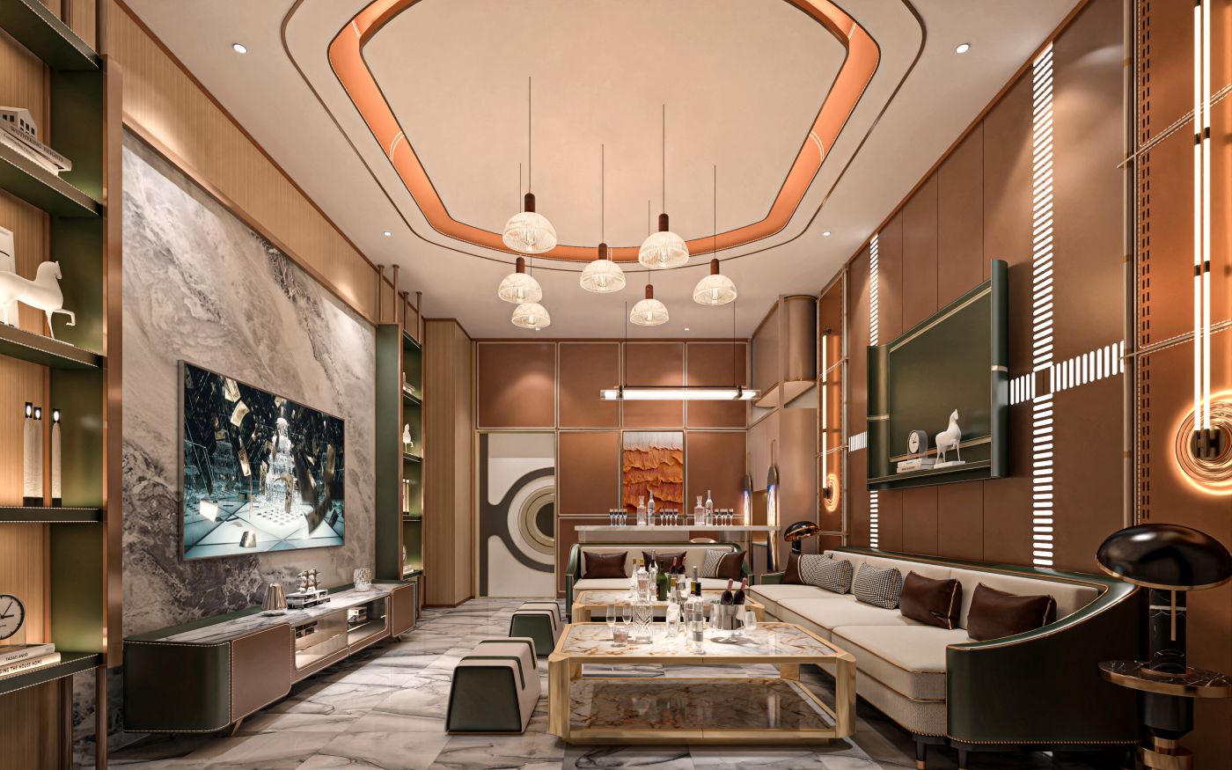
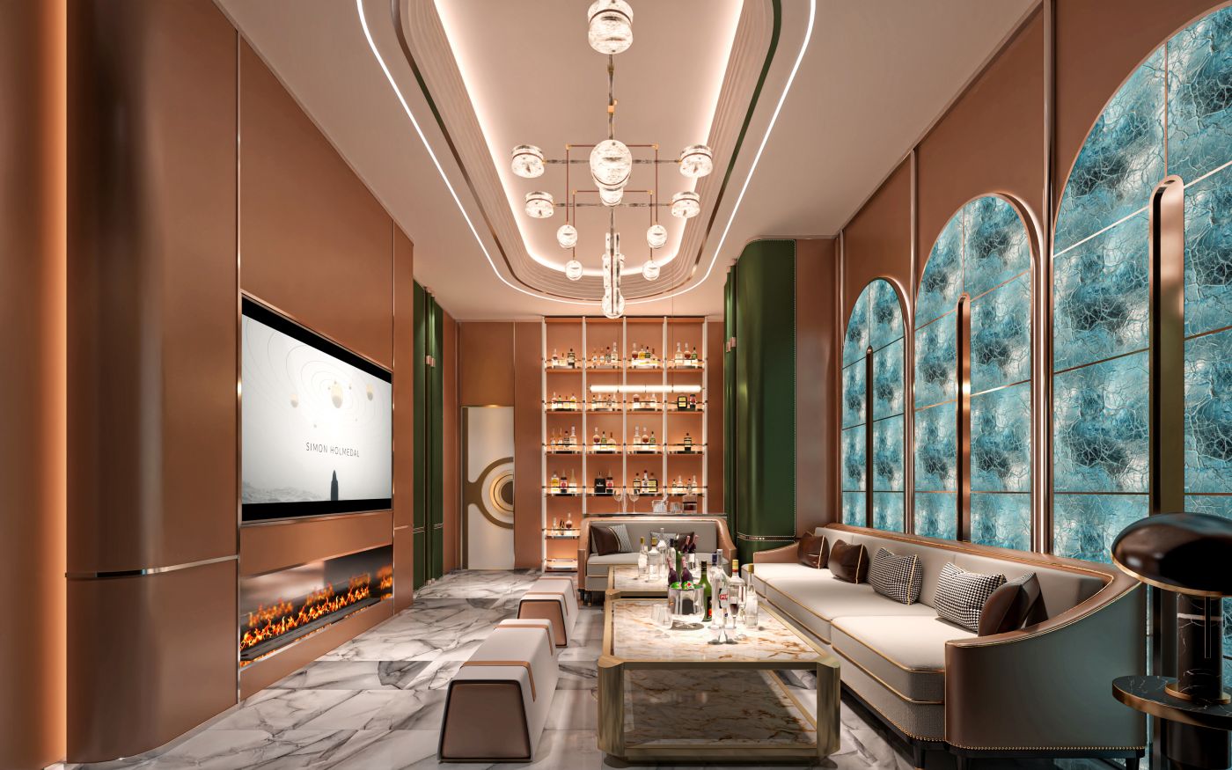
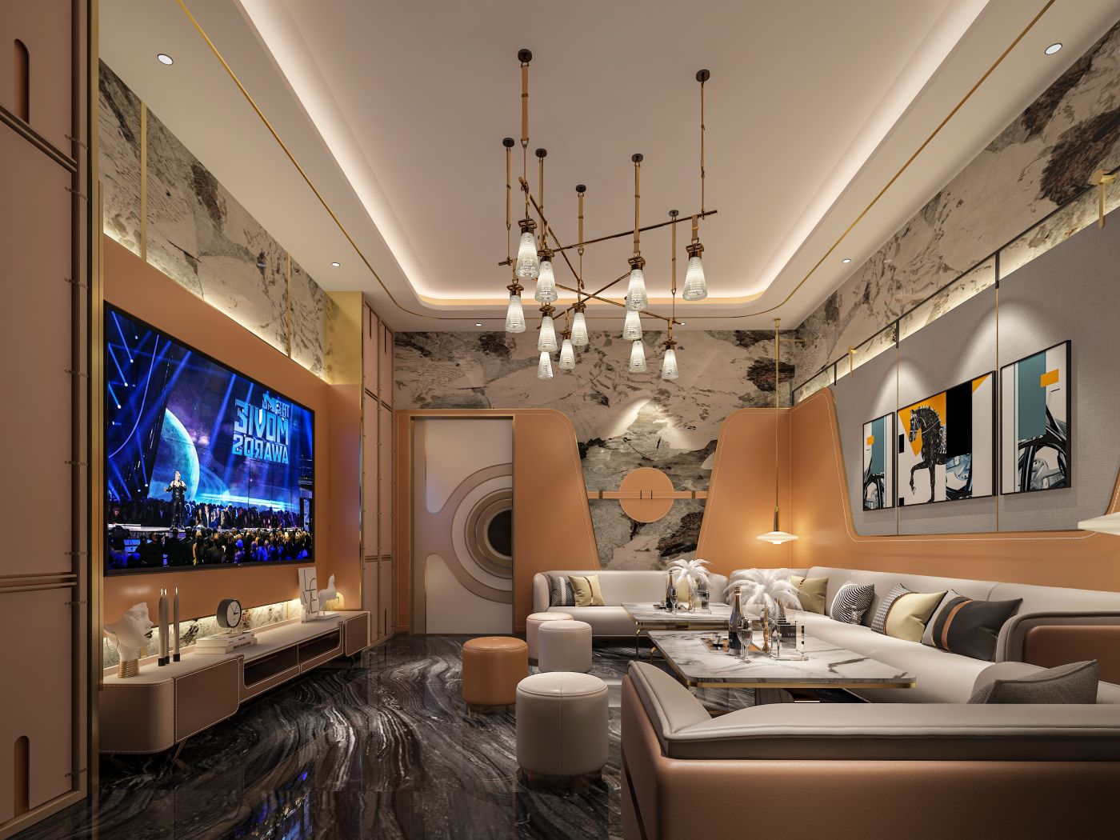
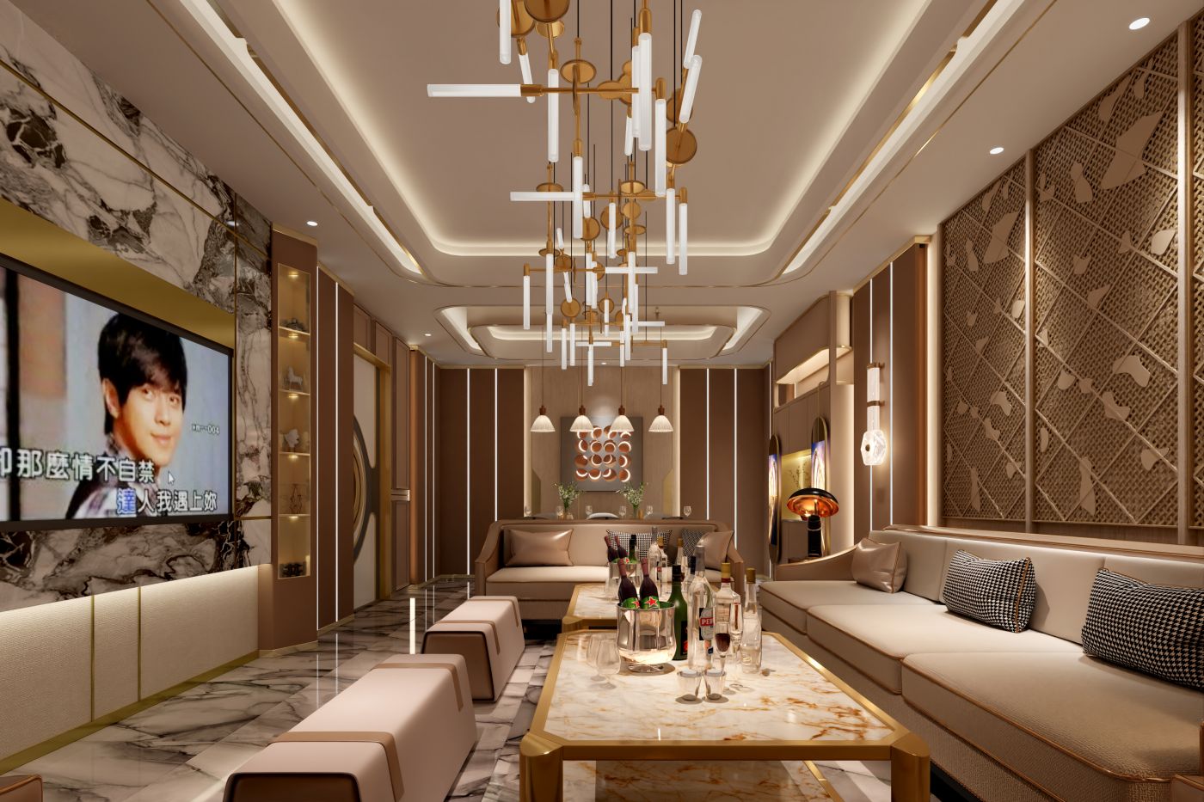
This high-end business entertainment project follows the design storyline of "Futuristic Art + Light-Luxury Private Mansion", constructing a multi-layered immersive social space. The entrance lobby adopts art installations, flowing lighting and luxury stone materials to create a highly memorable ceremonial entrance. Private rooms are divided into two collections: cyber-interstellar themed rooms and understated luxury business suites. One side delivers cool sci-fi immersive party venues; the other offers refined, restrained retreats for private receptions. Balancing aesthetic expression, operational practicality and social media appeal, it forms an urban ultra-luxury business KTV integrating karaoke, banqueting, wine tasting and negotiations. Spatial design builds a social destination for elite circles.



分享到:

