




Tel:18928421143
Phone:18928421143
OMG酒吧
OMG BarDesign Firm | Linchen Design (linchen-design)
Chief Designer | Tan Yiliang
Project Location | Liuzhou, Guangxi
Design Area | 2,500 m²
Main Materials | Sintered stone, metal panels, acrylic, micro-cement, stainless steel, perforated panels, artistic coating, etc.
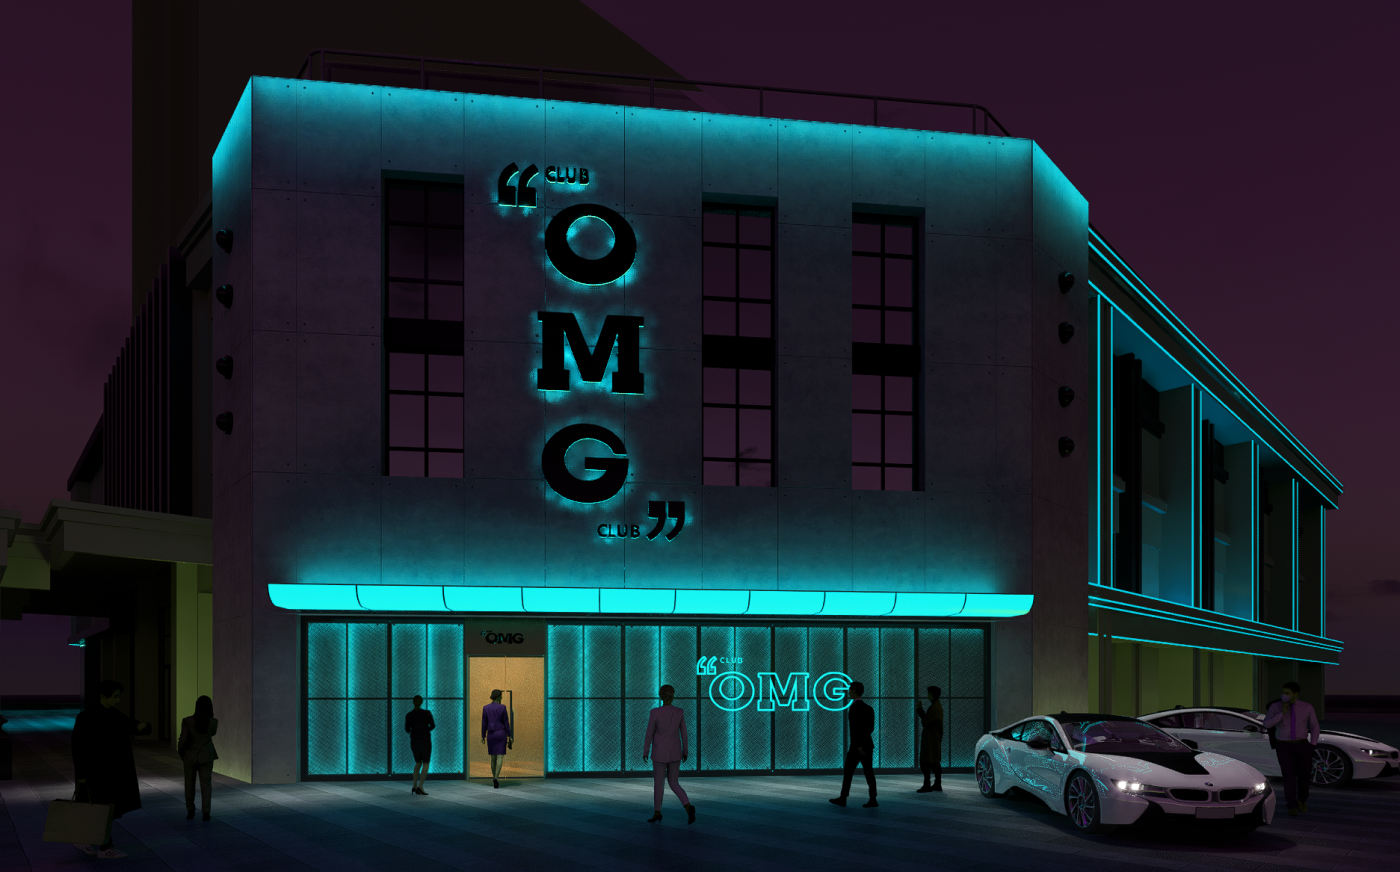
The facade adopts simple and neat volumetric blocks with cast concrete panels as the base, retaining the raw and rugged texture of concrete to form a restrained architectural backdrop. The overall facade abandons ornate decorations. By combining the simplicity of concrete with cool-toned neon lighting, it shapes a restrained yet powerful urban trendsetting landmark.
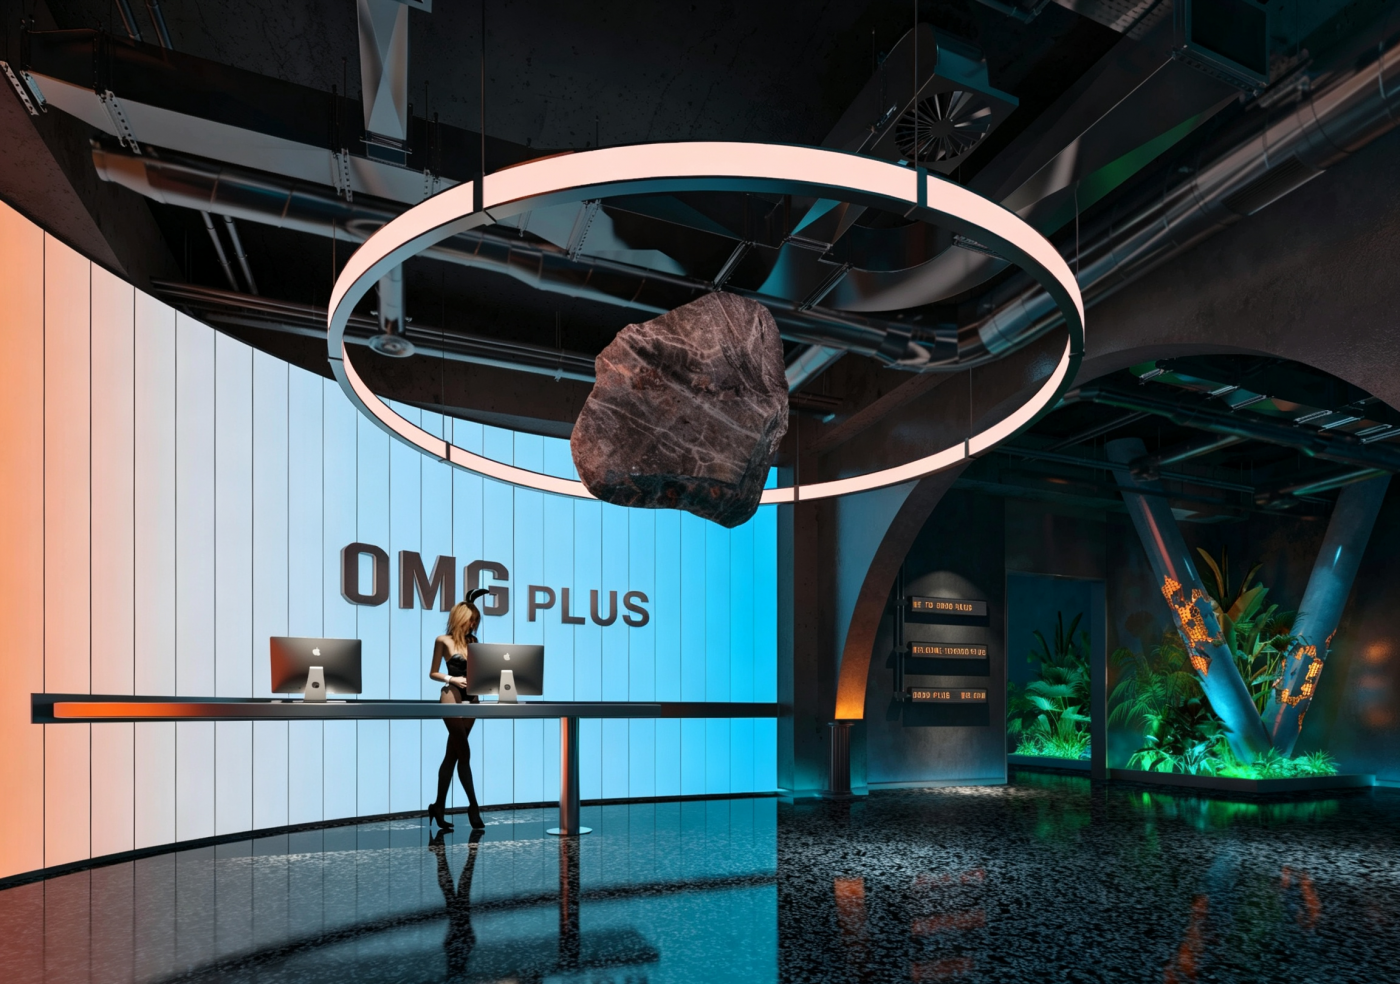
The lobby features a mix of cool and warm lighting with soft ambient light. Accent lights focus on art installations. Serving as an emotional buffer zone, it accommodates reception, ticket checking, waiting and brand check-in functions, allowing guests to gradually immerse themselves in the artistic atmosphere crafted by the project.
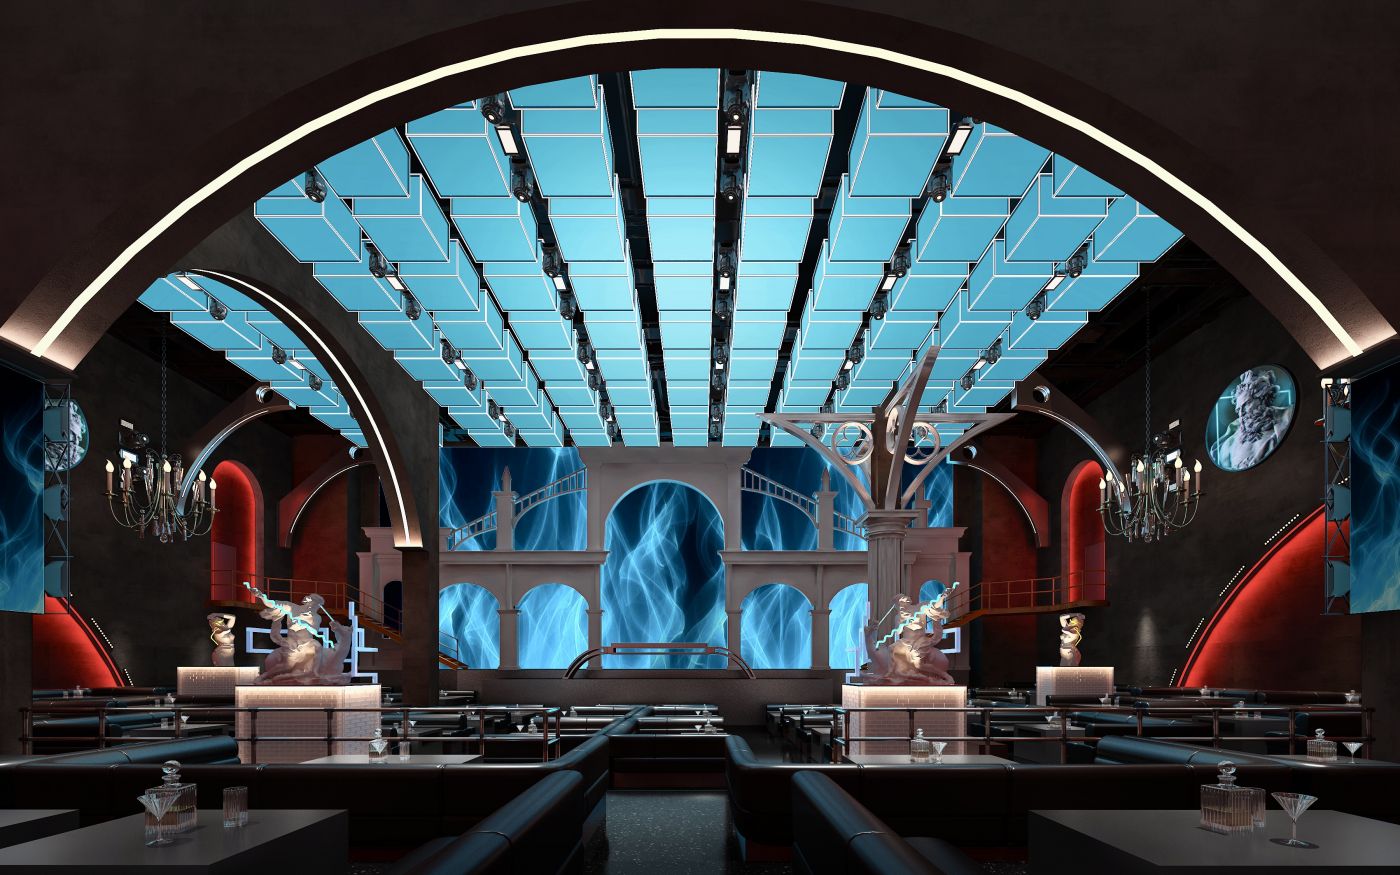
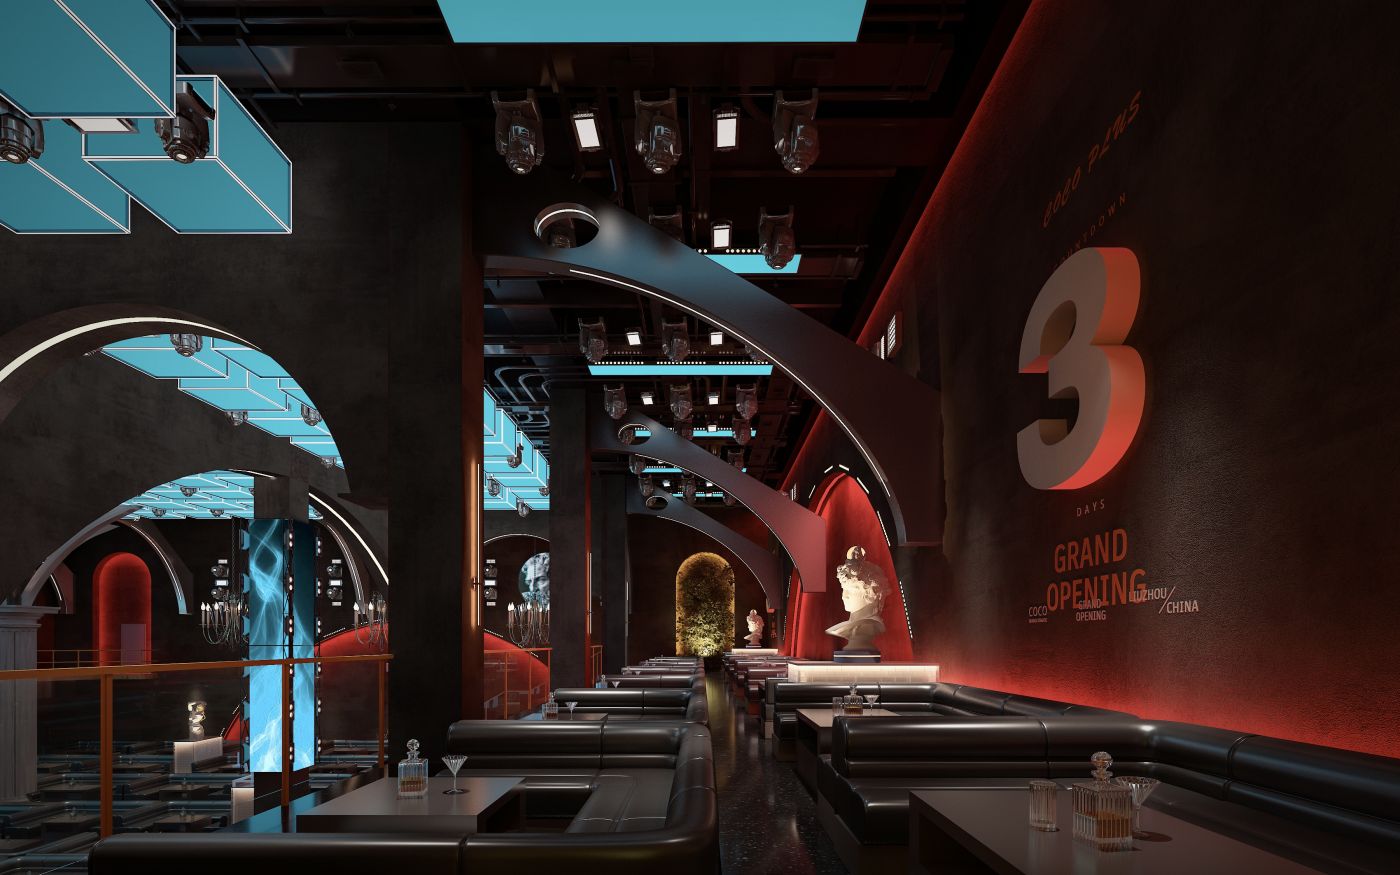
The main dance floor is the core performance space of the project, integrating classical architectural frameworks with futuristic digital stage systems. The spatial structure is supported by massive European arches as the main skeleton. Dark cement walls are paired with vintage European crystal chandeliers. Classical sculptures and relief portrait heads adorn the walls and both sides of the stage, preserving the ritual sense of a classical theatre.
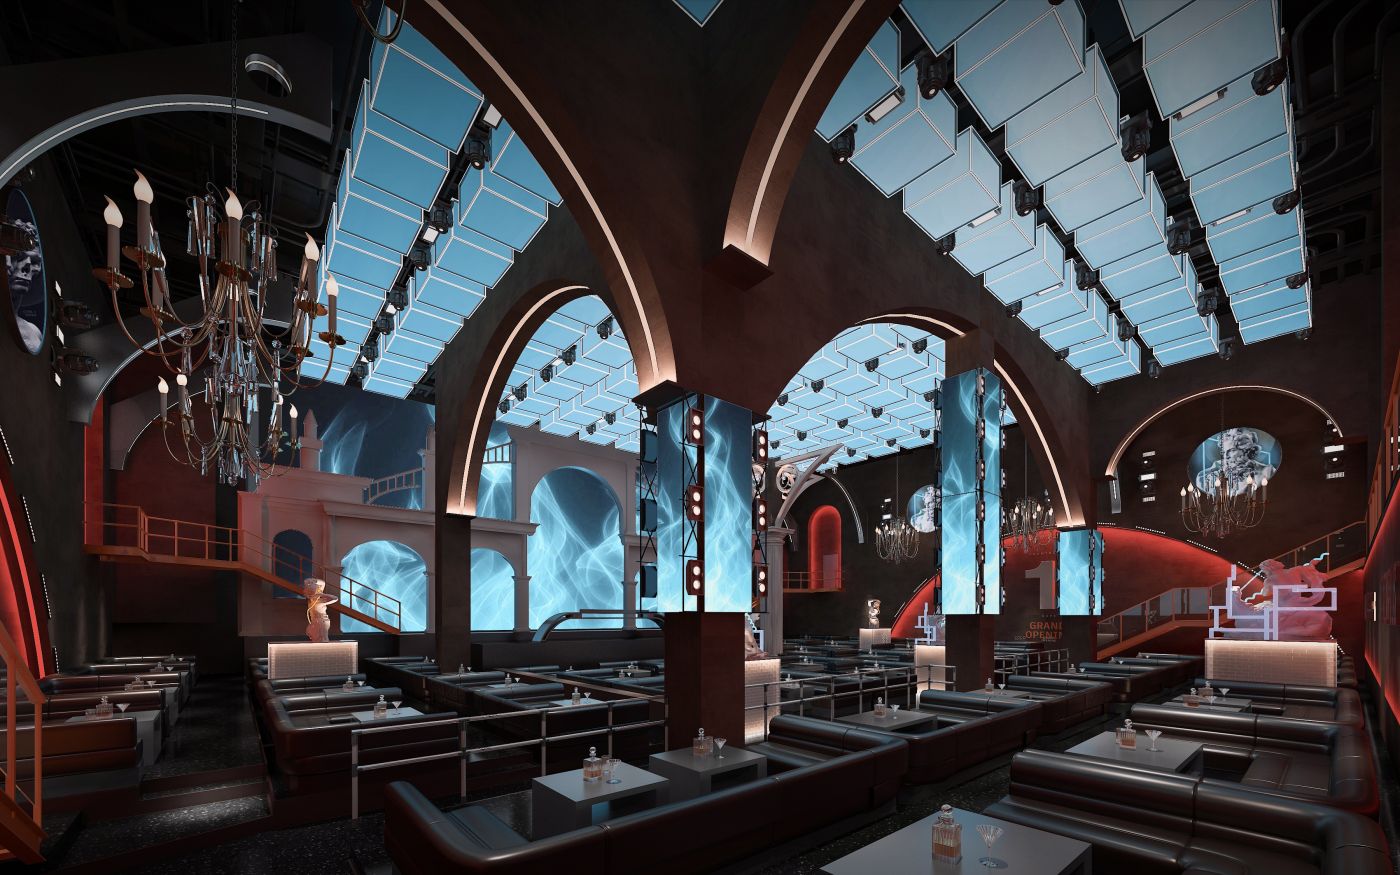
The rear booth corridor serves as the secondary circulation path of the hall and connects the rear booth zones, continuing the overall classical industrial design language. As an extension of the main dance floor, this area features softer ambient lighting compared with the main stage. It is suitable for guests to socialize and chat while maintaining a consistent spatial style.
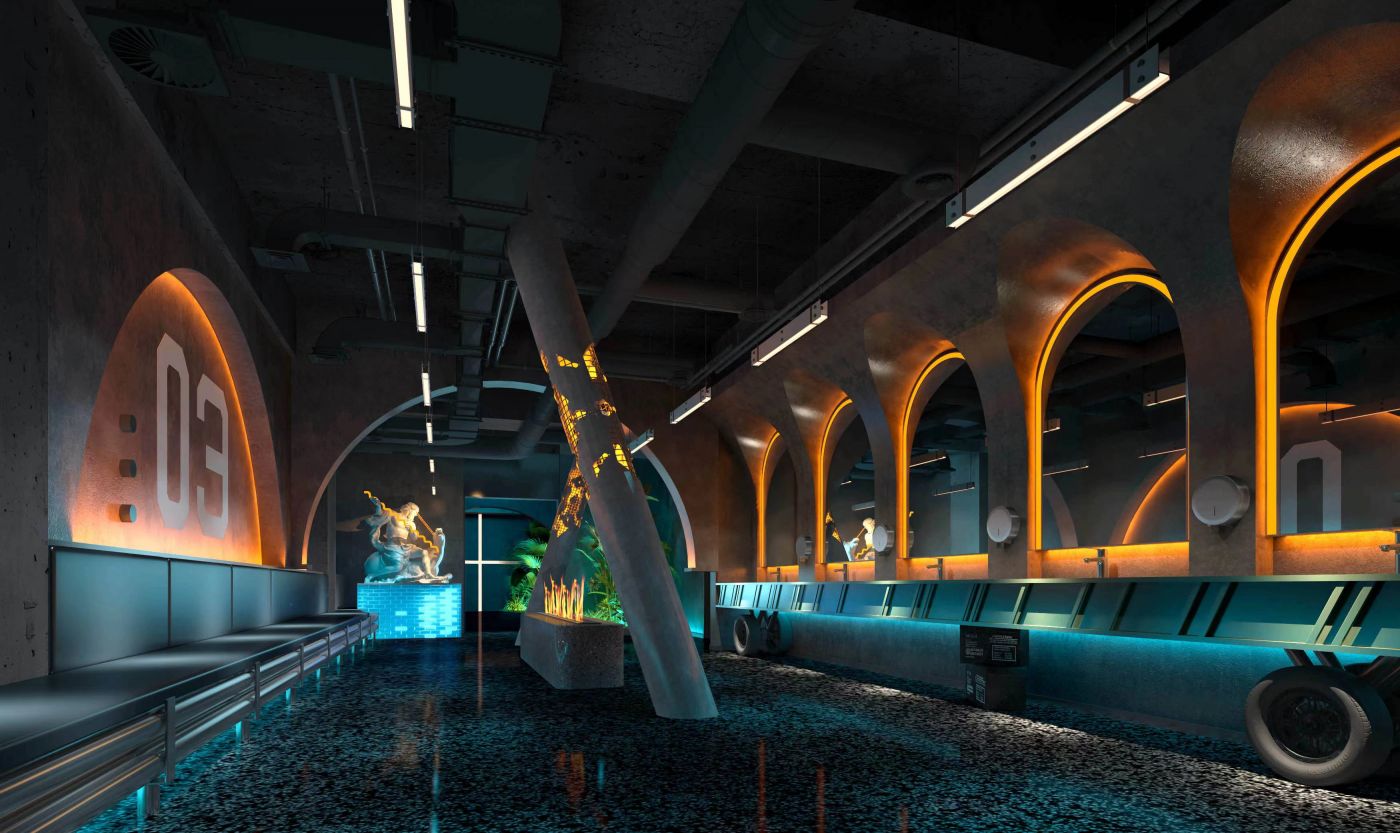
Adopting rough industrial base and cyber retro arches as its core design language, the restroom entrance is created as a spatial node with both check-in value and practical functions. It upgrades the public restroom from a mere auxiliary facility into an in-demand social media hotspot within the commercial complex, fulfilling both functional requirements and spatial artistic expression.



分享到:

