




Tel:18928421143
Phone:18928421143
TG-ONE酒吧
TG-ONE CLUBDesign Firm | Linchen Design (linchen-design)
Chief Designer | Tan Yiliang
Project Location | Mandalay, Myanmar
Design Area | 5,000 m²
Main Materials | Marble, acrylic, micro-cement, acoustic panels, stainless steel, perforated panels, artistic coating, etc.
The lobby is guests’ first experience space before entering the interior, carrying forward the futuristic mecha style of the facade and accomplishing the atmospheric transition. The space features soft and restrained lighting, with accent lights focused on the reception counter and artistic porthole installations. It fulfills functions for reception, ticket checking, waiting and photo check-ins.
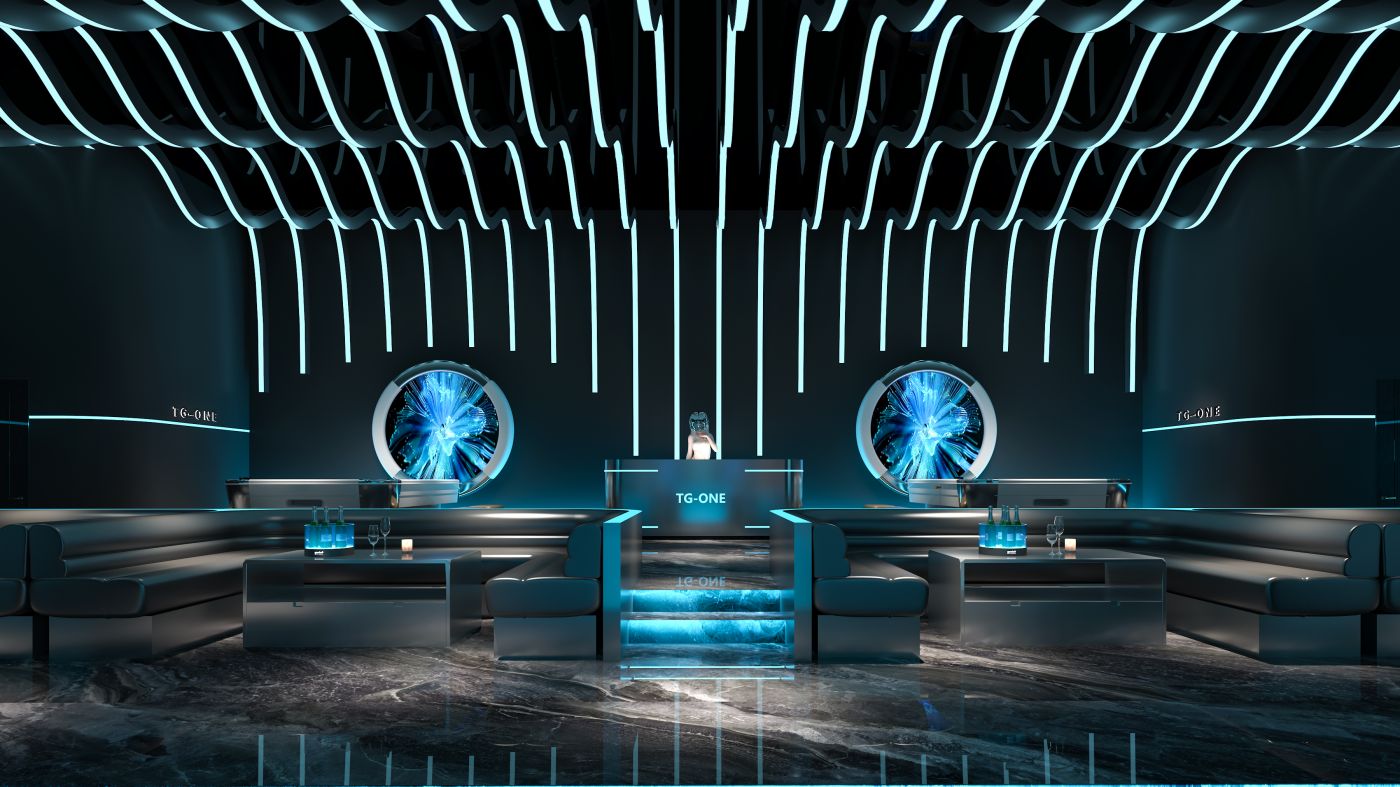
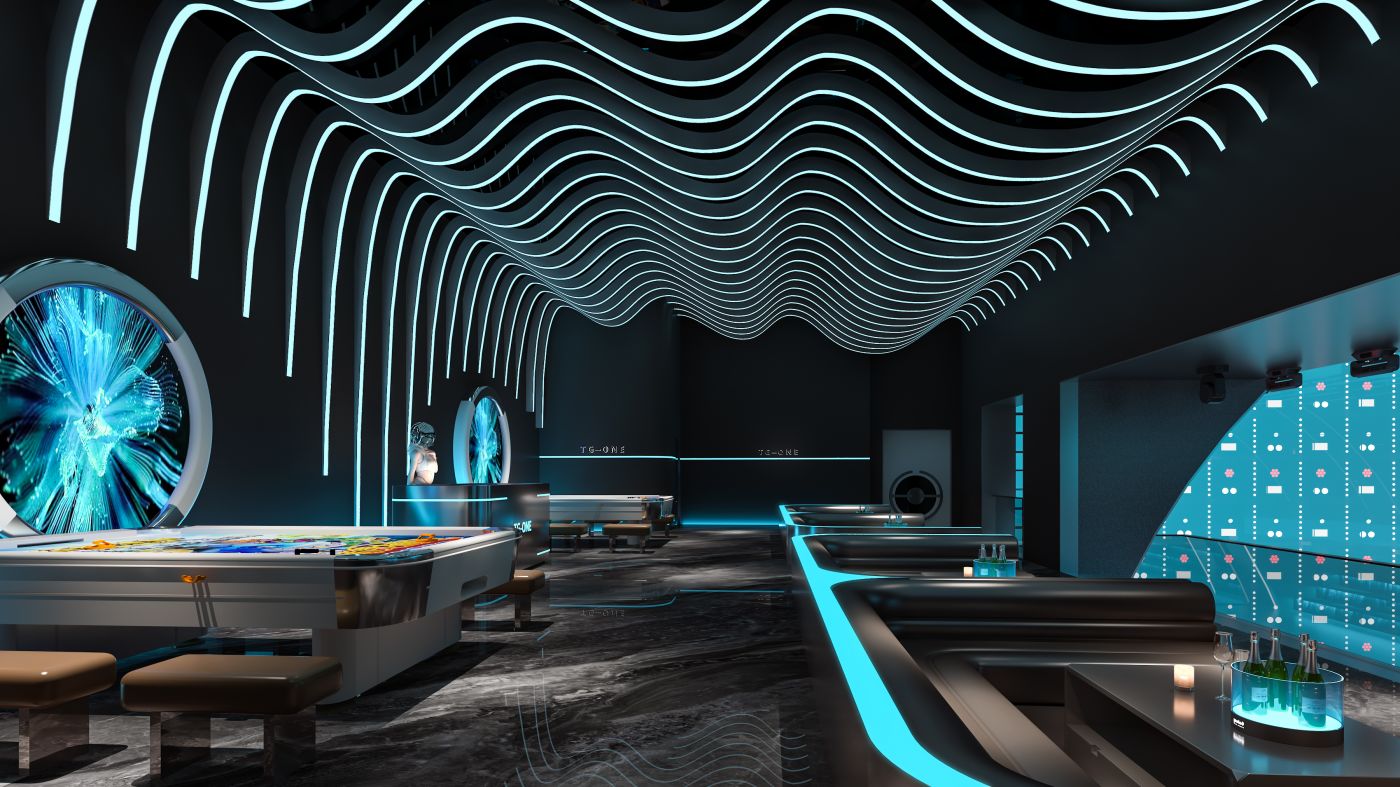
This space acts as a transitional lounge connecting the lobby to the main dance floor, offering functions for guest waiting, light social interaction and leisure experience while continuing the flowing lighting design language. With a calmer ambience compared to the dance floor, it serves as an emotional buffer zone, allowing visitors to gradually immerse themselves in the futuristic interstellar atmosphere.
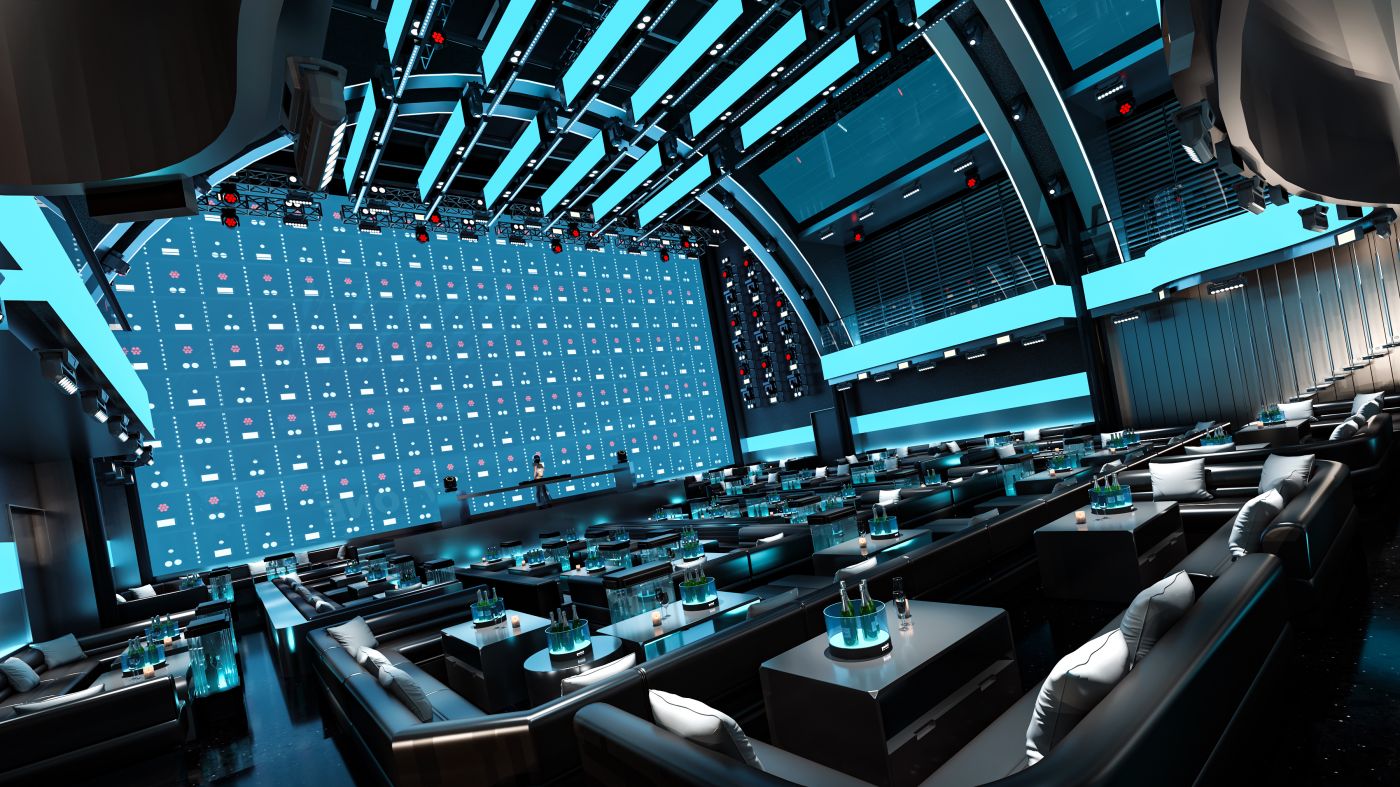
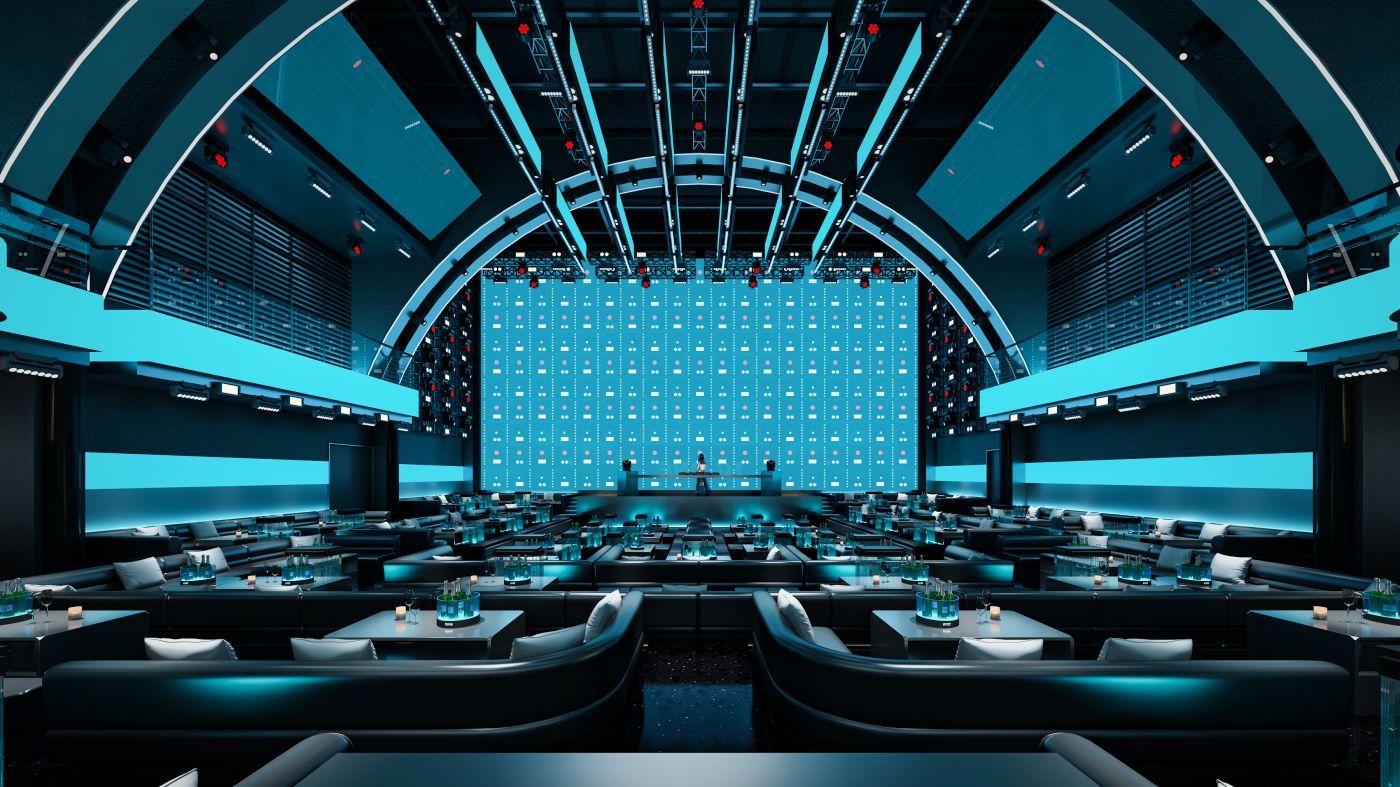
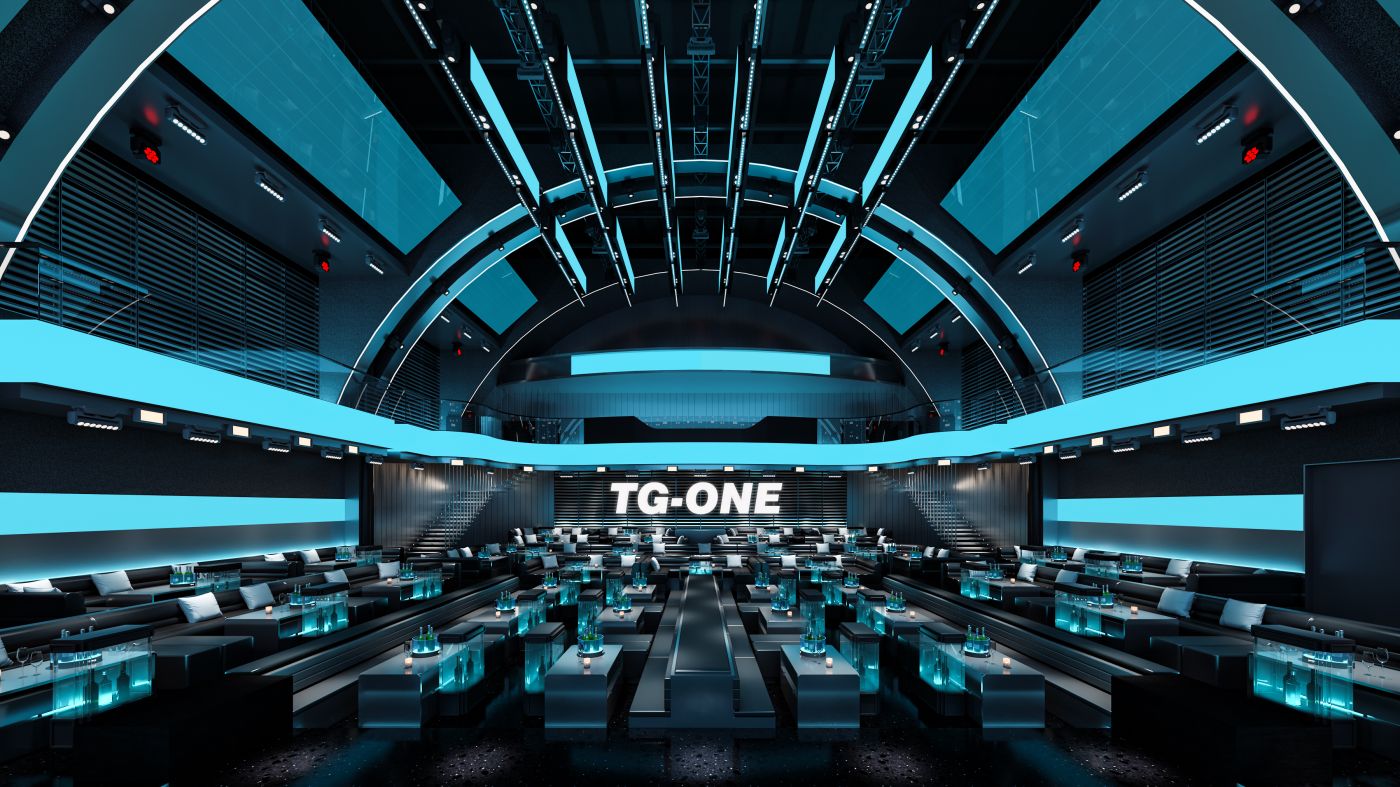
The main dance floor is the core climax zone of the project, serving as a professional EDM performance hall. Giant curved arched frames form the spatial skeleton to construct a futuristic ark theatre. The space integrates live performances, dancing and high-end socializing. When the show starts, large screens, matrix lighting and audio systems work in sync. Within the grand arched volume, it delivers an immersive EDM party scene aboard an interstellar ark.



分享到:

