




Tel:18928421143
Phone:18928421143
未来空间
Future SpaceDesign Firm | Linchen Design (linchen-design)
Chief Designer | Tan Yiliang
Project Location | Shenzhen, Guangdong
Design Area | 2,500 m²
Main Materials | Sintered stone, GRC, acrylic, micro-cement, stainless steel, artistic glass, artistic coating, etc.
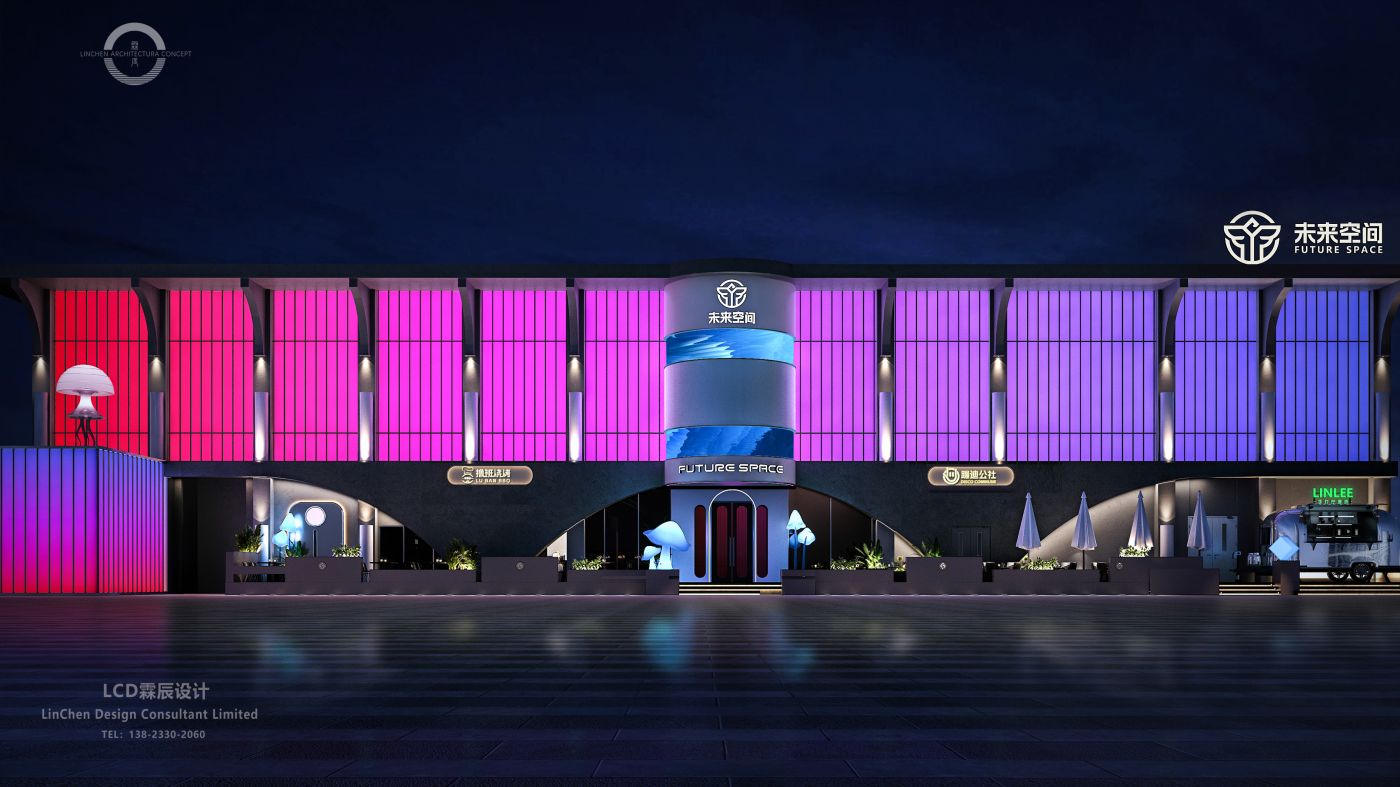
The facade serves as the visual declaration of the whole project and adopts a modular vertical grille curtain wall system, with large-area gradient RGB dynamic lighting as its core carrier. The vertical elongated window grilles present a flowing colour transition from red, pink, purple to blue. When illuminated at night, the building resembles a giant luminous installation and boasts strong recognizability within the urban nightscape.
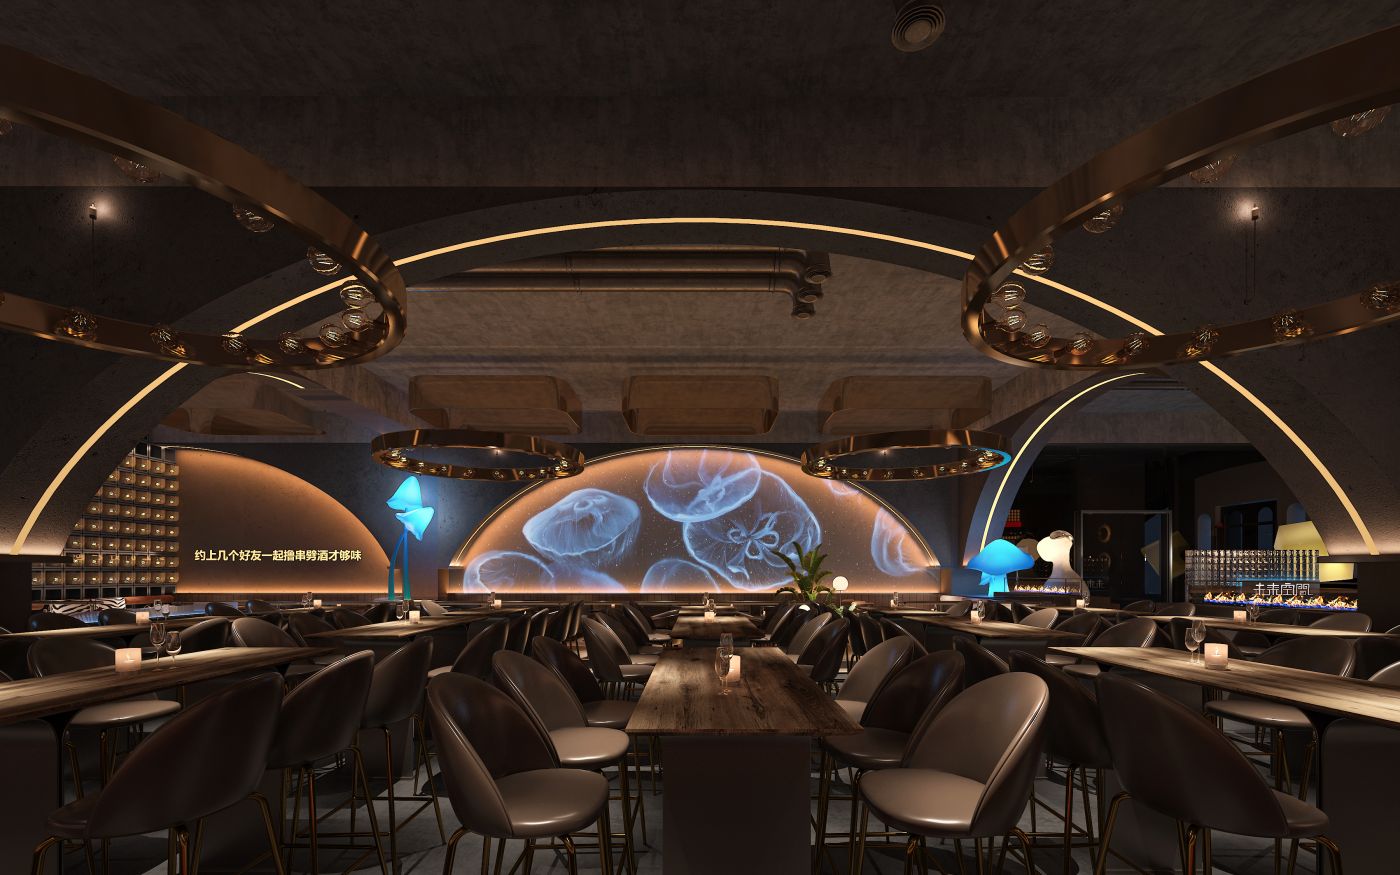
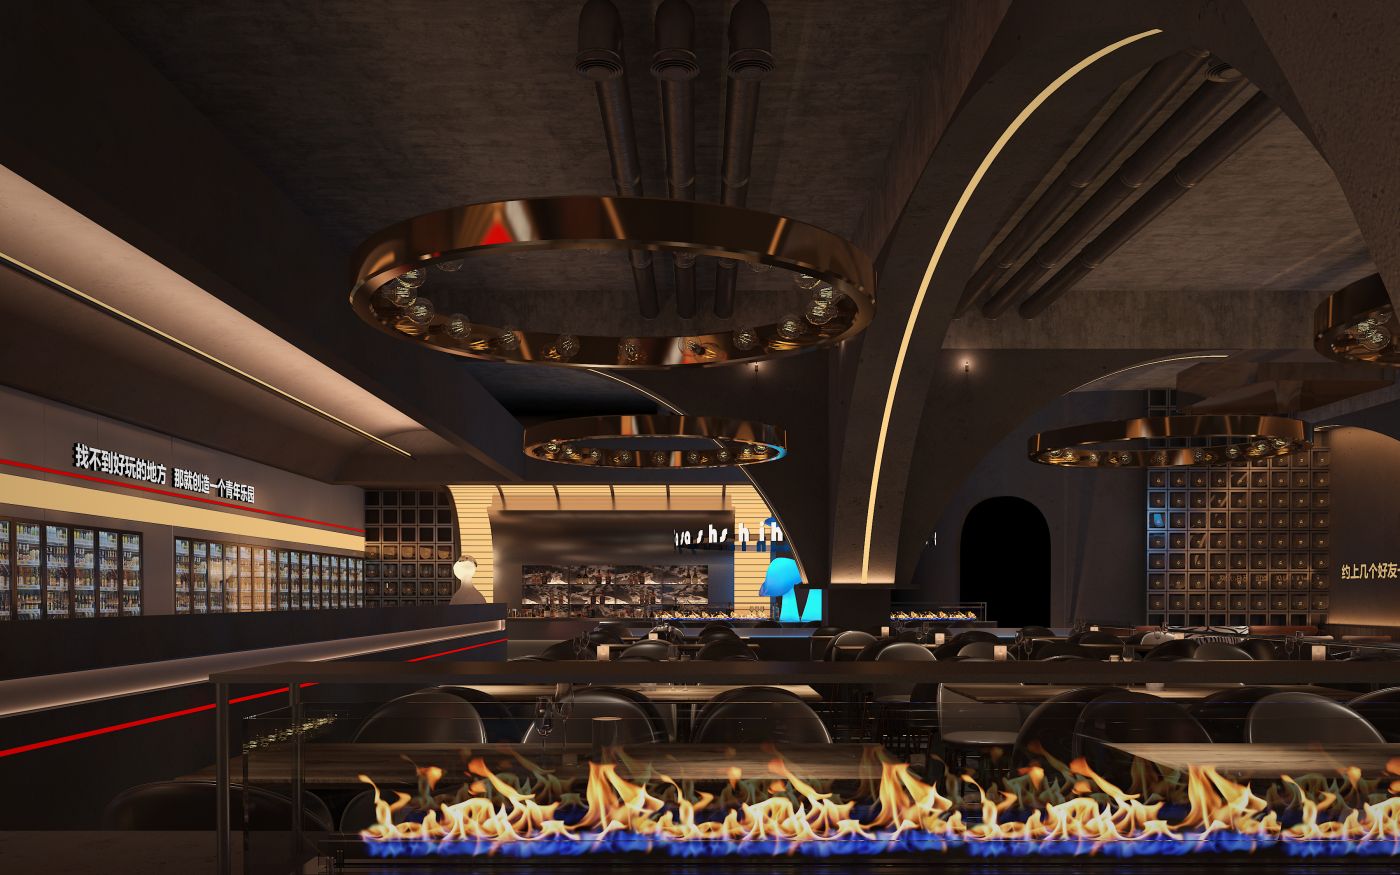
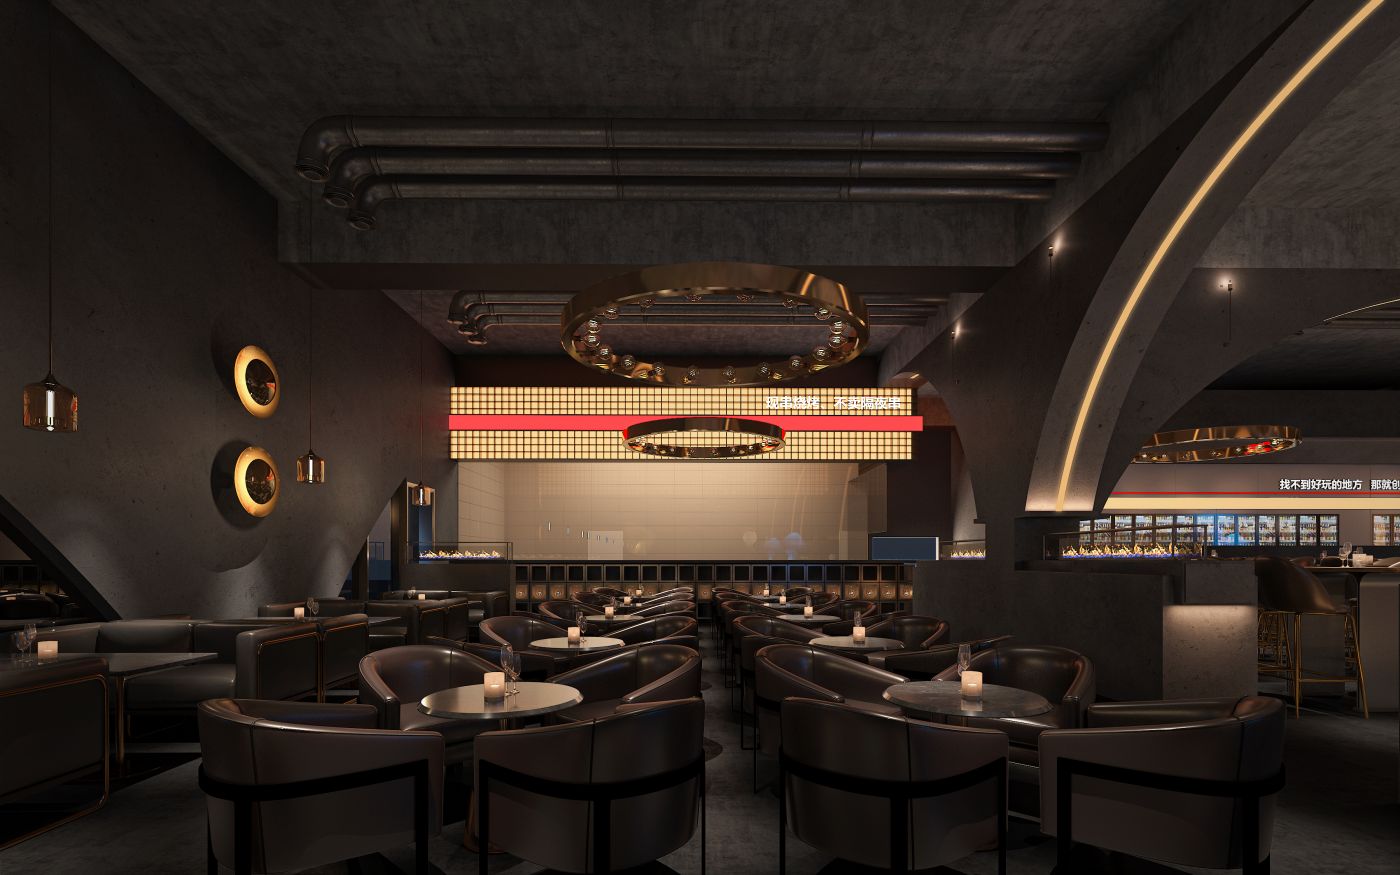
The dining & bar area is the lively social zone of the project, creating a stark contrast against the sci-fi private rooms. Designed in a brutalist industrial style, it blends the laid-back vibe of charcoal dining, casual drinking and gatherings among old friends. Dim and warm ambient lighting fills the space, combining earthly charm and atmospheric quality. It creates a light social scene ideal for barbecue and casual drinks.
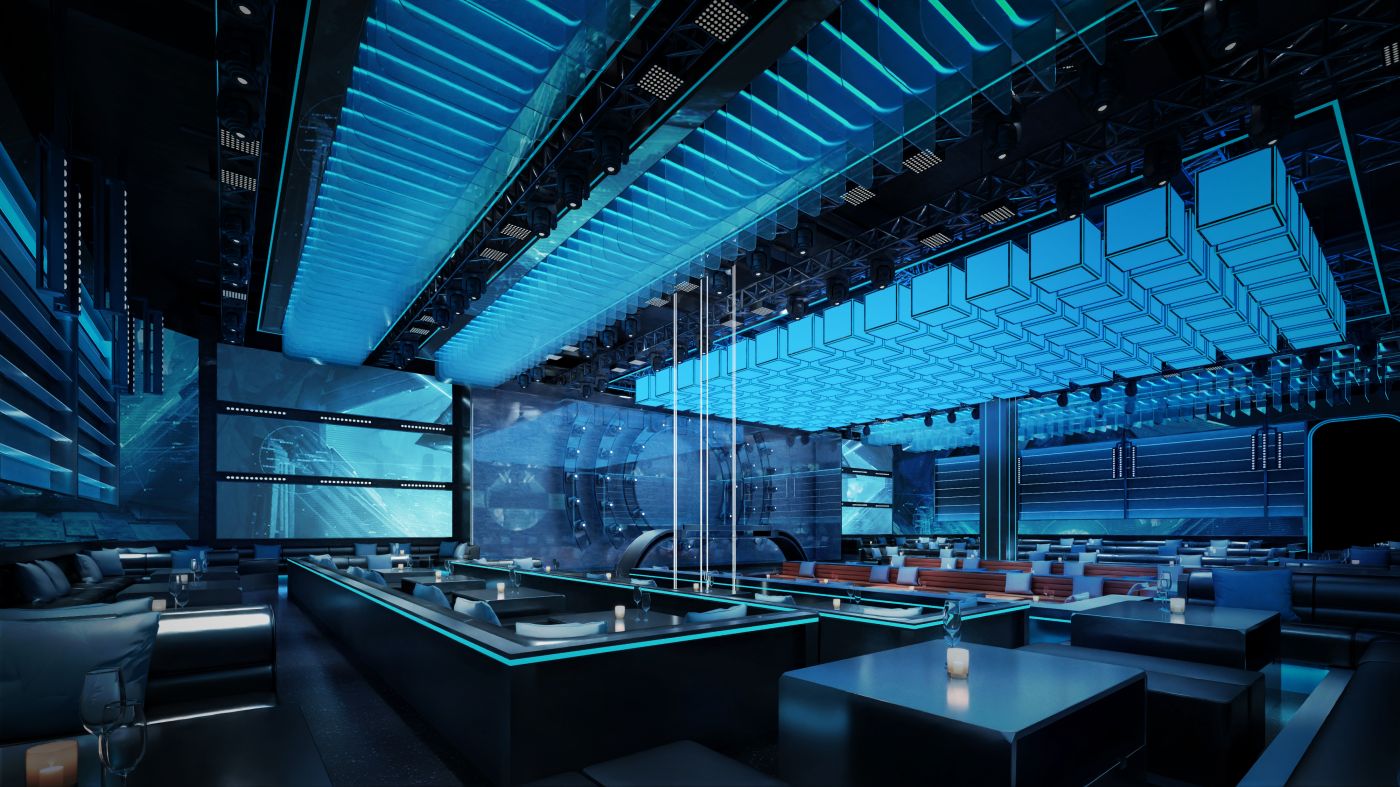
The main EDM hall is the core party space of the project, positioned as a cyber sci-fi nightclub and built as a professional immersive dance floor. Dominated by cool blue as the main hue, the space is equipped with a programmable lighting system that switches light and shadow effects between chill moments and peak performances. It accommodates EDM shows and large-scale parties to deliver a stunning immersive dance-floor experience.
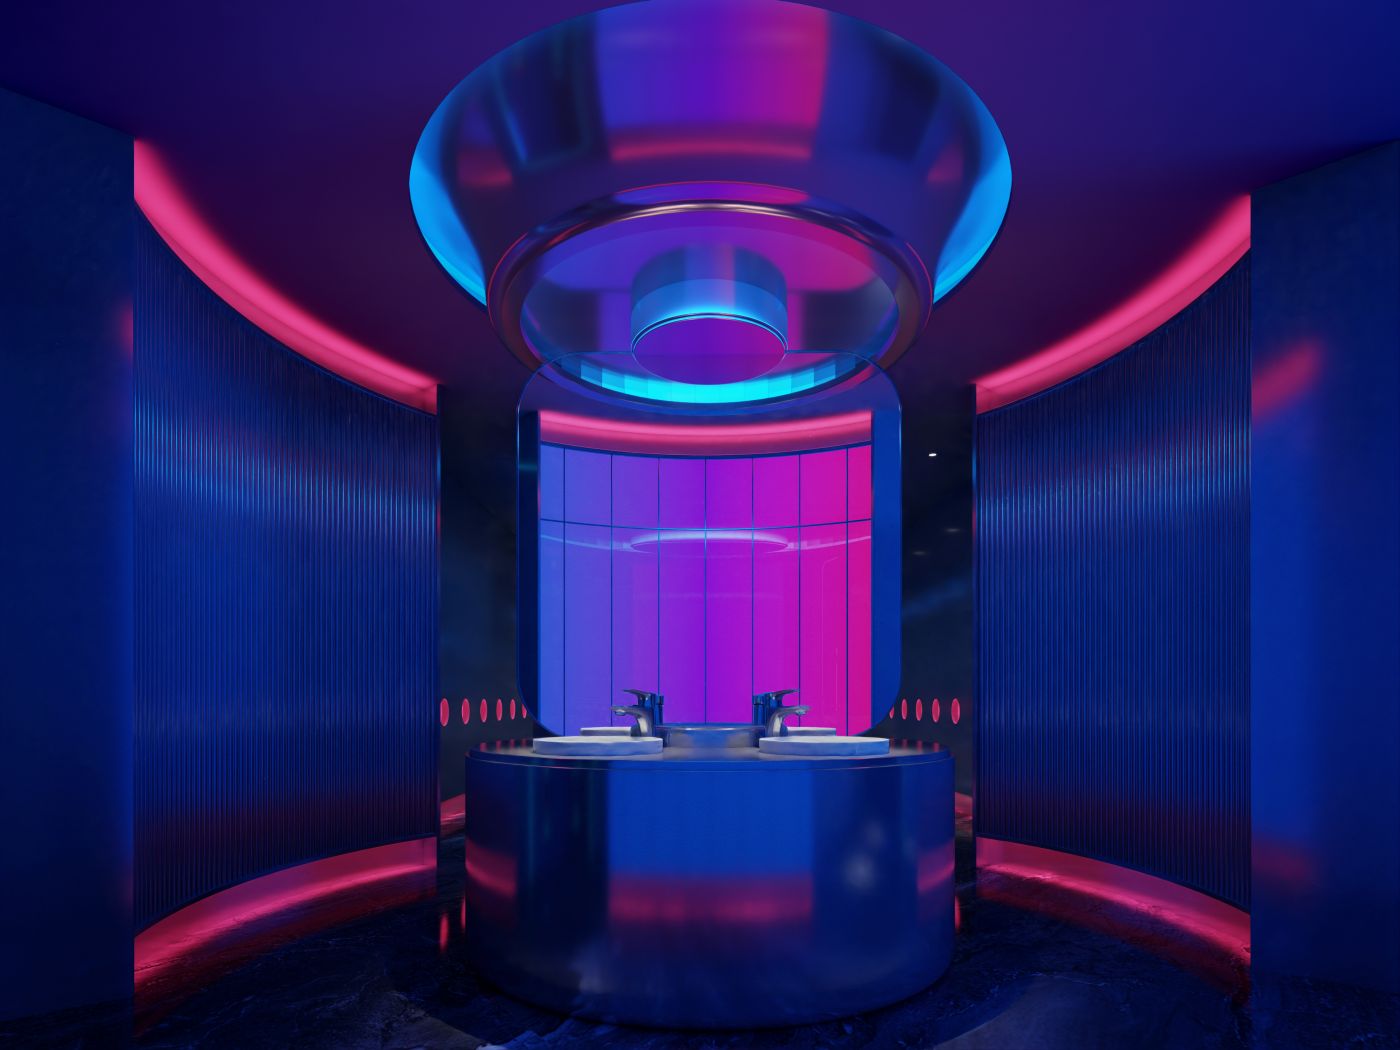
Adopting cyberpunk as its core design language, the design elevates public areas from purely functional zones into immersive check-in scenarios. It suits business formats including nightclubs, trendy entertainment complexes and fashion-oriented commercial spaces.



分享到:

