




Tel:18928421143
Phone:18928421143
万华国际俱乐部
Wanhua International ClubDesign Firm | Linchen Design (linchen-design)
Chief Designer | Tan Yiliang
Project Location | Shenzhen, Guangdong
Design Area | 400 m²
Main Materials | Marble, acrylic, stainless steel, metal panels, artistic coating, etc.
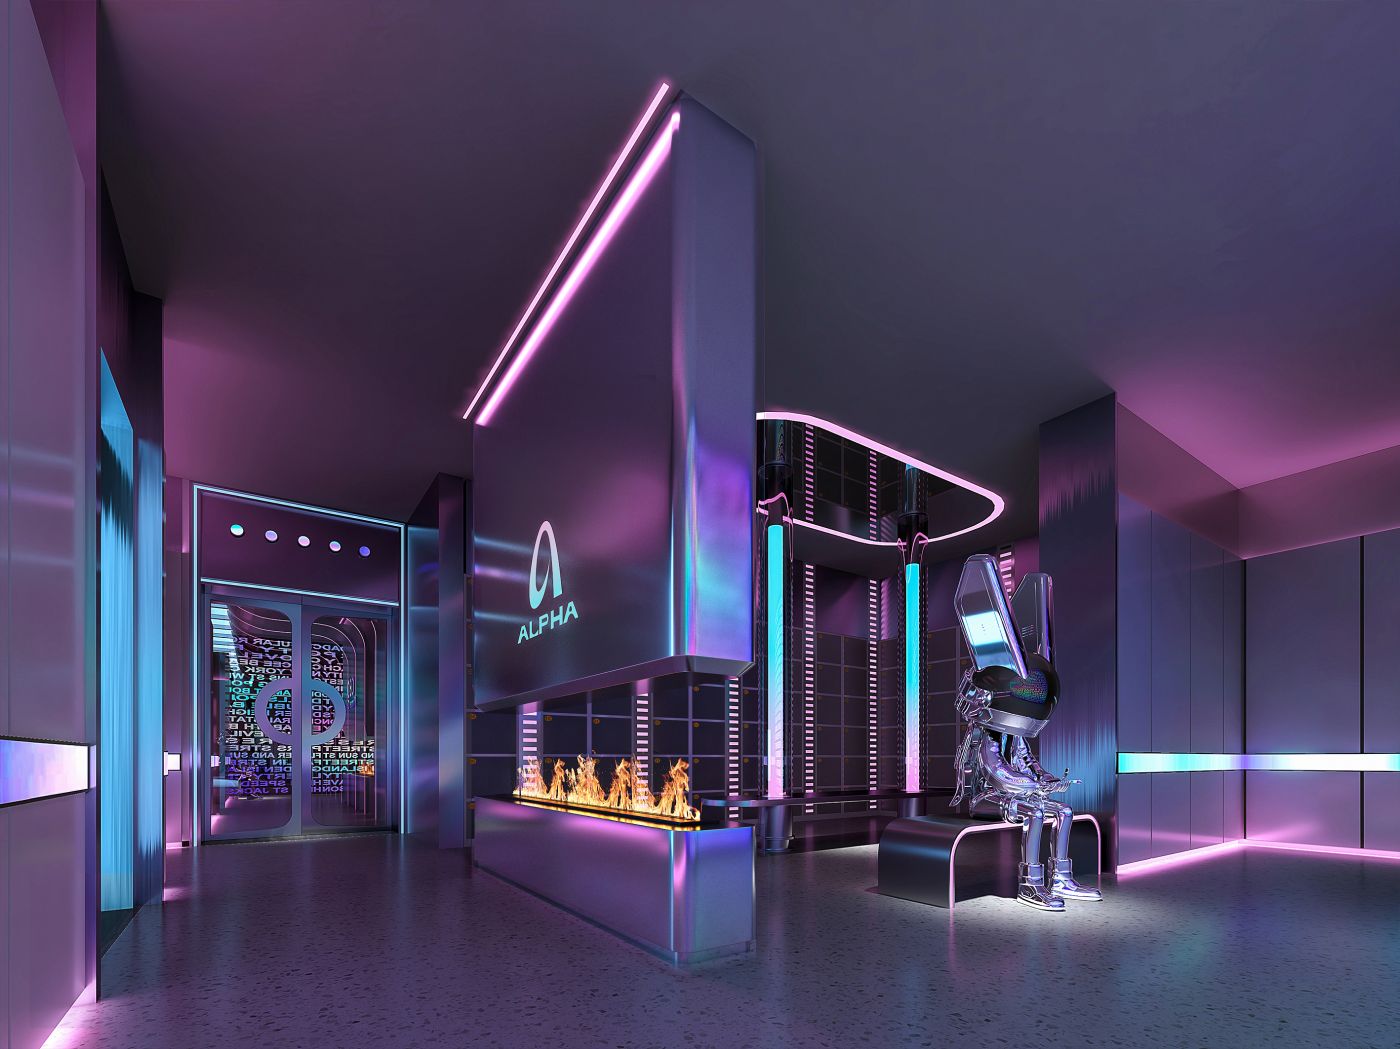
The lobby delivers the first impression of the whole space, serving for guest reception, brand presentation and atmospheric build-up. It acts as a “time-space gateway” leading visitors into the entertainment realm.
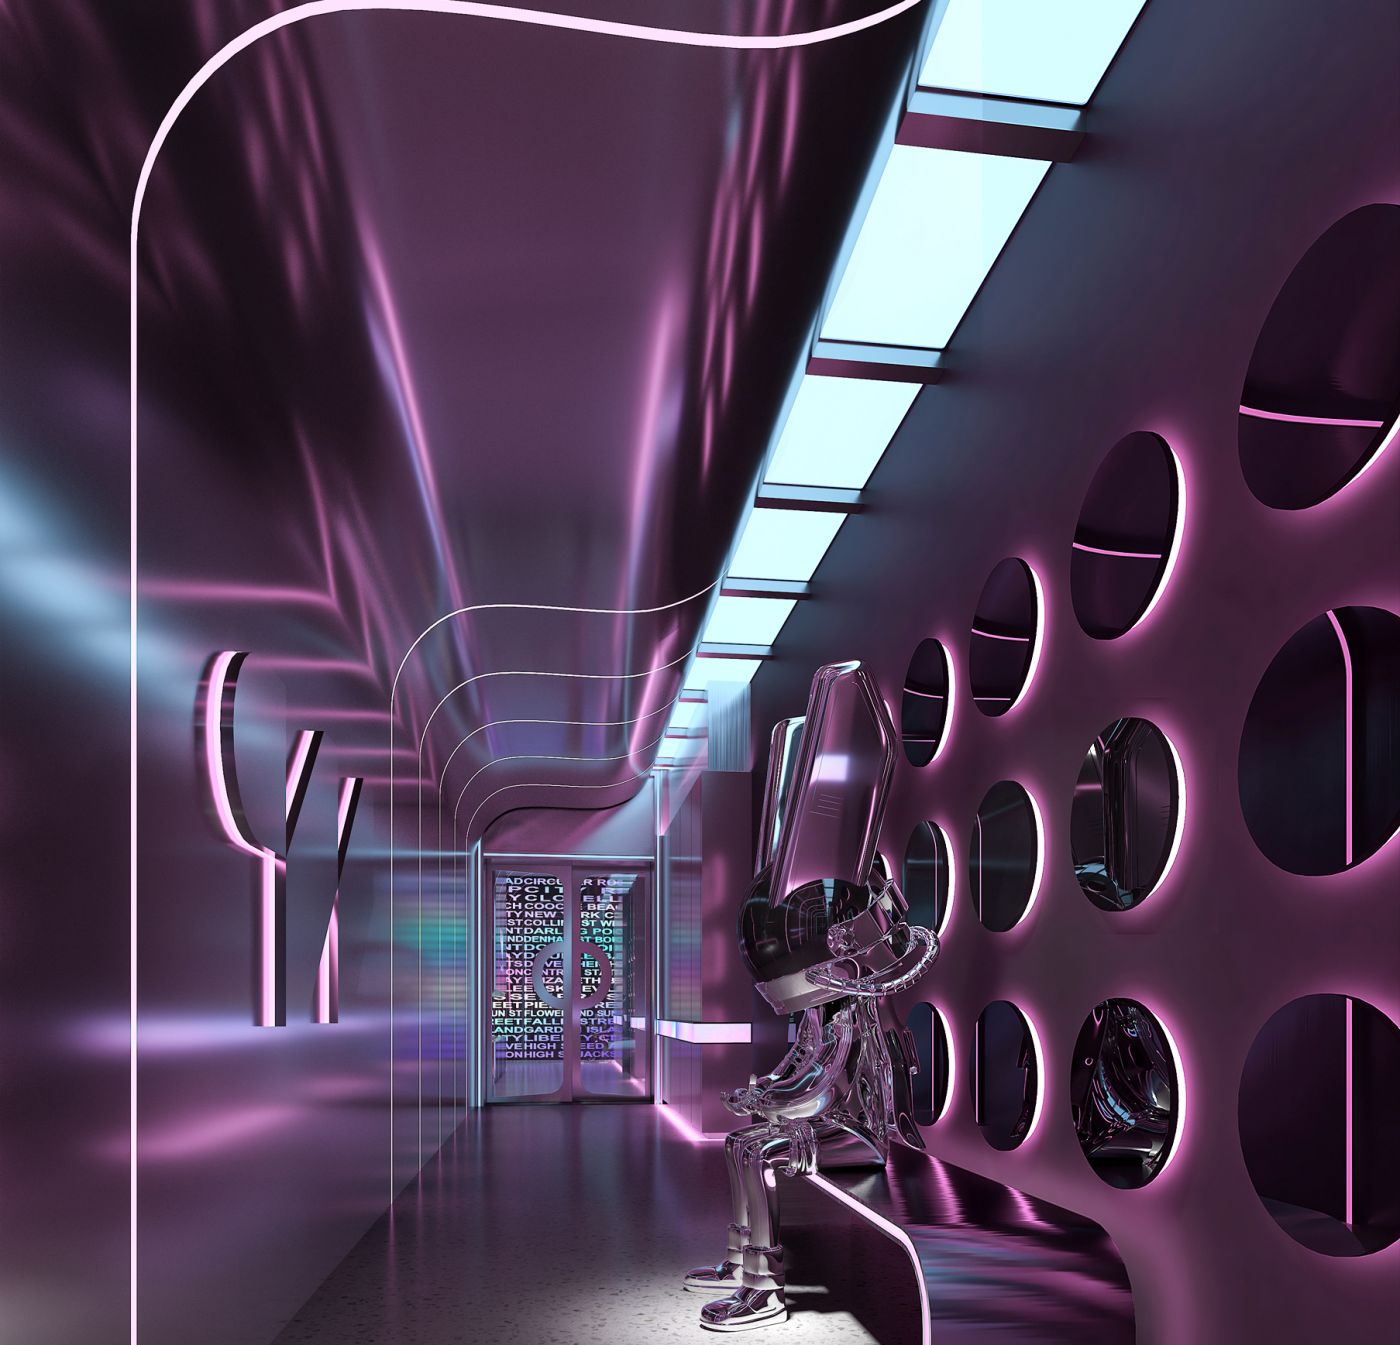
The corridor is an atmospheric transition space connecting the lobby to the main hall. Designed as a “time tunnel”, it slows down the pace and continuously builds up the futuristic sci-fi atmosphere, completing the psychological transition from the quiet lobby to the bustling dance floor.
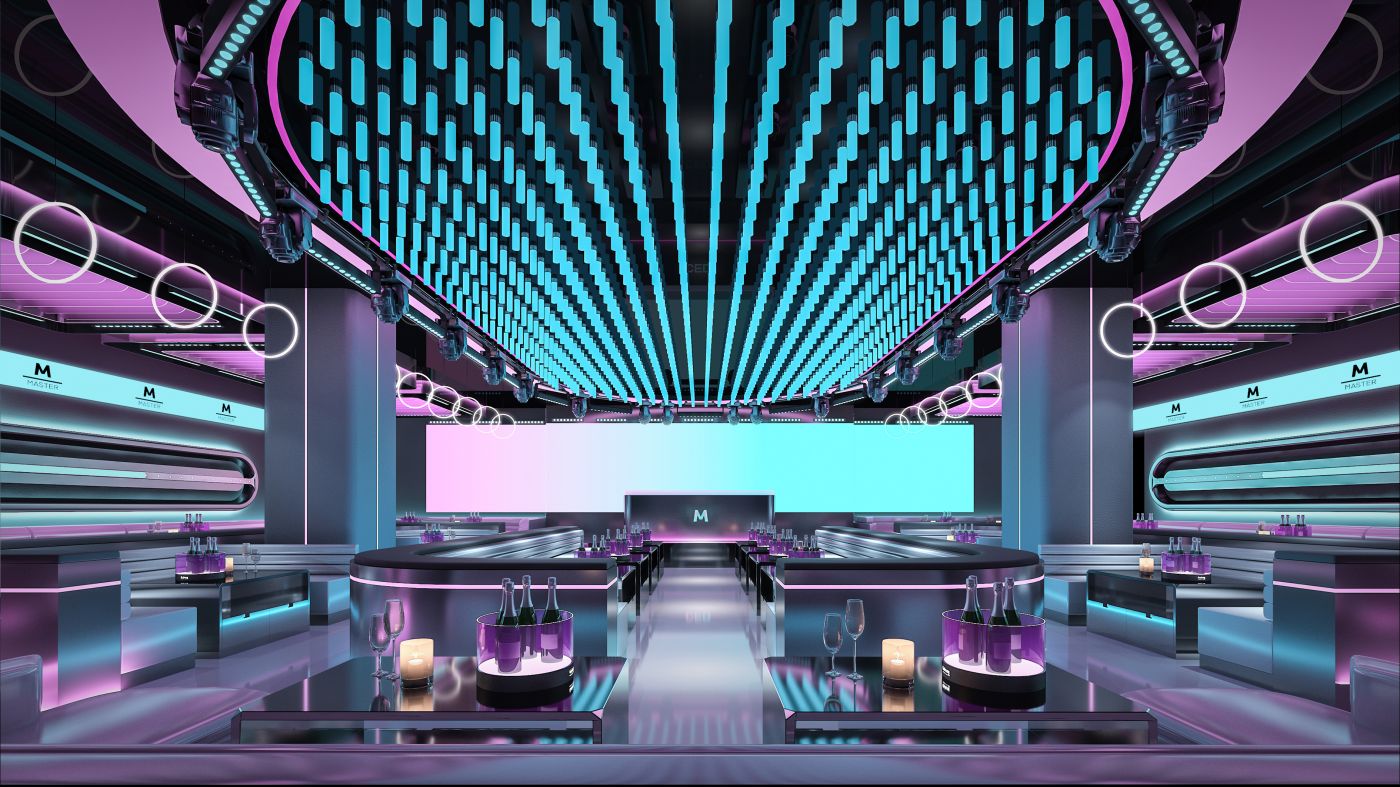
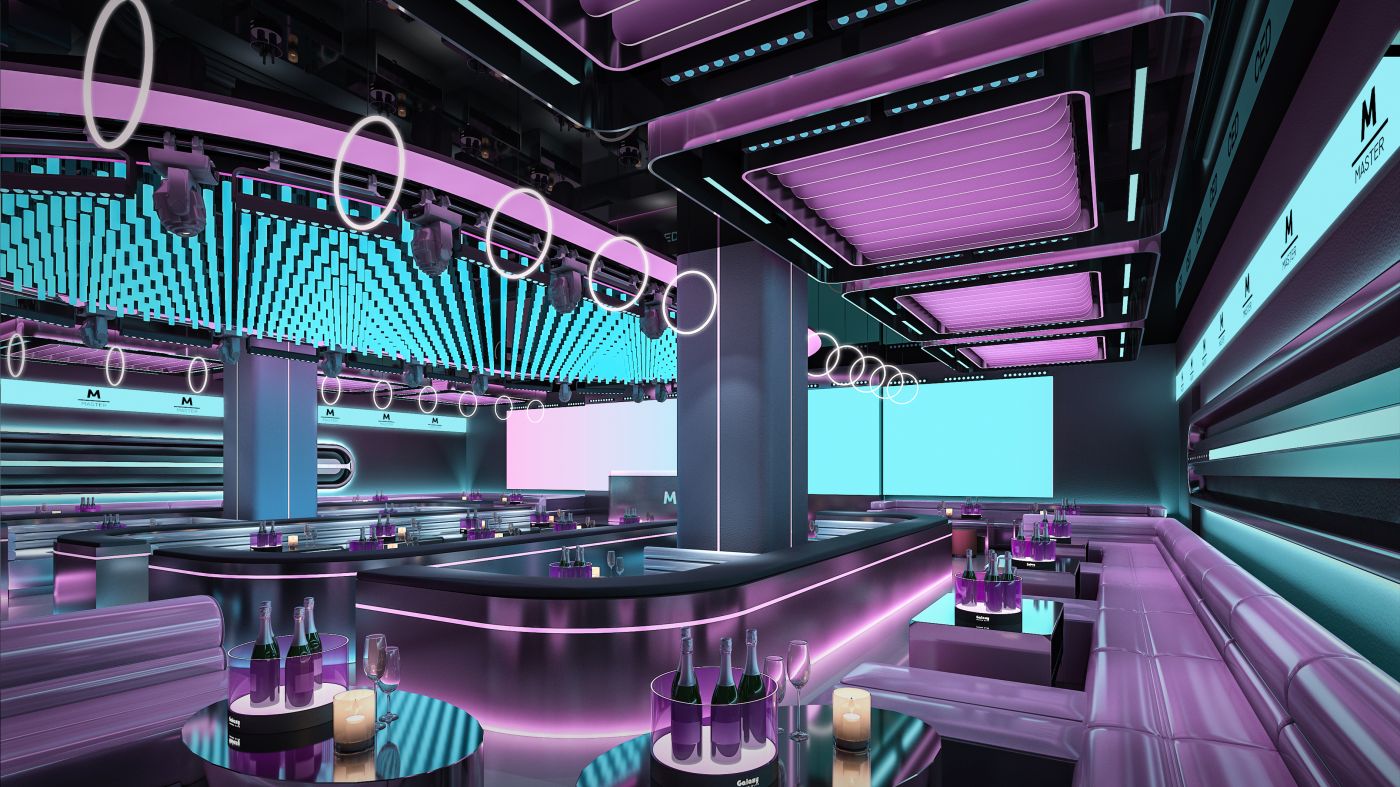
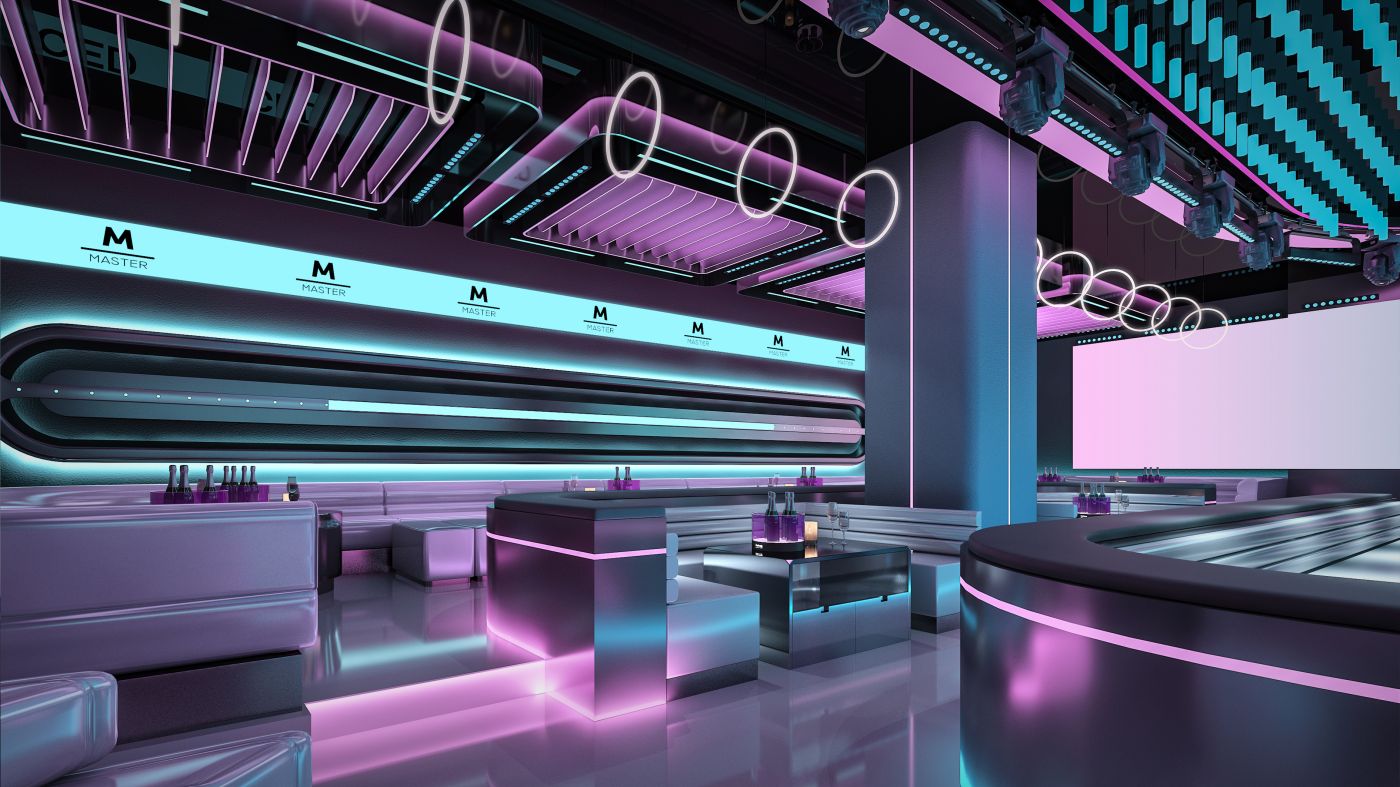
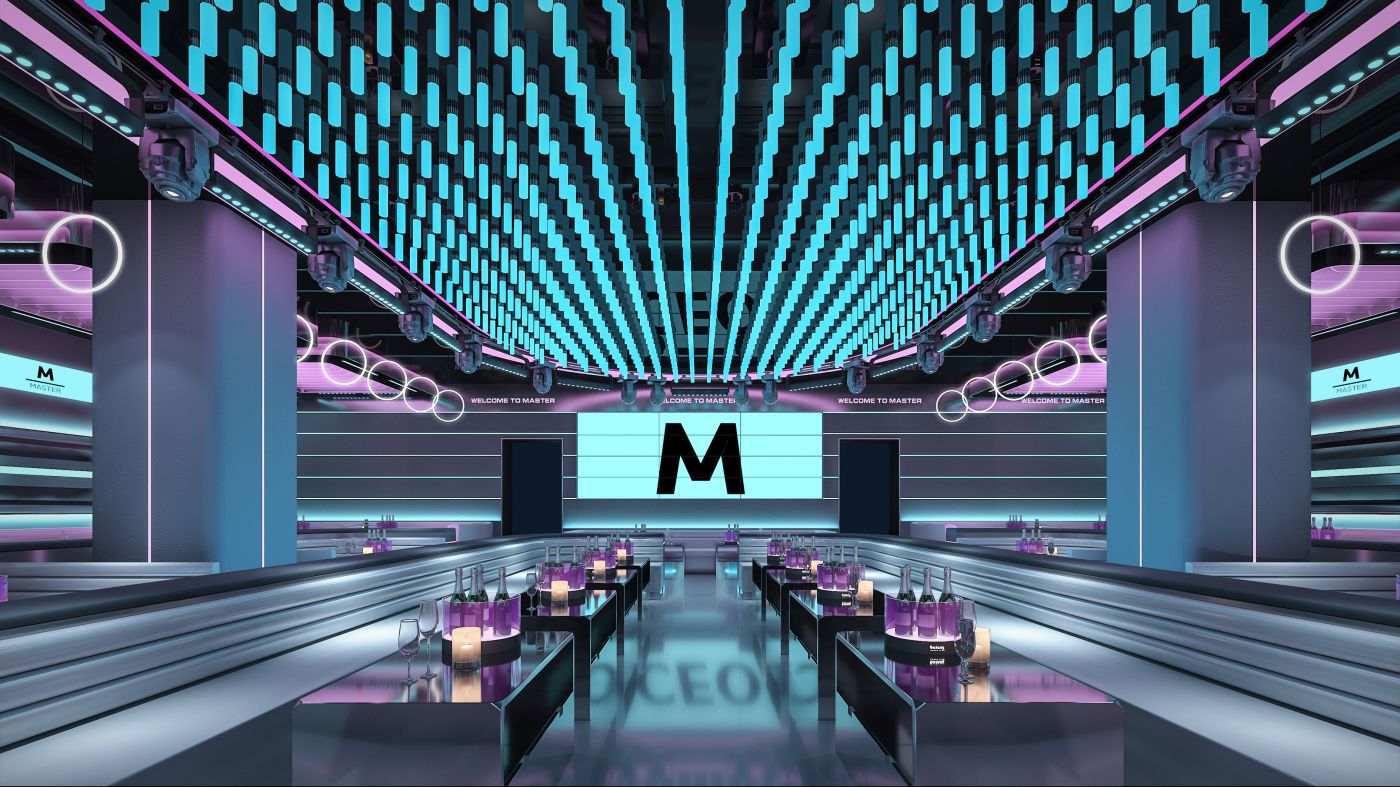
The hall is the core functional zone of the project, accommodating professional EDM performances, multi-person social booths and stage visual presentation. It represents the emotional climax of the space. Beneath the stunning tech aesthetic, it balances practical requirements for acoustics, stage lighting and guest viewing experience.



分享到:

