




Tel:18928421143
Phone:18928421143
HAN 酒吧
HAN CLUBDesign Firm | Linchen Design (linchen-design)
Chief Designer | Tan Yiliang
Project Location | Shenzhen, Guangdong
Design Area | 1,000 m²
Main Materials | Cement boards, acrylic, stainless steel, perforated panels, artistic coating, etc.
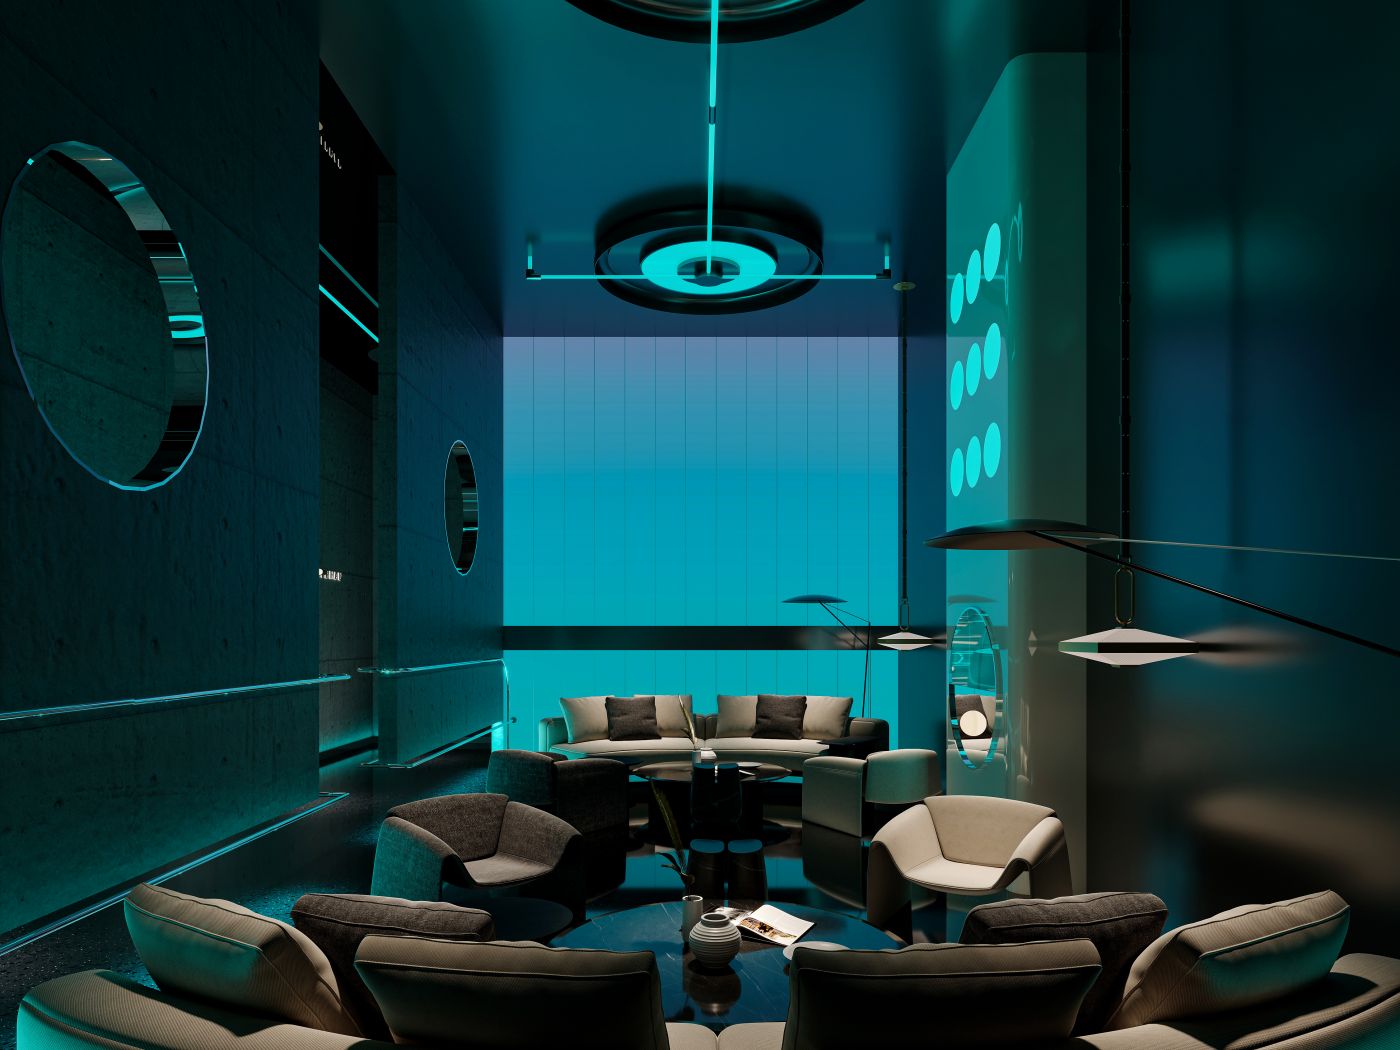
The waiting lounge serves as an auxiliary space for guests to rest and converse in advance, carrying forward the project’s cyber character. It presents a quieter and more soothing atmosphere compared with the dance floor.
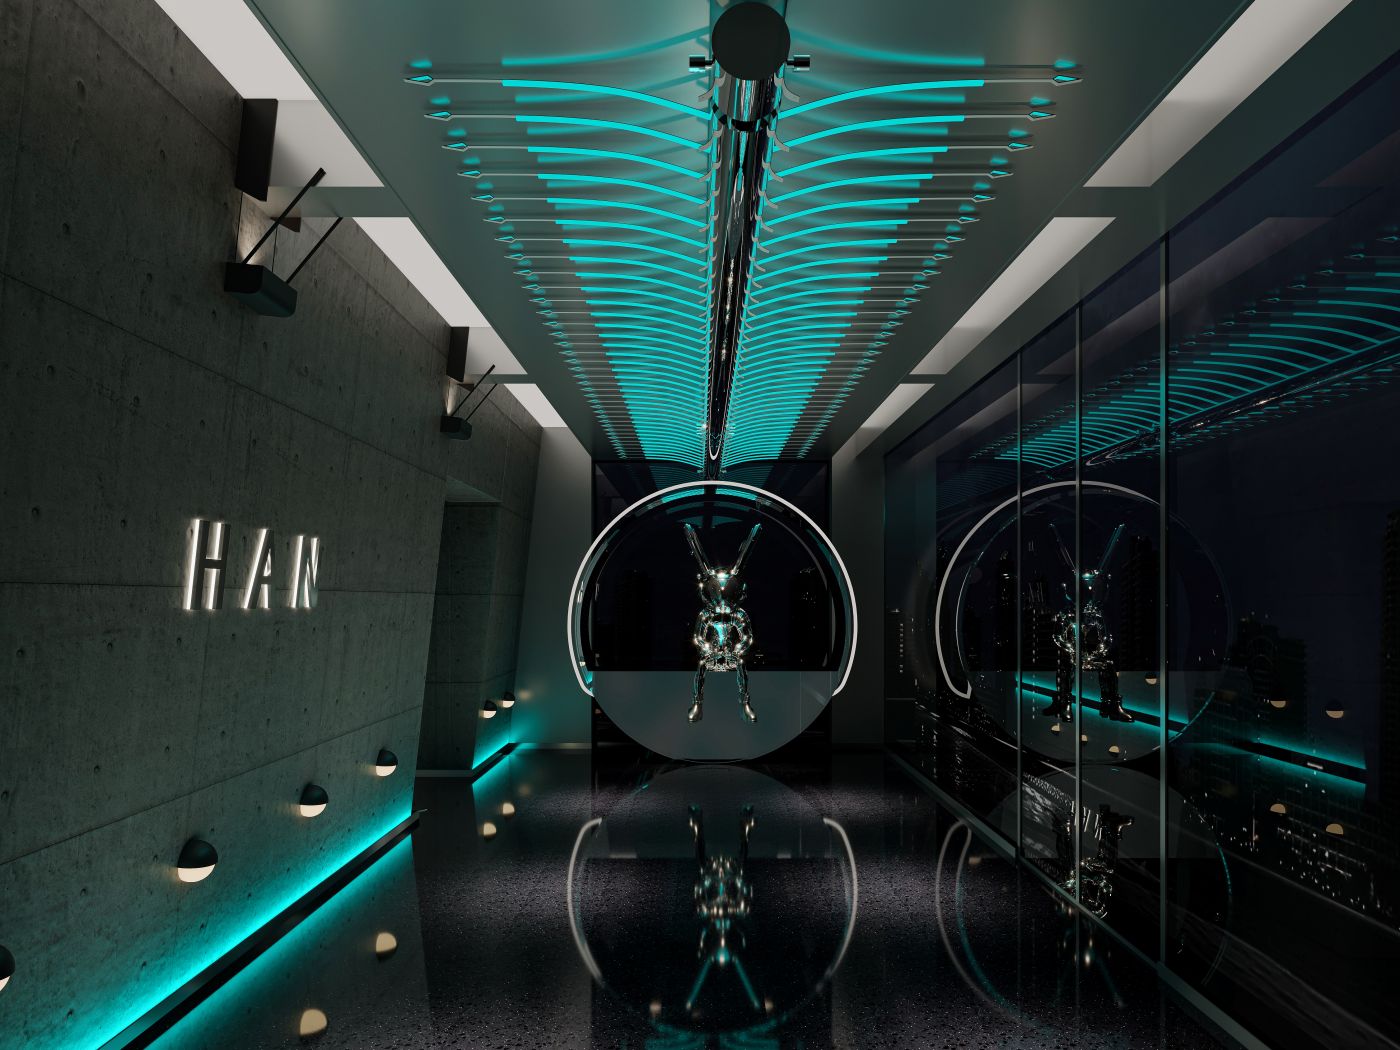
The enclosed and tranquil environment is ideal for cigar tasting. The zoned layout accommodates diverse scenarios including business receptions and private tastings among friends. With an avant-garde and modern spatial temperament, it differs from traditional cigar rooms, providing an exclusive private retreat for high-end clients to unwind, taste cigars and socialize.
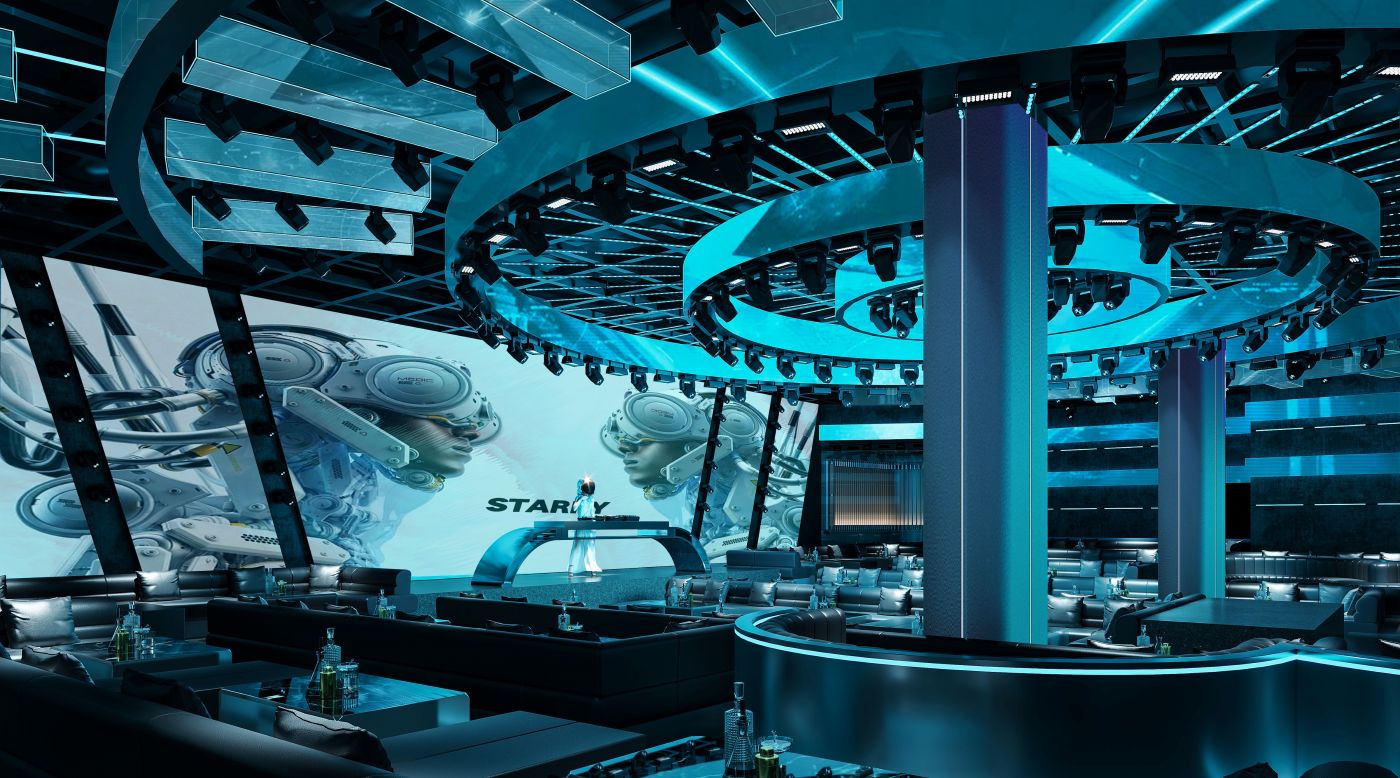
The dance floor is the core vibrant arena of the project. Featuring a high-ceiling open volume, it hosts EDM performances and party events while supporting viewing experience and booth consumption. The space is dominated by a dark base palette. Giant screen dynamic visuals and ring-shaped lighting create an immersive EDM scene to meet the demands of high-end parties and live shows.
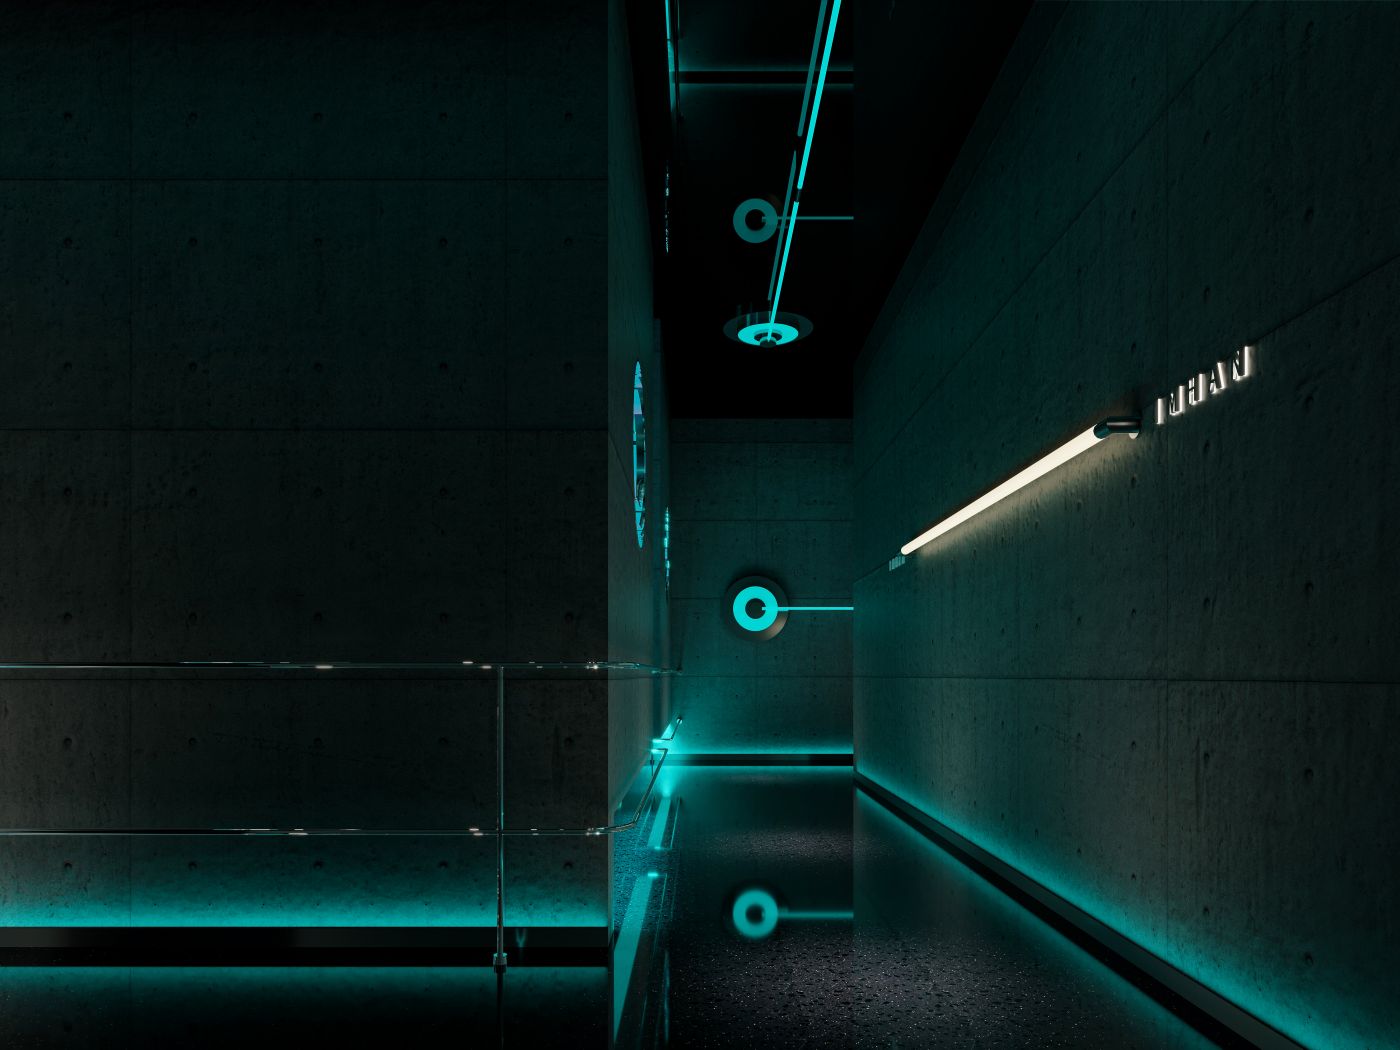
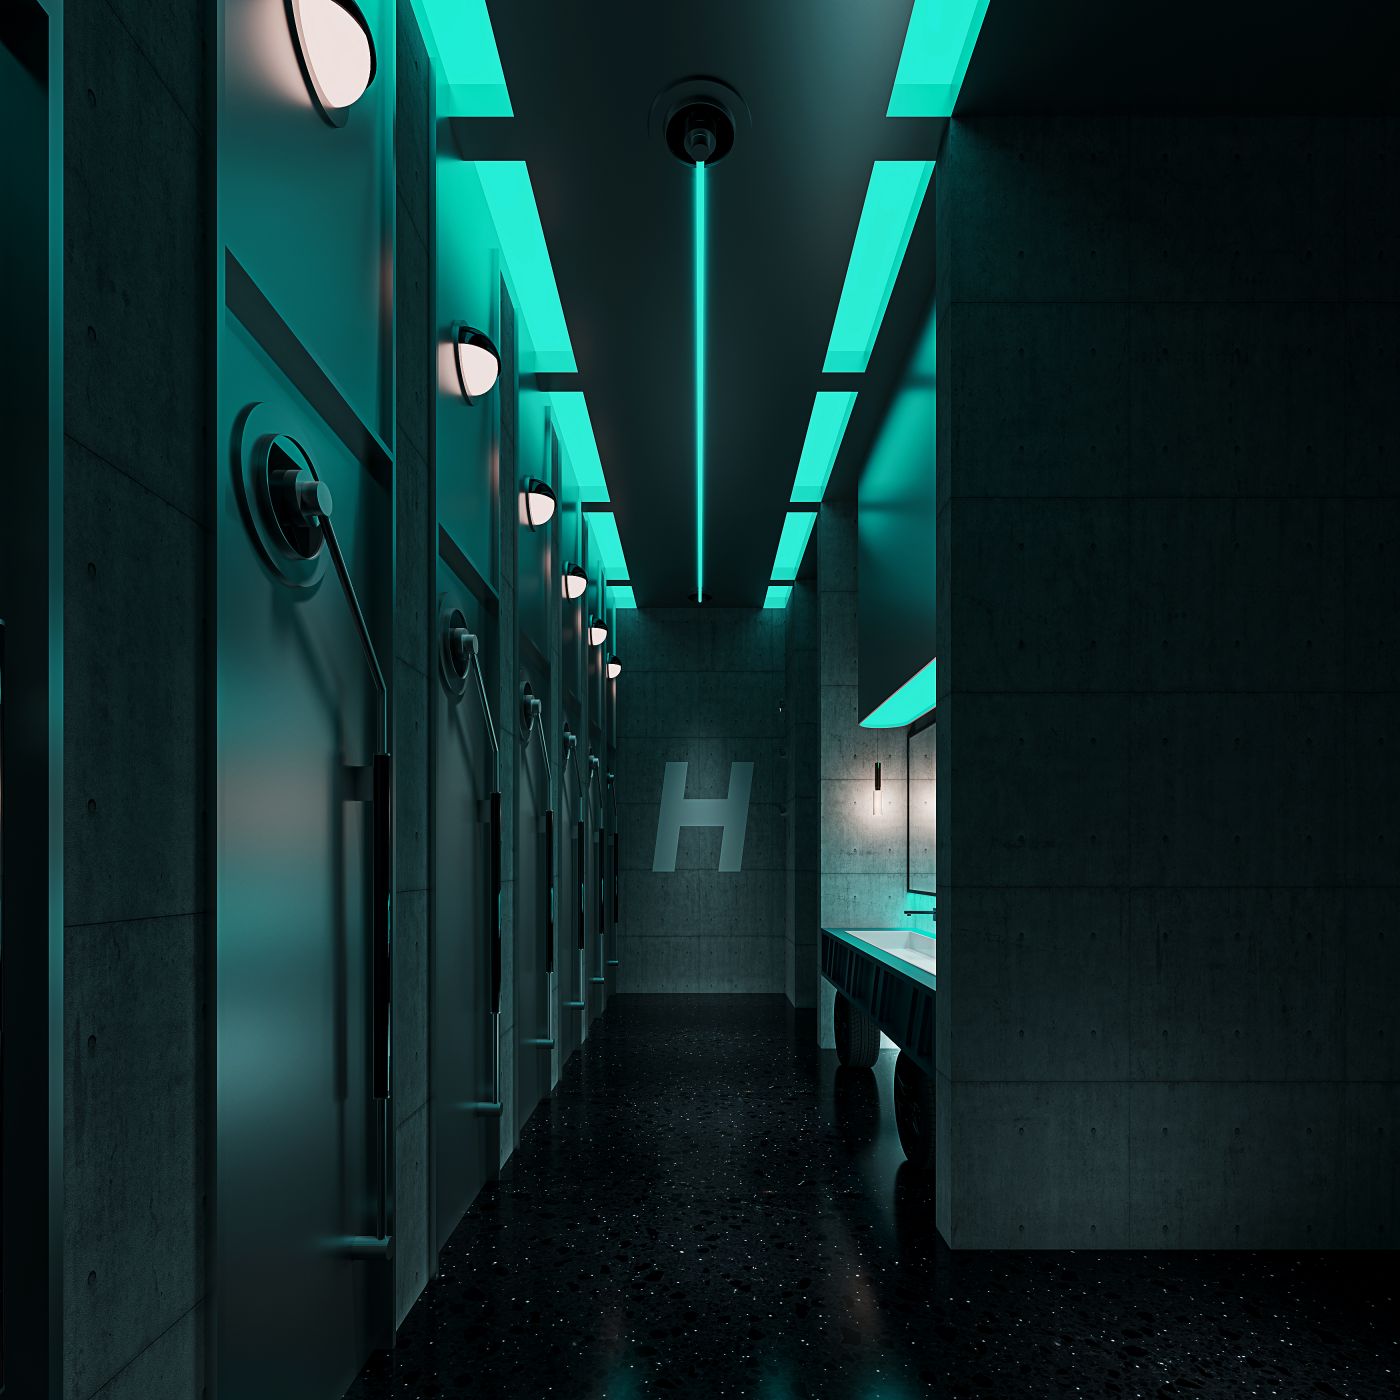
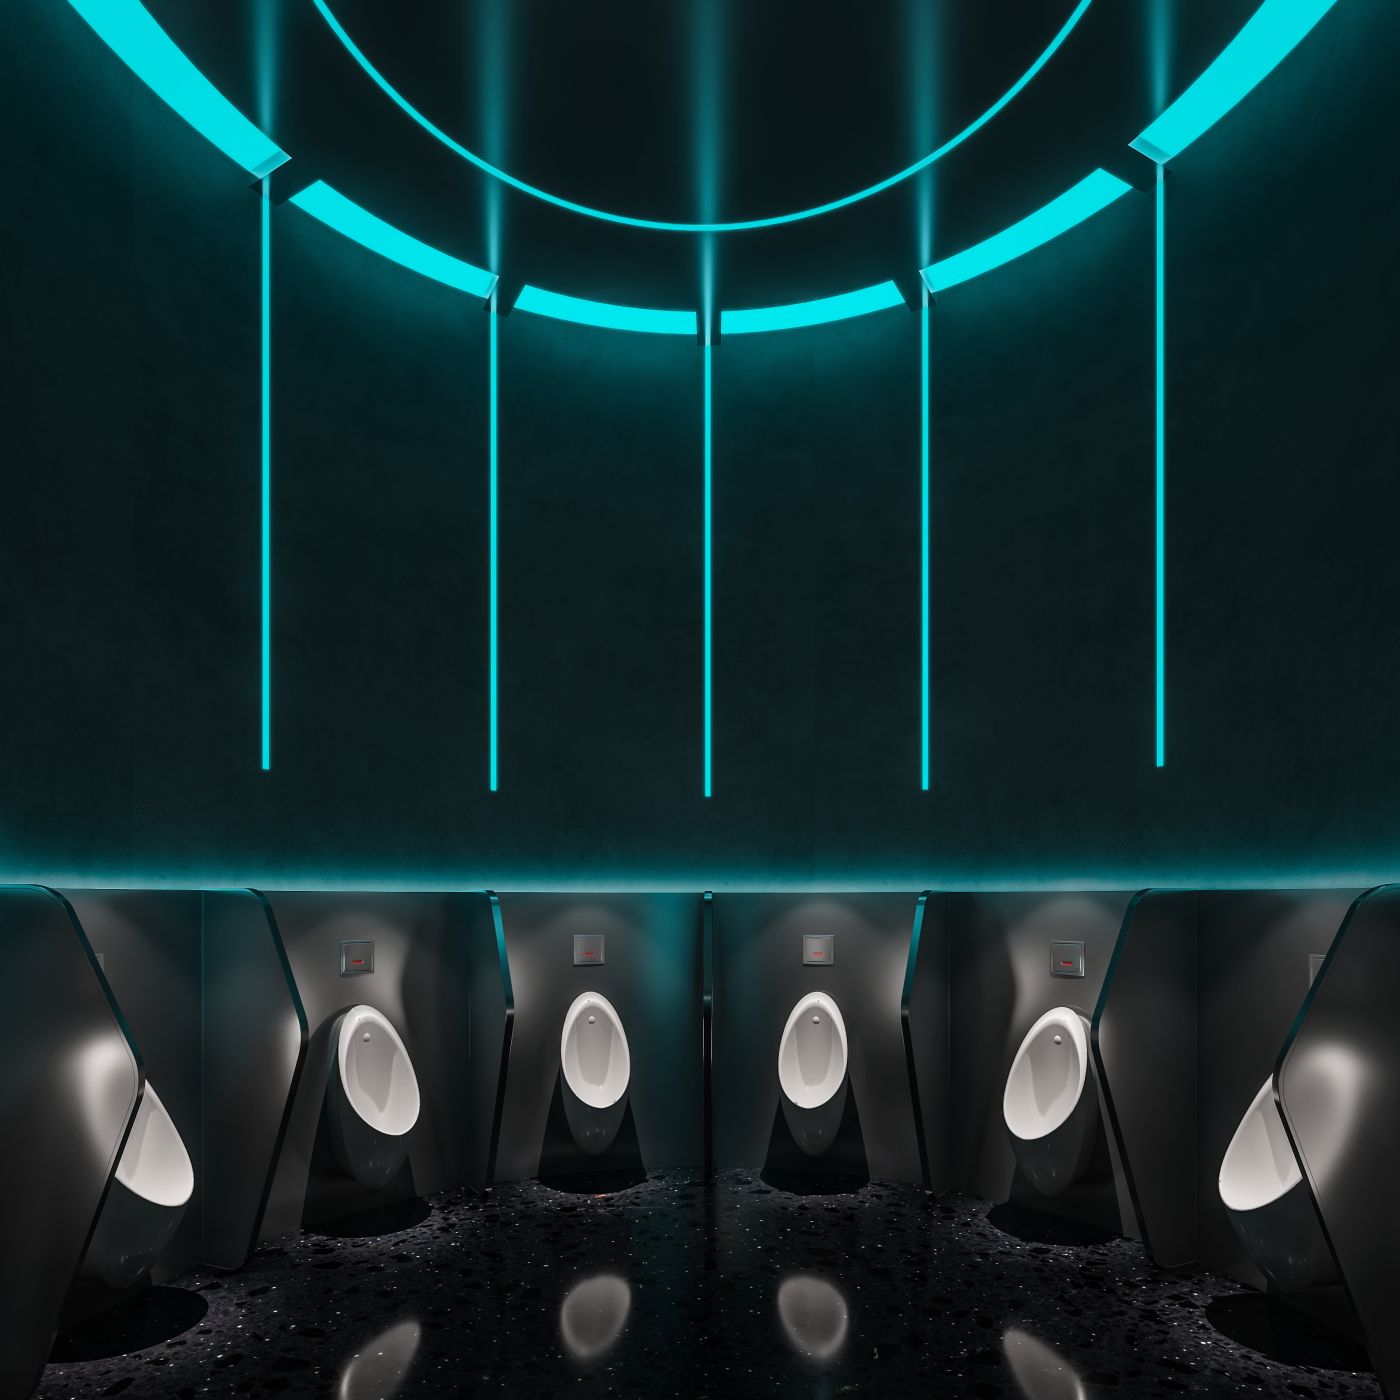
Breaking the stereotype of conventional public restrooms, this restroom adopts cyber-industrial style as its core design language. It combines raw cast concrete materials with tech-forward linear lighting, creating a public space that balances functionality, ritual quality and powerful visual impact.



分享到:

