




Tel:18928421143
Phone:18928421143
MIMAMI
Design Firm | Linchen Design (linchen-design)
Chief Designer | Tan Yiliang
Project Location | Huizhou, Guangdong
Project Area | 2,000 m²
Main Materials | Sintered stone, stainless steel, perforated panels, artistic coating, etc.
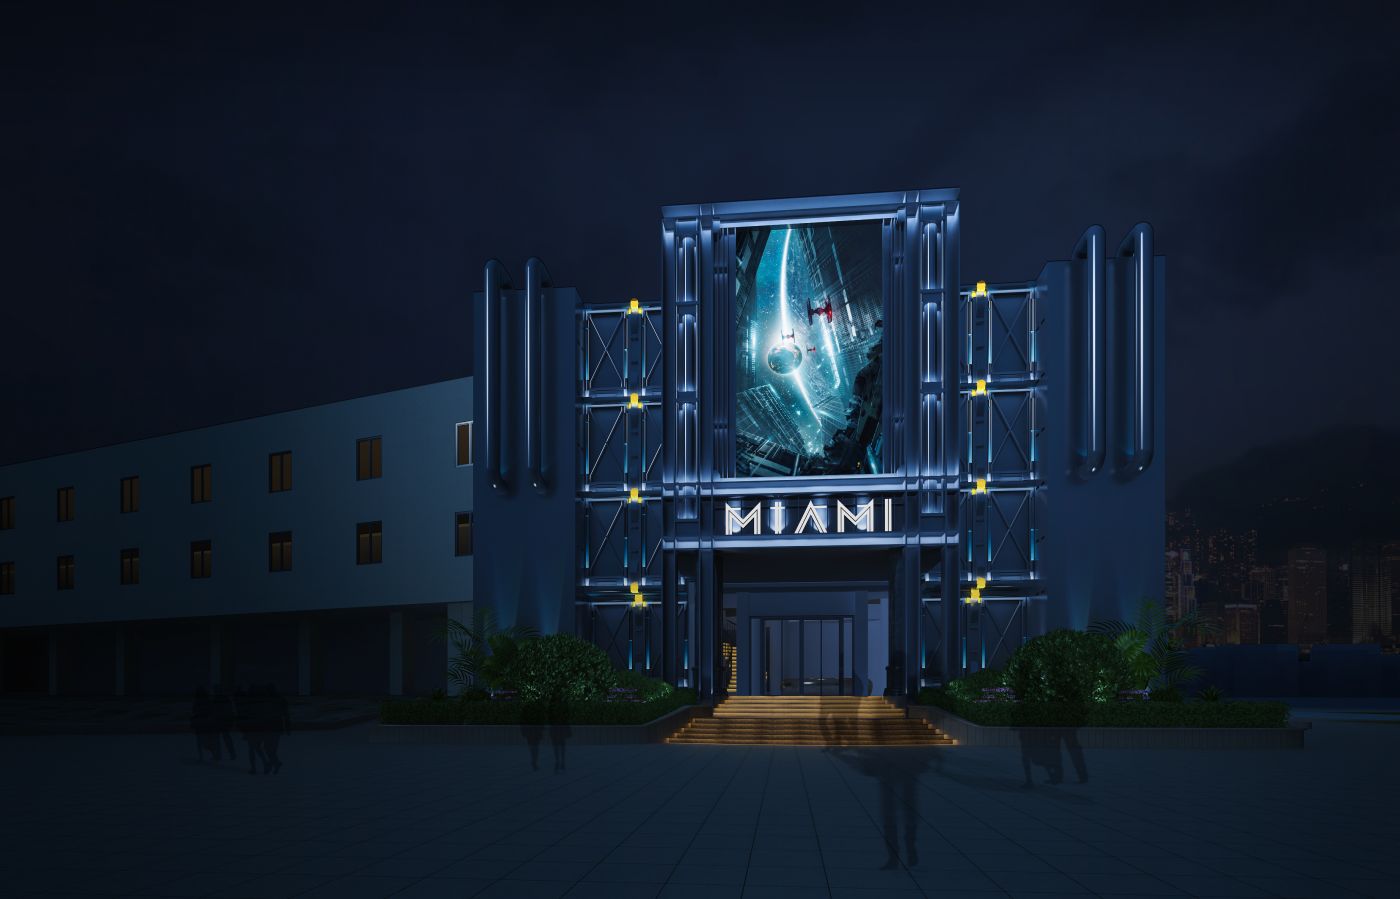
Carrying forward the interior mechanical industrial sci-fi theme, it delivers strong visual recognition at night. The main building adopts dark blue metal frame structures. The facade is based on scaffolding-style steel grids, with giant curved industrial pipes arranged vertically and accented by yellow nodal light sources.
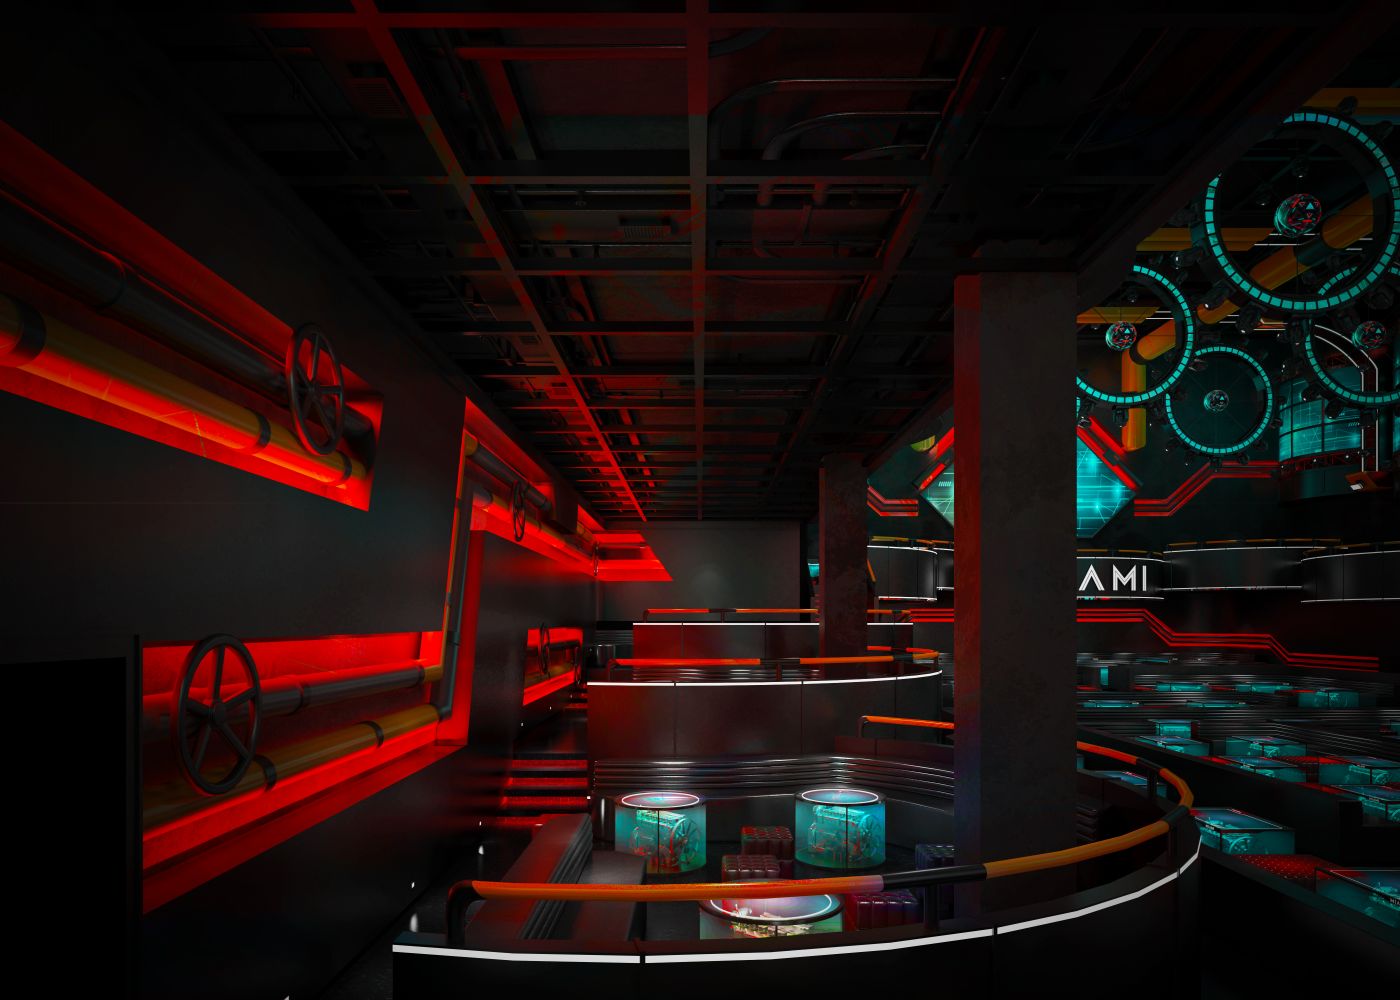
Exposed black steel structural trusses run across the ceiling, interspersed with multiple large raw industrial pipes finished in contrasting yellow and orange paint. It recreates the visual imagery of giant mechanical installations and space pipeline capsules.
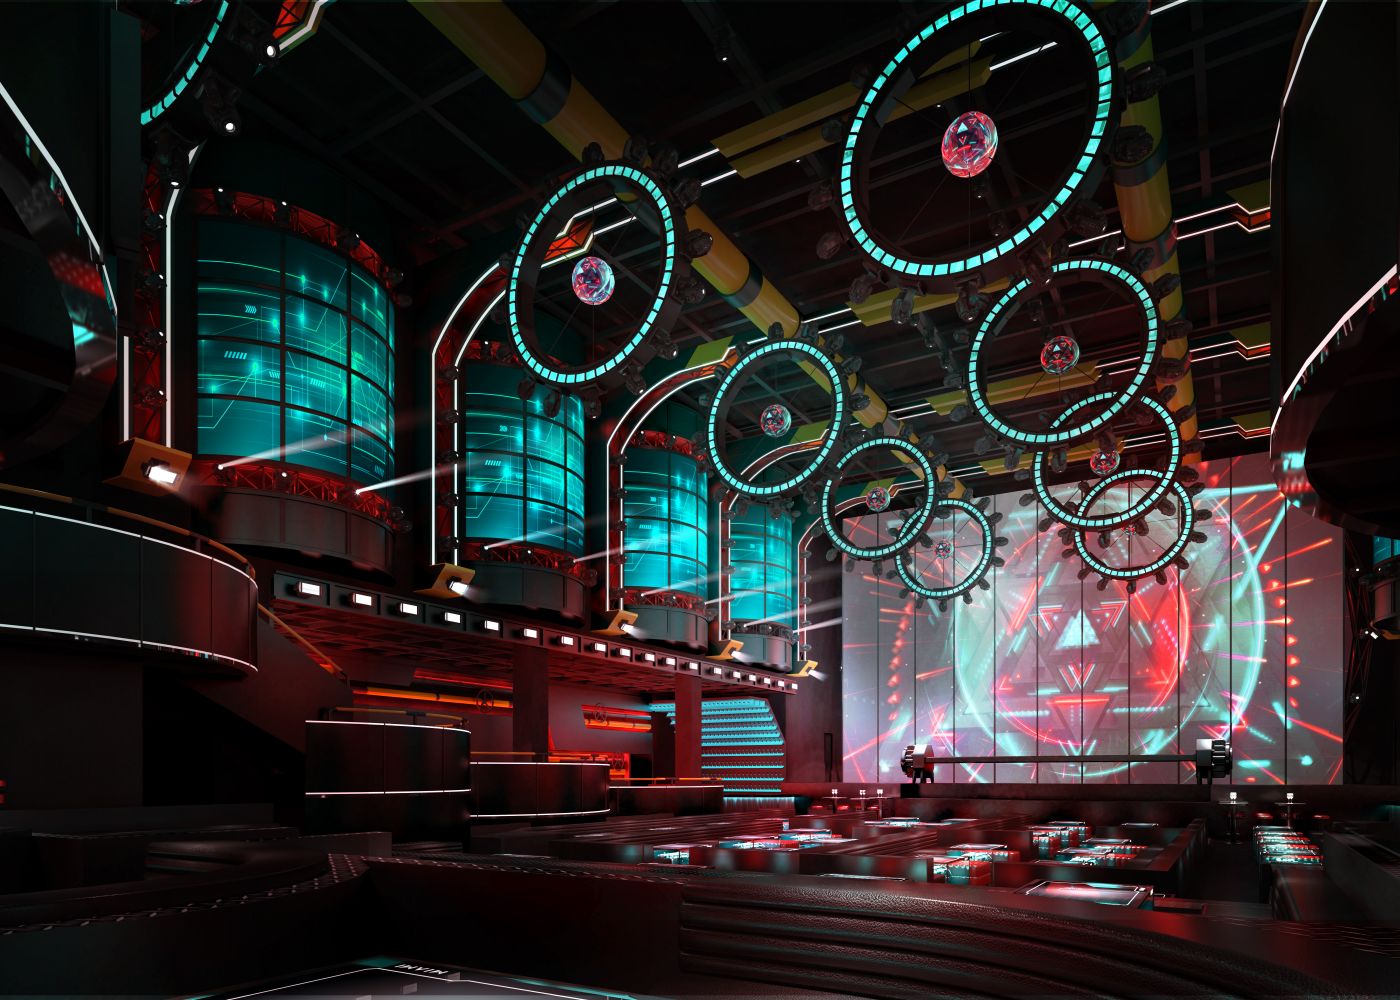
Multiple sets of vertical curved capsule forms are arranged on both side walls, with curved LED screens embedded inside. The screens continuously display cyber-style data waveforms and sci-fi UI interfaces to simulate a space control room.
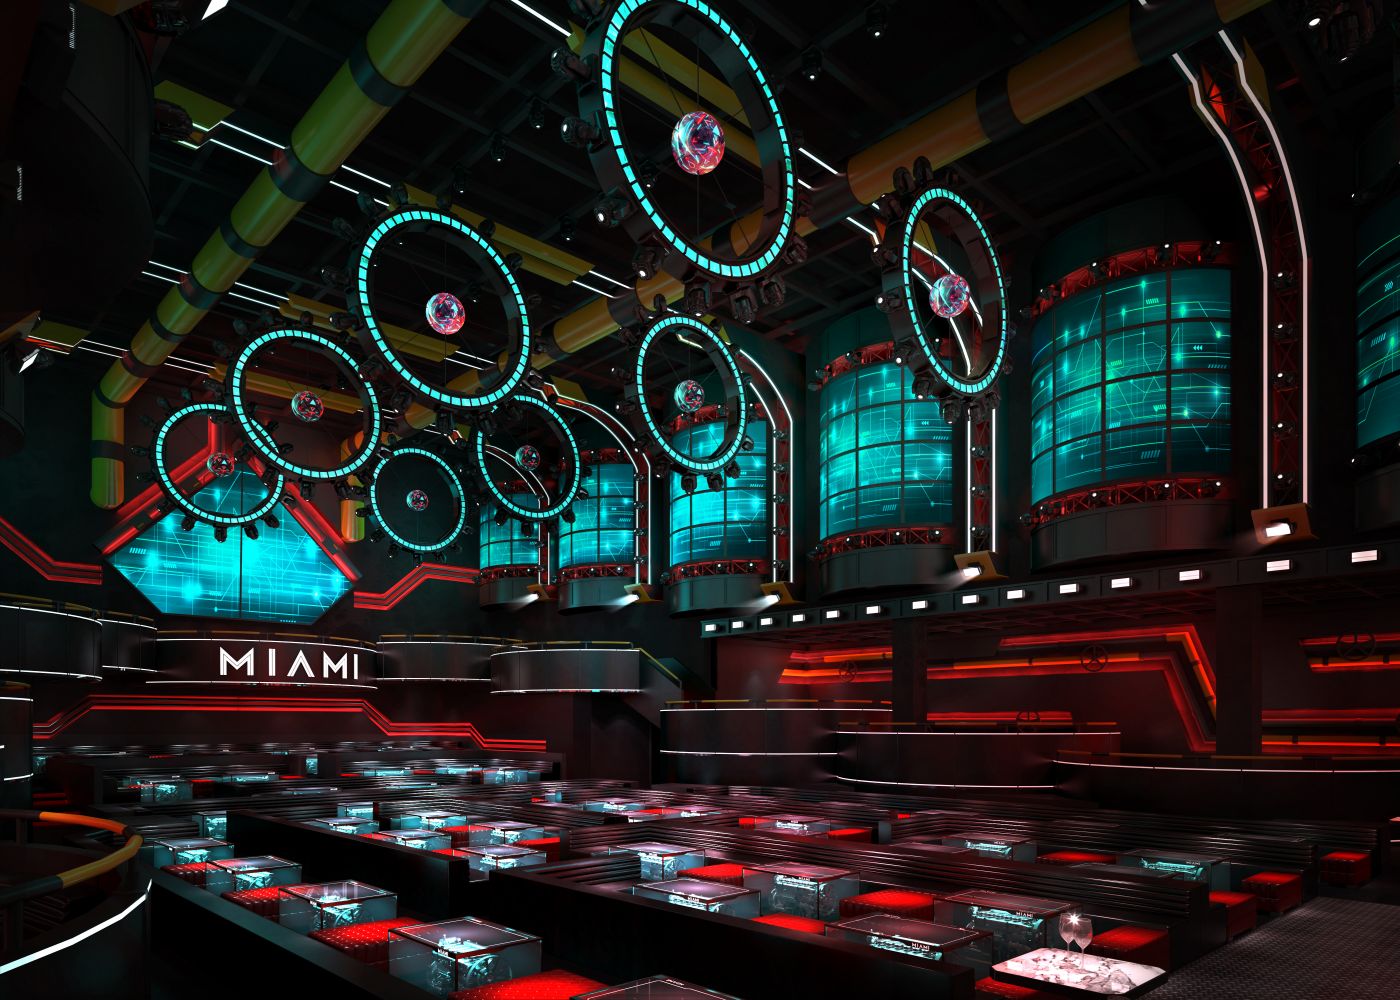
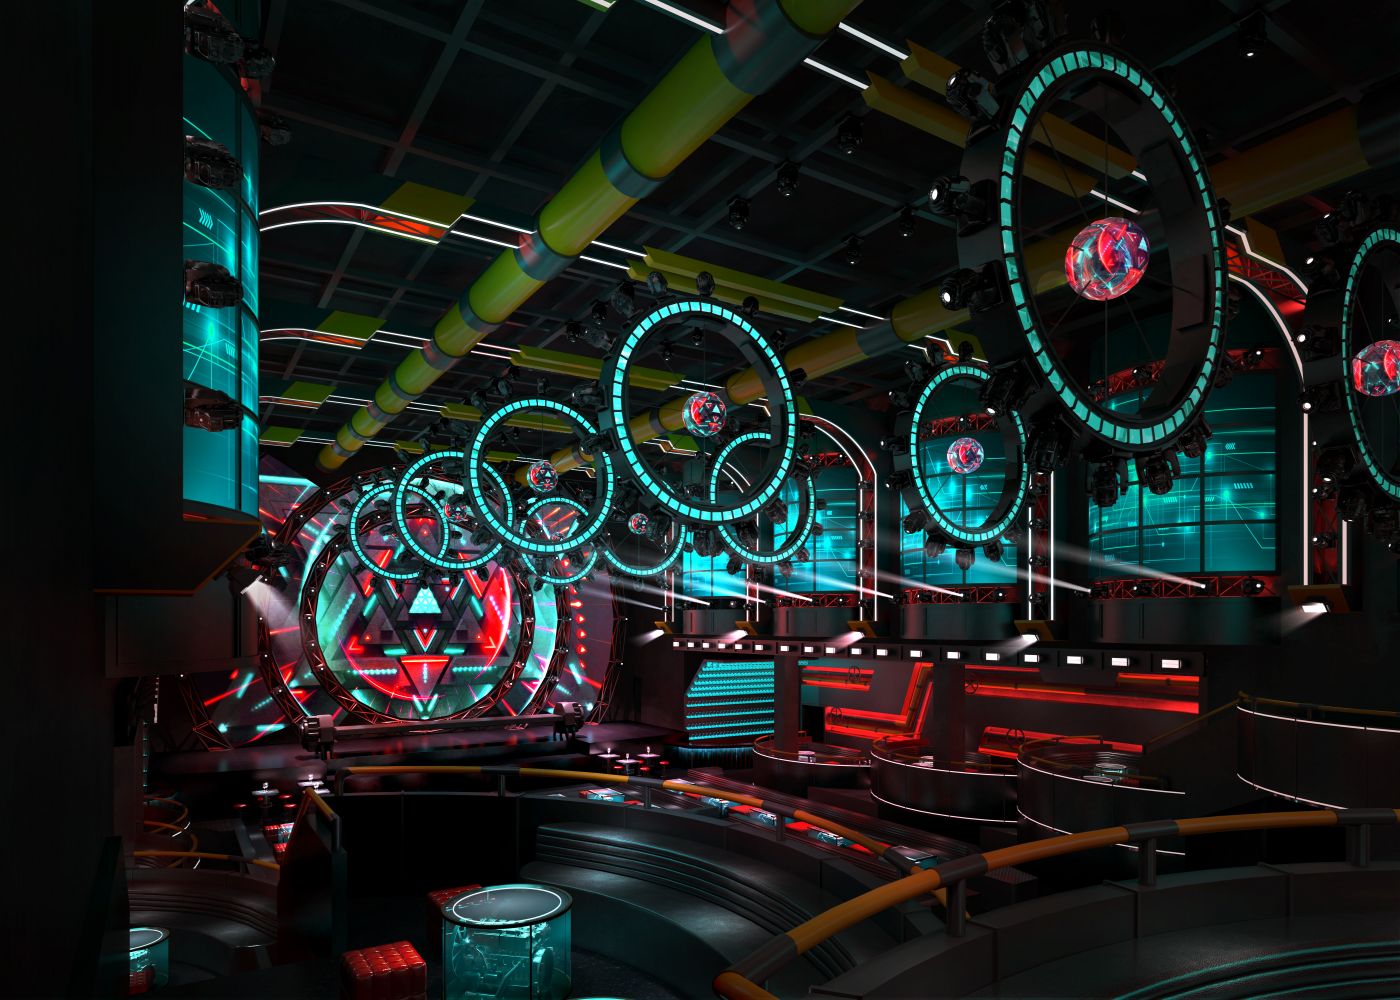
The main stage backdrop consists of an oversized LED screen framed by multi-layer mechanical trusses. It can switch between geometric dynamic lighting effects and VJ visual materials. Working in tandem with stage beam lights and moving head lights, it achieves synchronized audio-visual performance.
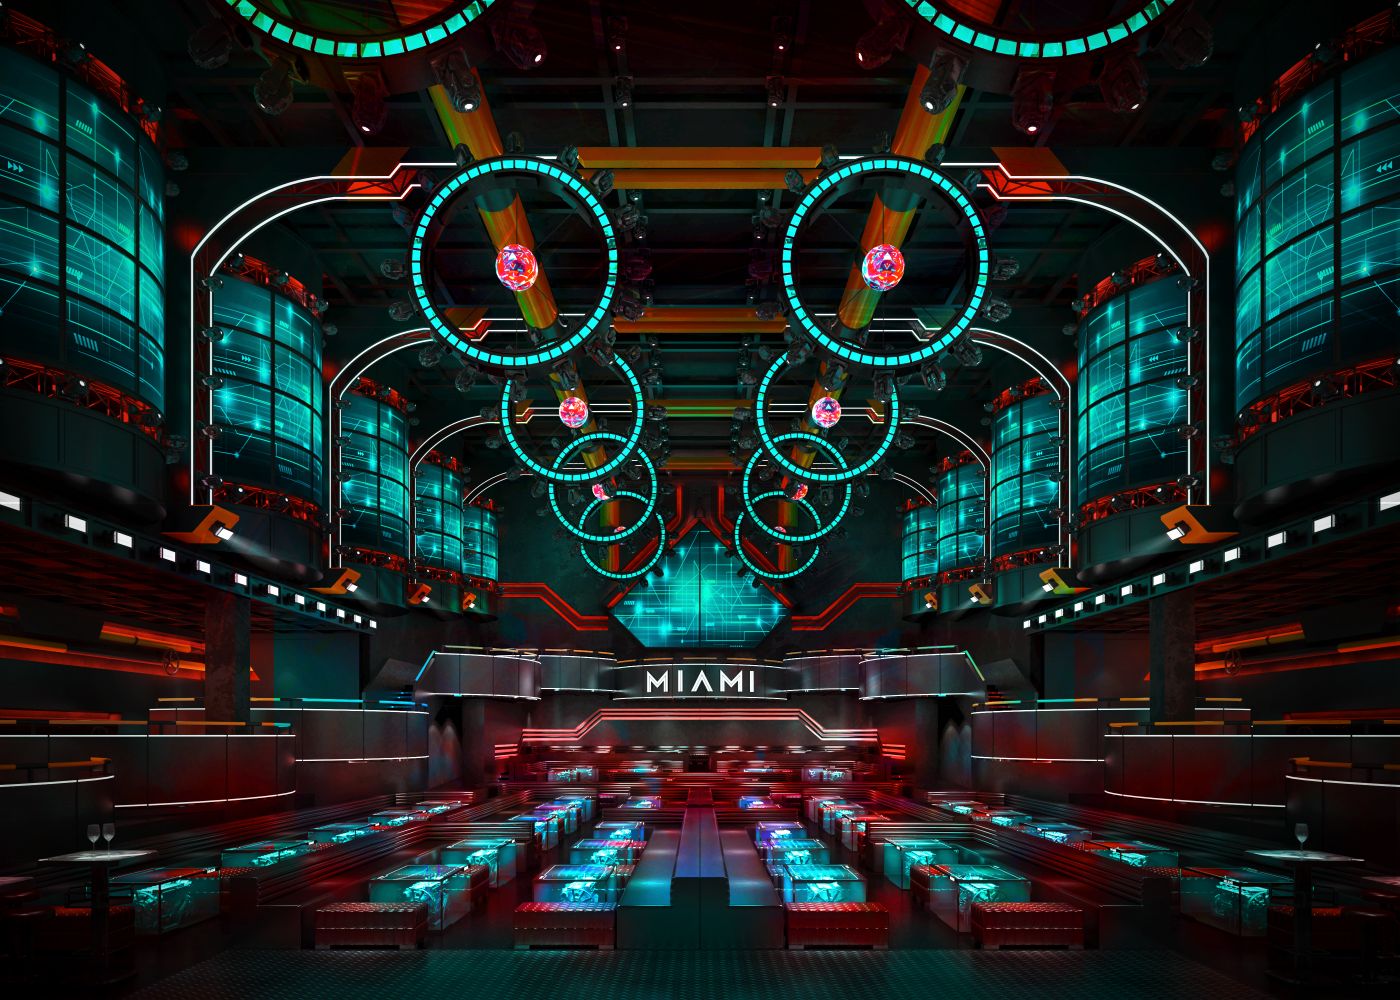
The venue adopts a stepped sunken viewing layout, rising gradually from the stage toward the rear to ensure unobstructed sightlines for all audiences. The space is divided into standing zones and booth areas. The booth countertops are fitted with illuminated glass, paired with red upholstered seating. The staggered booth heights separate the VIP zone from the general admission area, catering to diverse consumption demands.



分享到:

