




Tel:18928421143
Phone:18928421143
恒合酒吧
Henghe BarDesign Firm | Linchen Design (linchen-design)
Chief Designer | Tan Yiliang
Project Location | Moc Bai, Cambodia
Project Area | 5,000 m²
Main Materials | Sintered stone, micro-cement, acrylic, acoustic panels, stainless steel, artistic coating, etc.
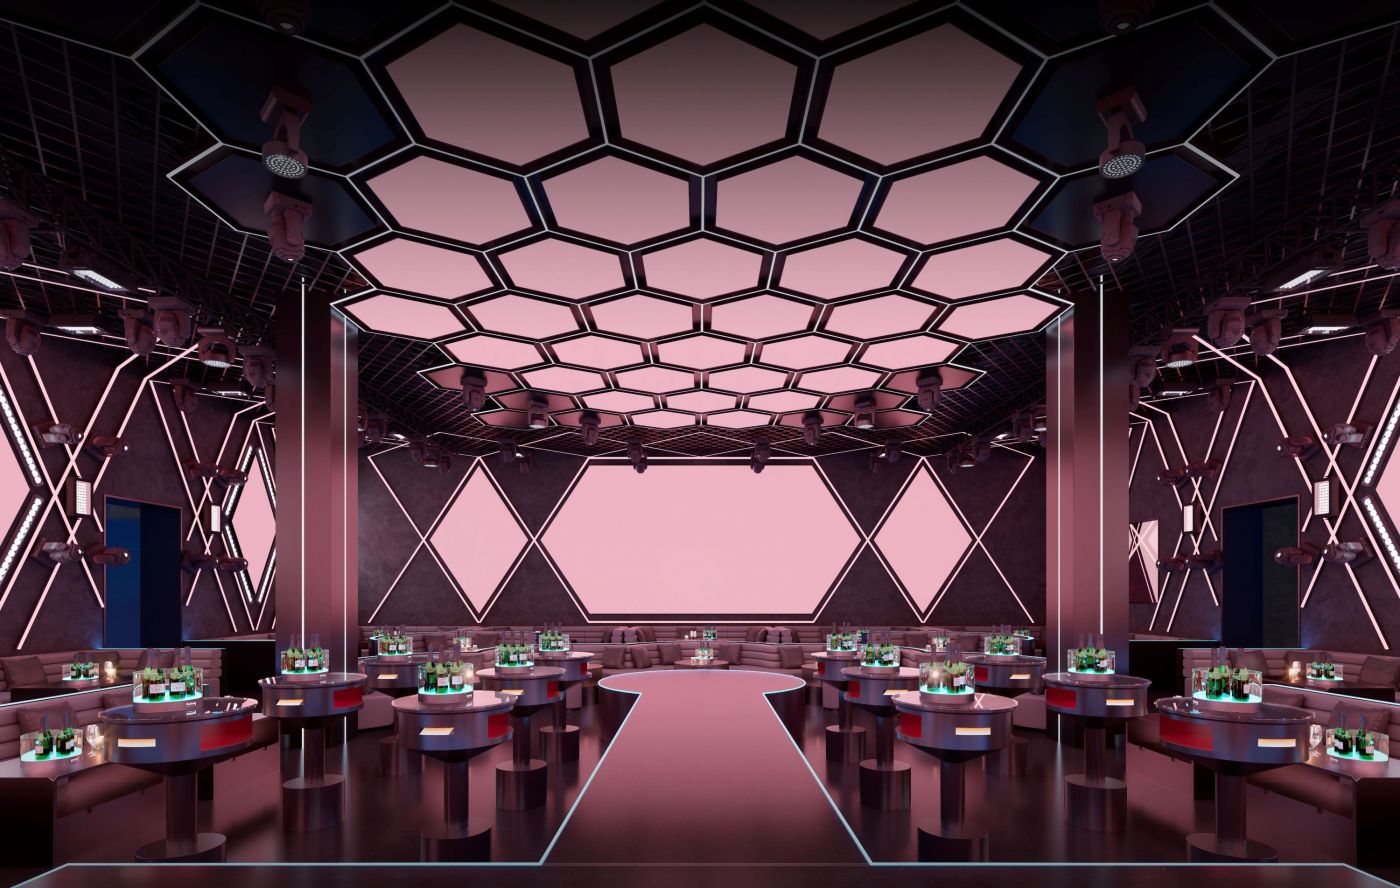
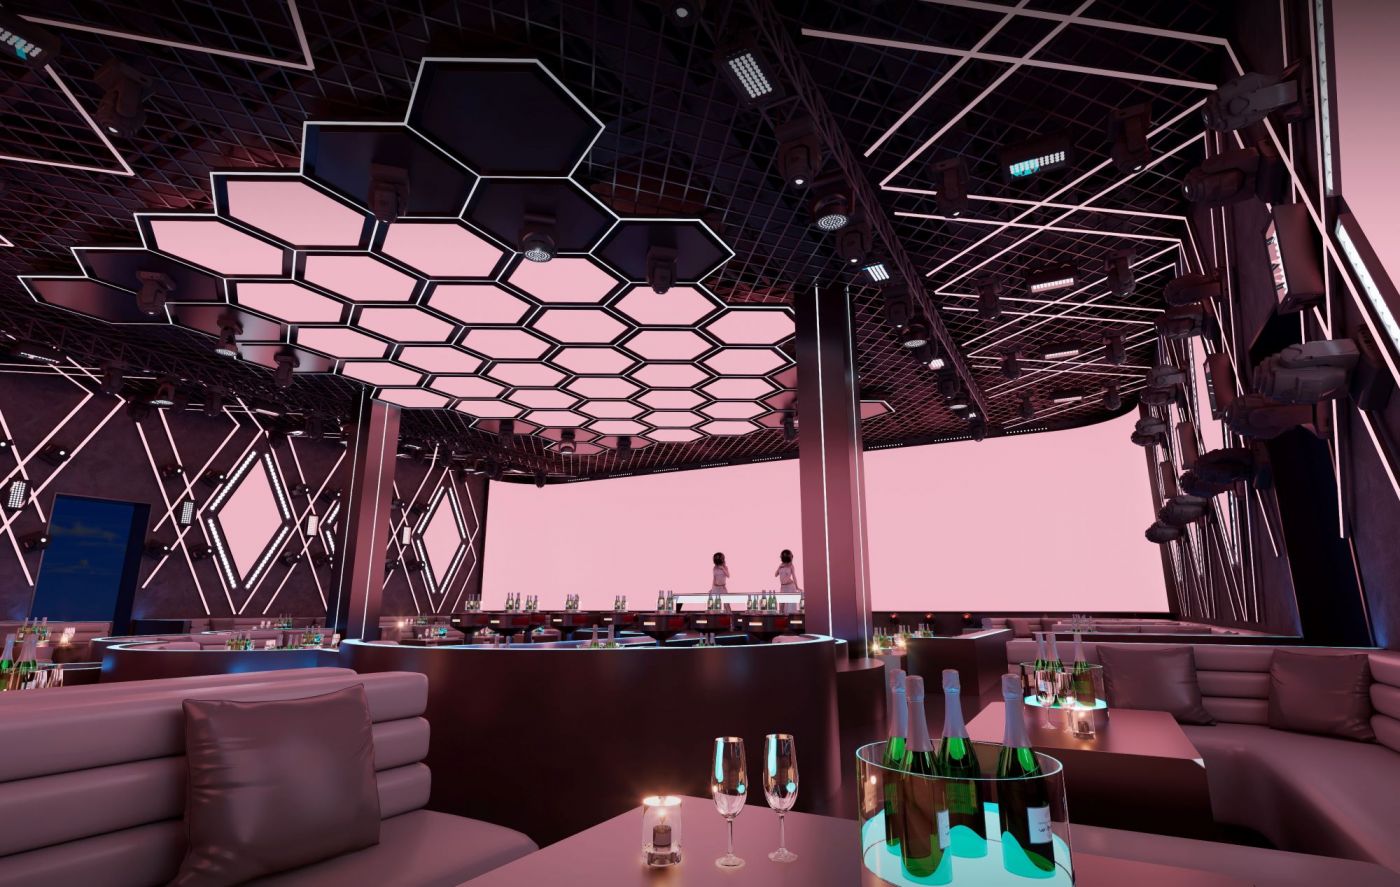
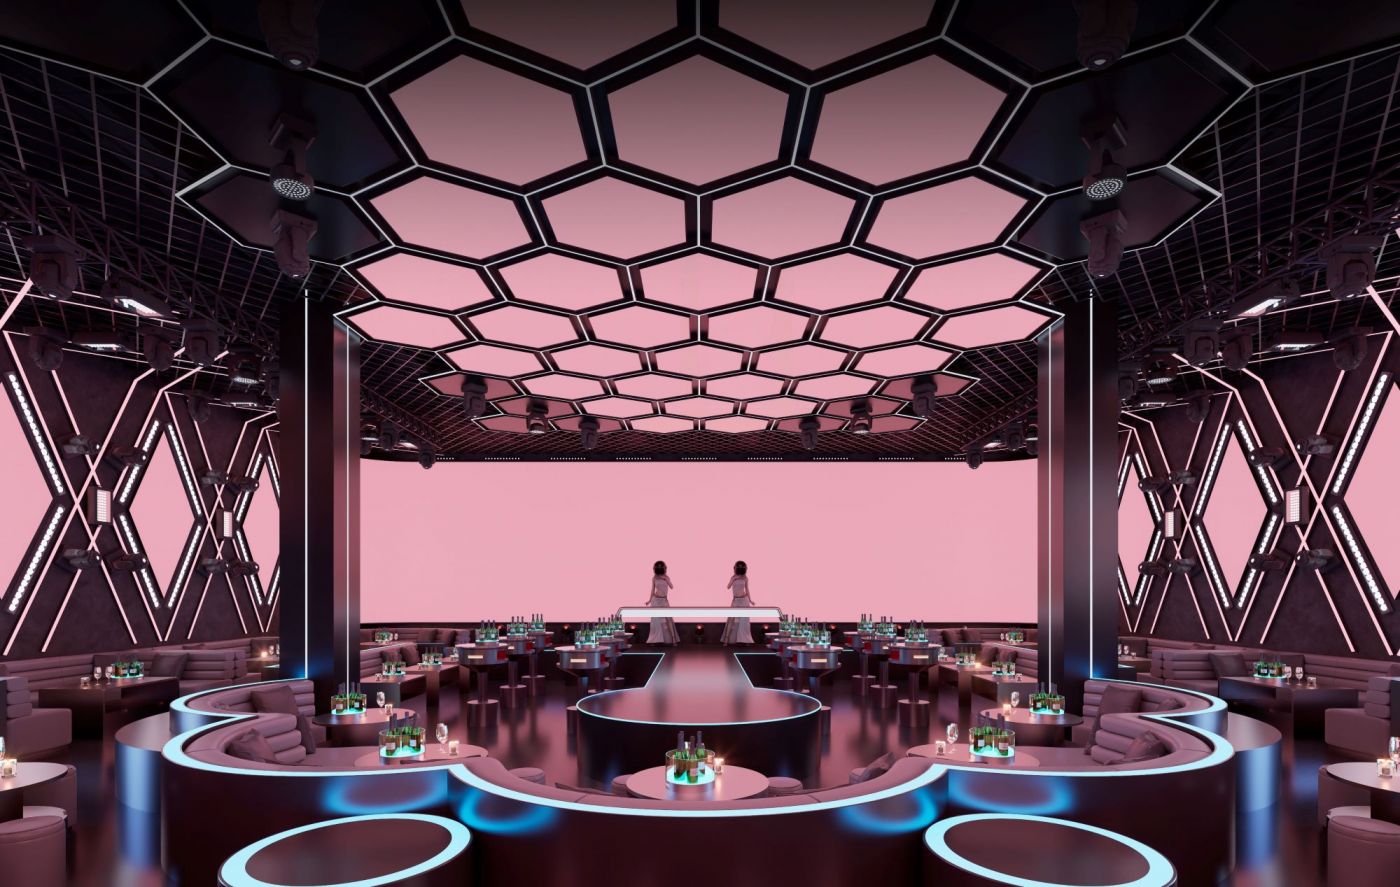
The hall adopts a layout of central stage and surrounding tiered booths, with the central performance zone as the visual core. Primary and secondary circulation paths and multi-level booth clusters radiate outward. The space features clear and smooth circulation. Guests can naturally gather toward the stage upon entry. Meanwhile, each booth zone forms an independent semi-private social unit, balancing the immersive interactive atmosphere of the whole venue and the exclusive experience for guests.
Breaking the functional limitations of conventional restroom vestibules, this area is designed as a lingerable social makeup space and carries forward the cyber rose aesthetic.
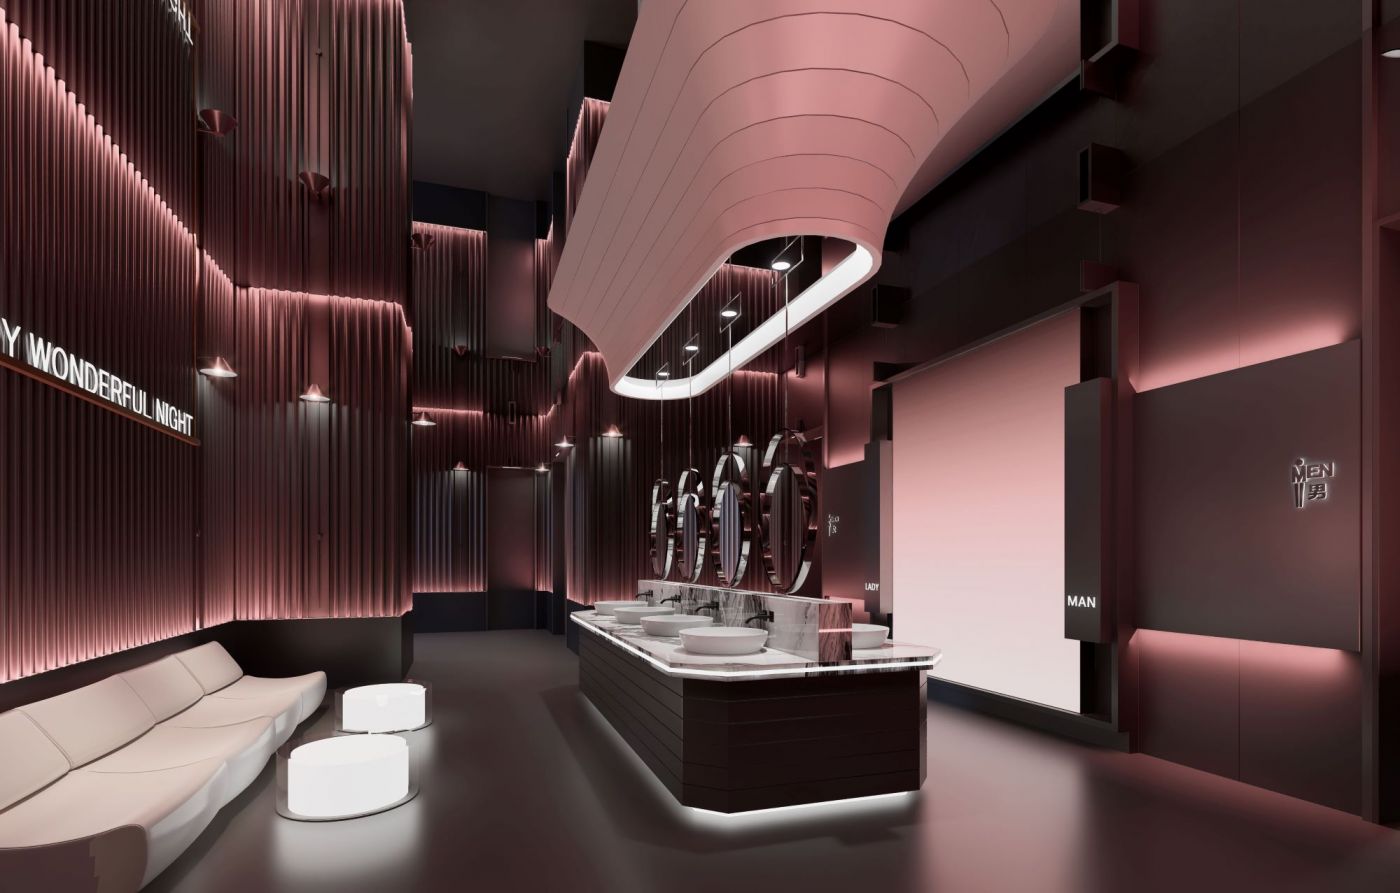
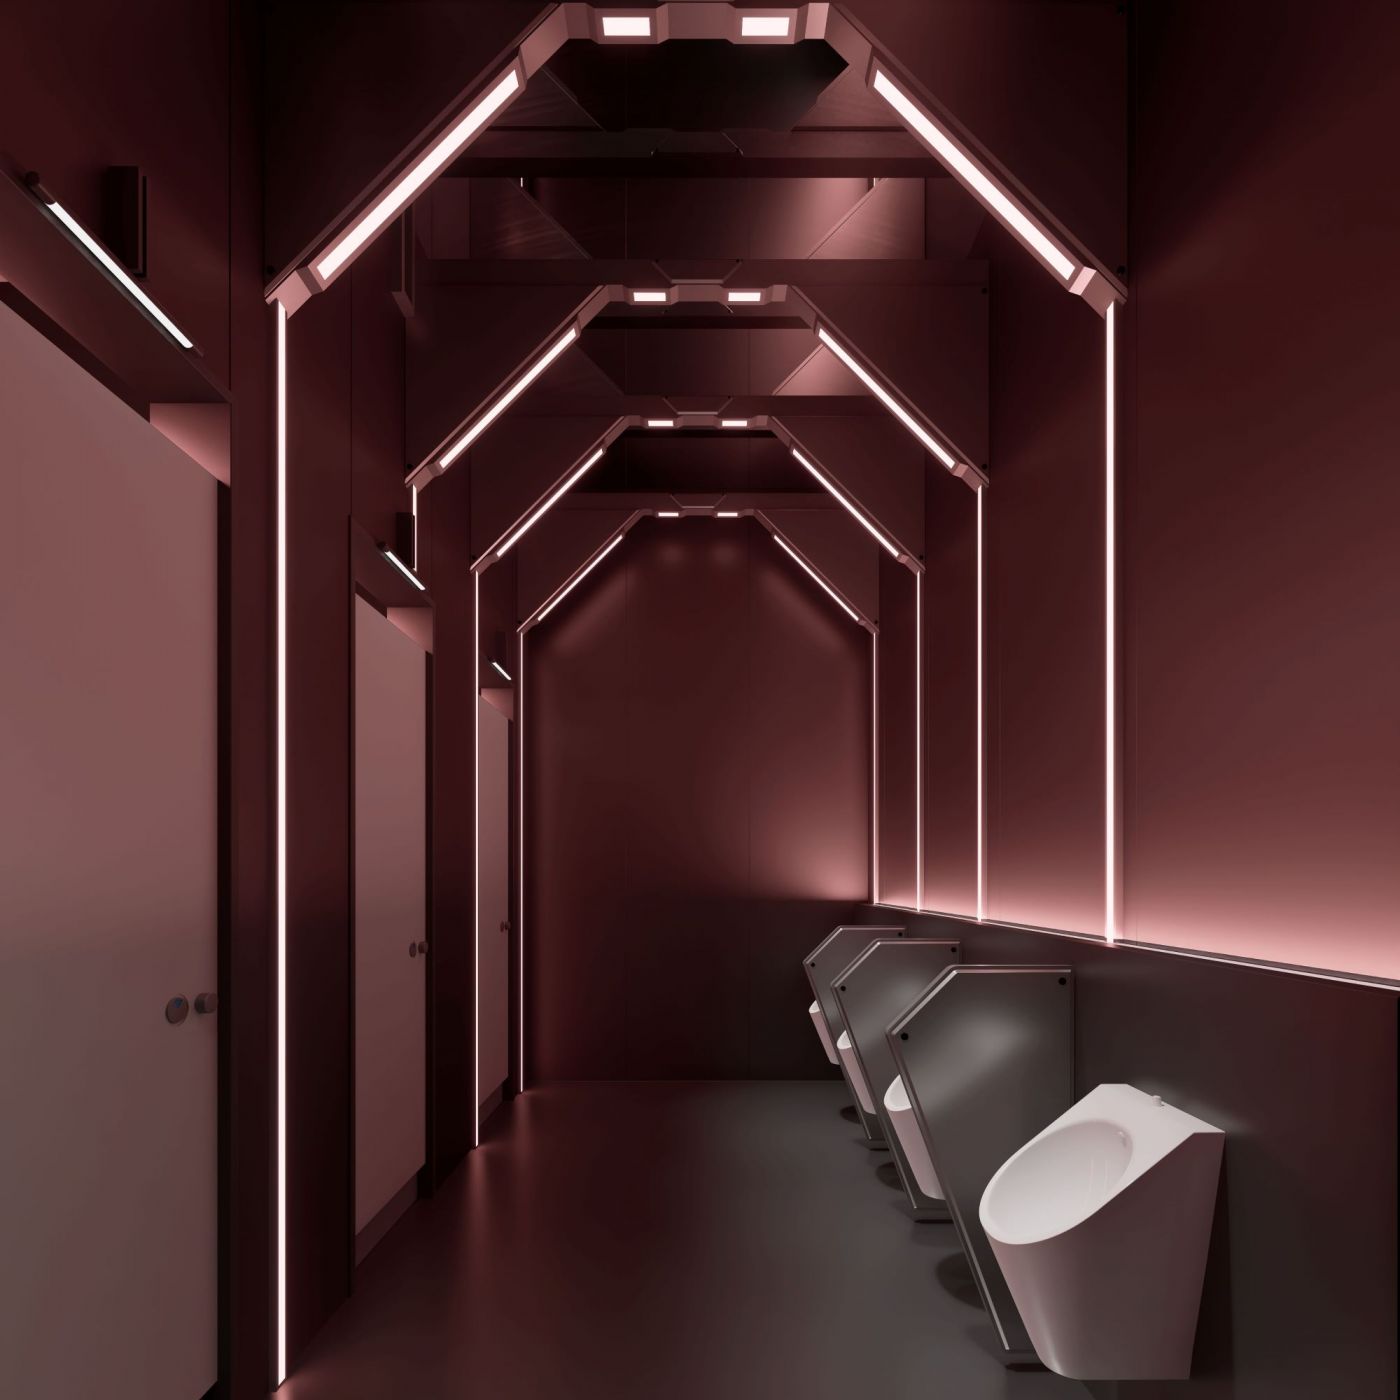
It carries forward the geometric language of triangular capsule forms from the corridor, echoing the themed passage and maintaining a consistent design language throughout the entire space. While fulfilling sanitary functions, it preserves the futuristic sci-fi aesthetic of the project and achieves design integrity even within functional zones.



分享到:

