




Tel:18928421143
Phone:18928421143
SS-CLUB
Design Firm | Linchen Design (linchen-design)
Chief Designer | Tan Yiliang
Project Location | Haikou, Hainan
Project Area | 1,000 m²
Main Materials | Marble, acrylic, micro-cement, stainless steel, perforated panels, artistic coating, etc.
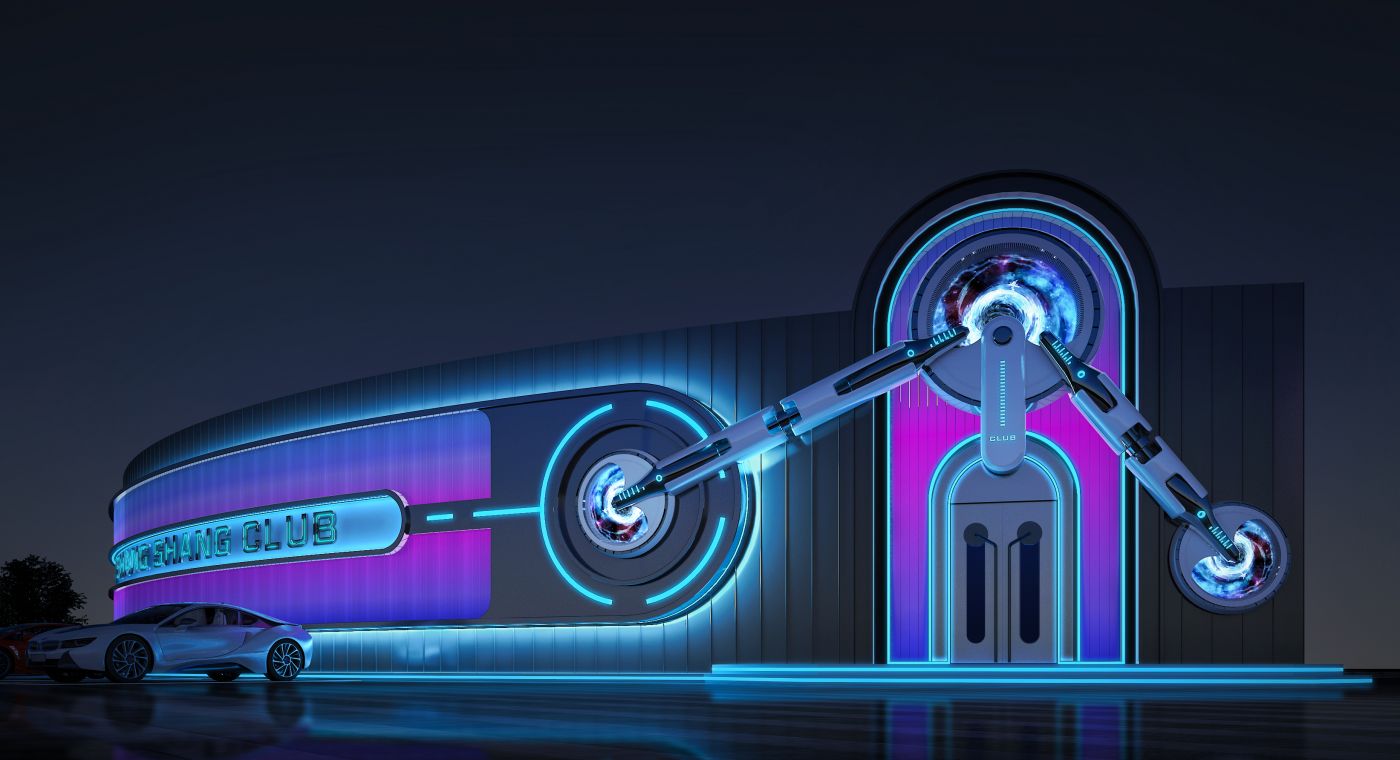
The facade serves as the primary visual landmark of the project and carries forward the interstellar sci-fi theme. The building exterior is shaped as the outer capsule of an interstellar mothership. Free from redundant decorations, the facade takes mechanical installations, curved forms and dynamic lighting as its core. When illuminated at night, it becomes a highly recognizable photo landmark in the city.
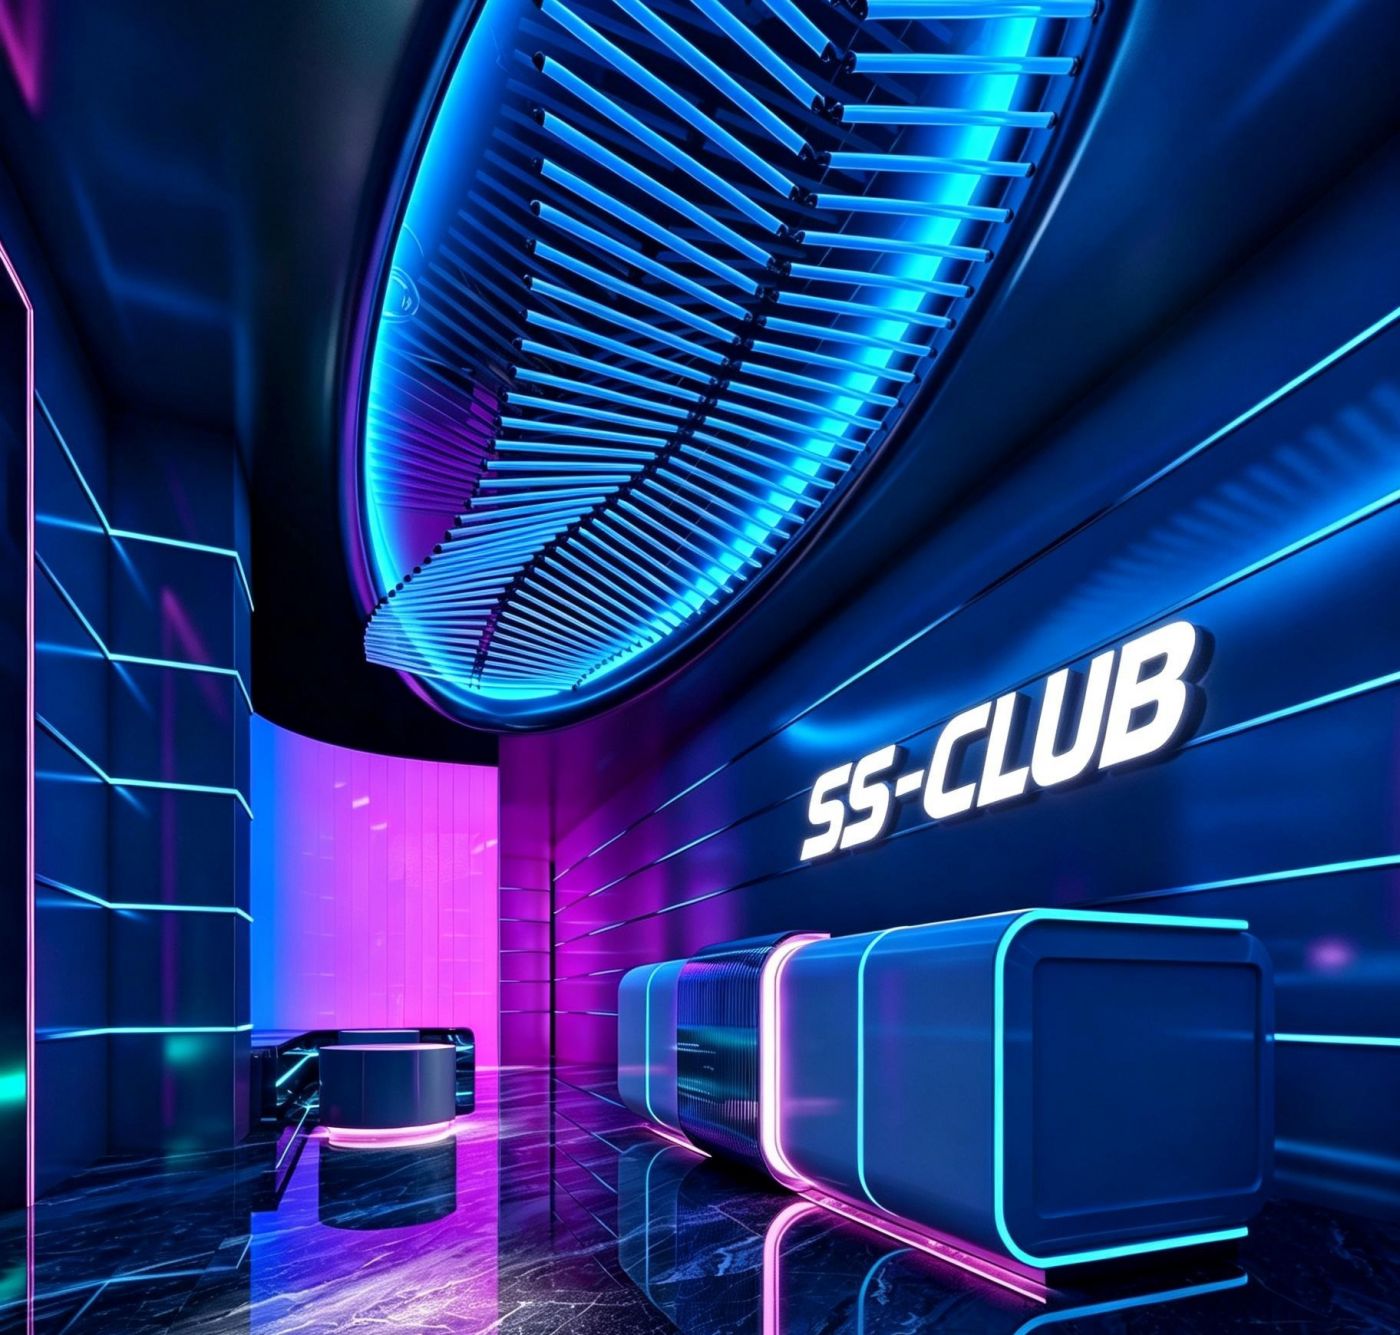
As the first interior transition space for guests entering the club, the vestibule inherits the interstellar theme of the facade and completes the atmospheric transition from exterior to interior. Functionally, it supports reception, ticket checking, waiting and photo opportunities. Layered lighting differentiates ambient light and focal light sources. It is ideal for photo-taking without excessive noise, serving as an emotional buffer zone.
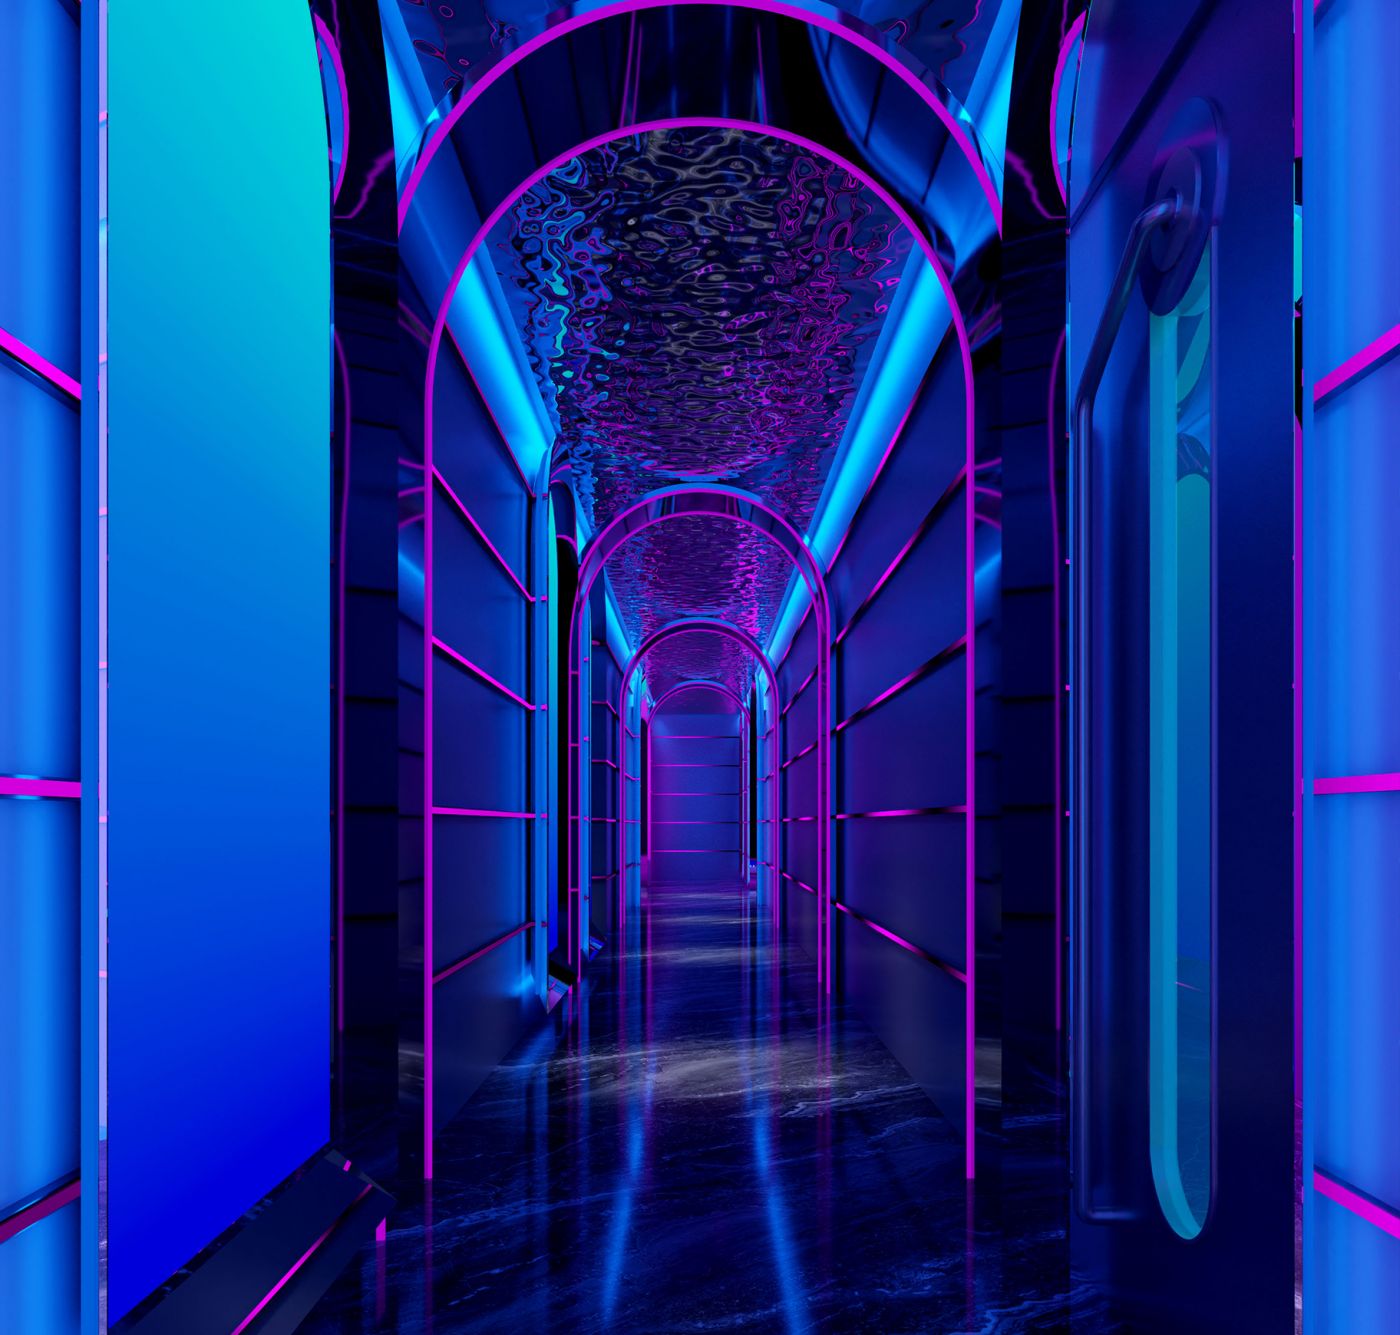
Serving as the time-tunnel corridor connecting the vestibule and main dance floor, it guides circulation and builds immersive atmosphere under the theme of “Time-Leap Corridor”. The corridor narrows in width with continuously shifting light and shadow, gradually elevating the mood. As guests walk through, they experience progressive emotional build-up, preparing them for entry into the main space.
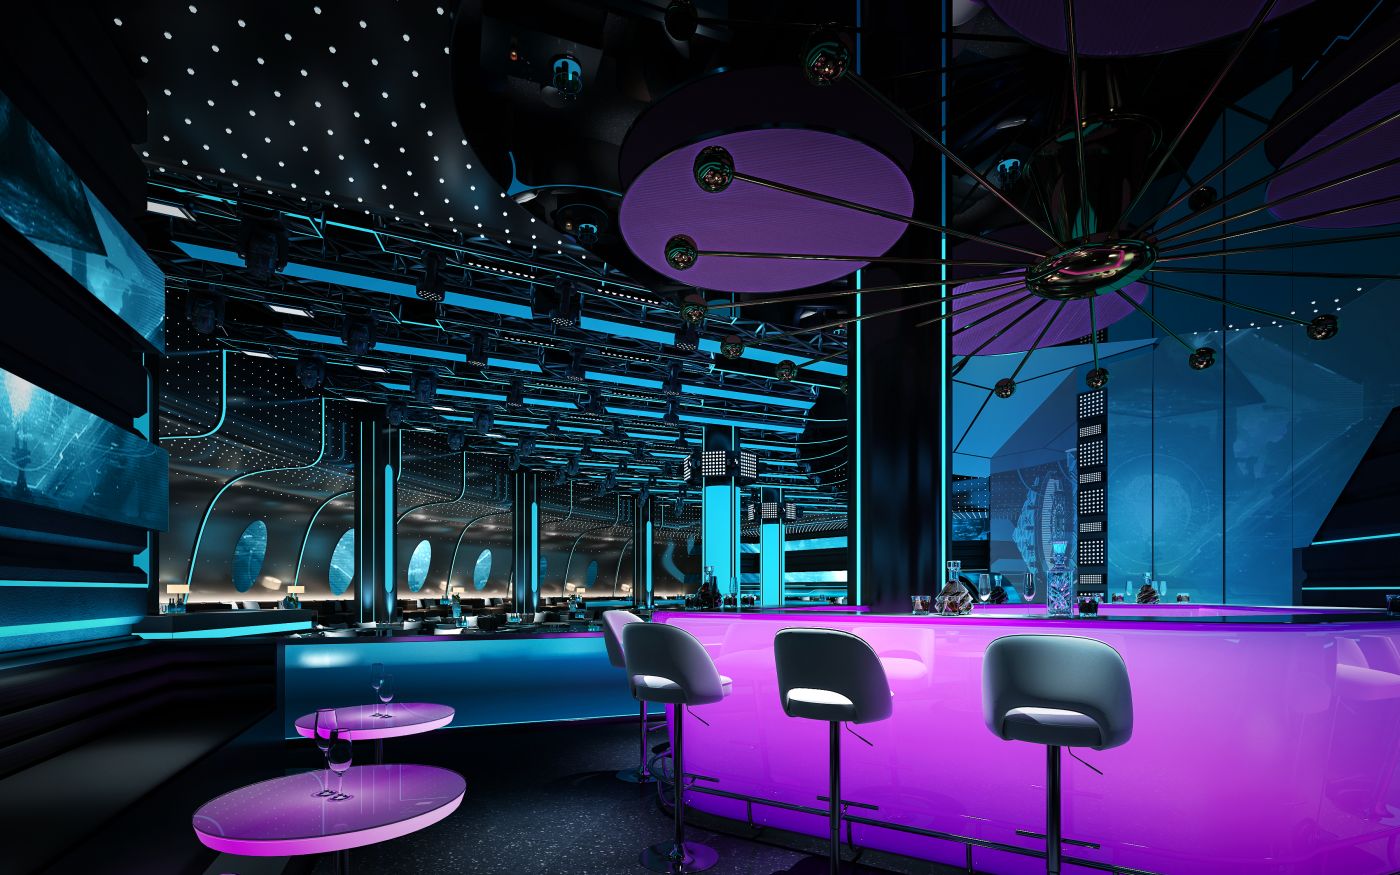
The bar counter serves as the core social zone of the venue, supporting beverage service and casual performance viewing while carrying forward the overall cyber-interstellar aesthetic. Located at the edge of the dance floor, the bar offers unobstructed sightlines. Guests can watch stage shows here, making it a key resting zone for light socializing and performance appreciation.
The booth zones are arranged around the main stage and divided into multiple semi-enclosed leisure booth groups, balancing privacy and unobstructed sightlines. The space adopts zoned lighting control. The booth areas are lit by soft ambient light with focal light on tabletops. Within the lively venue, it preserves relatively comfortable zones for conversation and relaxation.
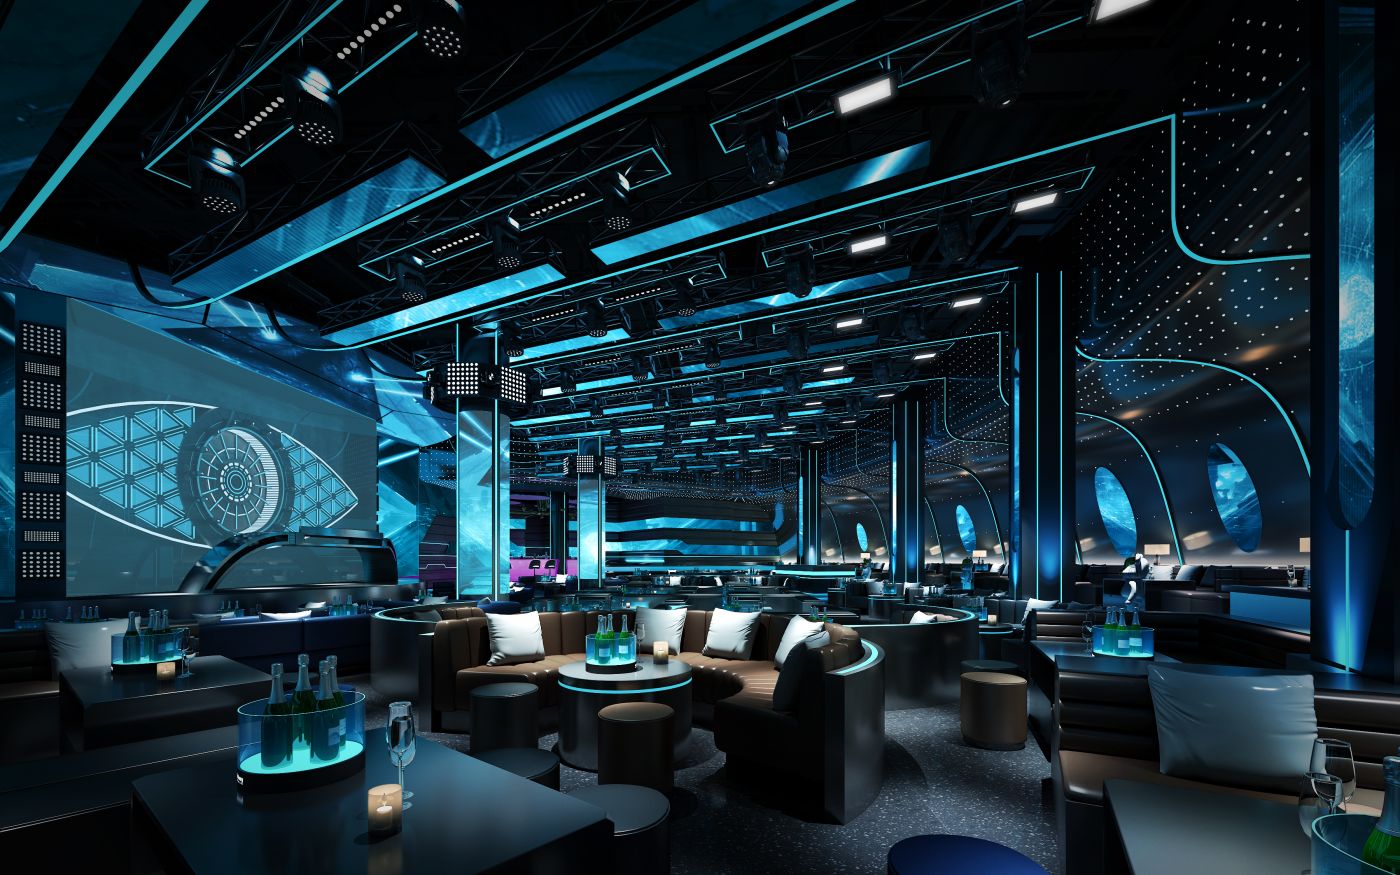
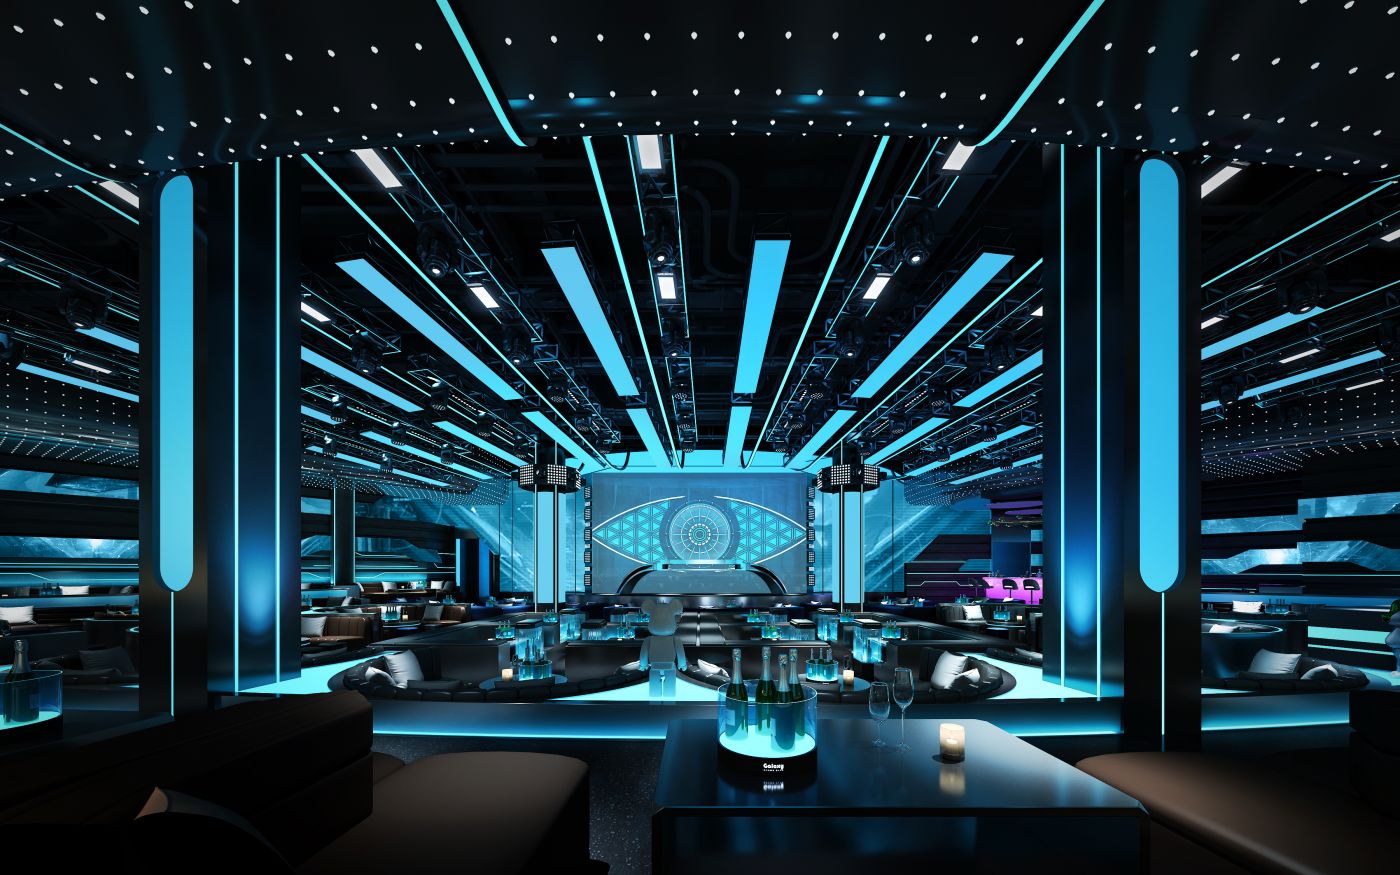
The main dance floor serves as the core performance space of the club and the culmination of the entire spatial narrative, defined as the central control capsule of the interstellar mothership. The space features sharp lines and a strong geometric sense with an integrated audio-visual & lighting system. Lighting, visuals and music work in tandem. Once the performance starts, it delivers a stunning immersive experience of interstellar travel.



分享到:

