




Tel:18928421143
Phone:18928421143
乡聚阁私房菜
Xiangjuge Private Cuisine RestaurantDesign Firm | Linchen Design (linchen-design)
Chief Designer | Tan Yiliang
Project Location | Thailand
Project Area | 400 m²
Main Materials | Marble, sintered stone, decorative panels, copper, leather, glass blocks, stainless steel, artistic coating, etc.
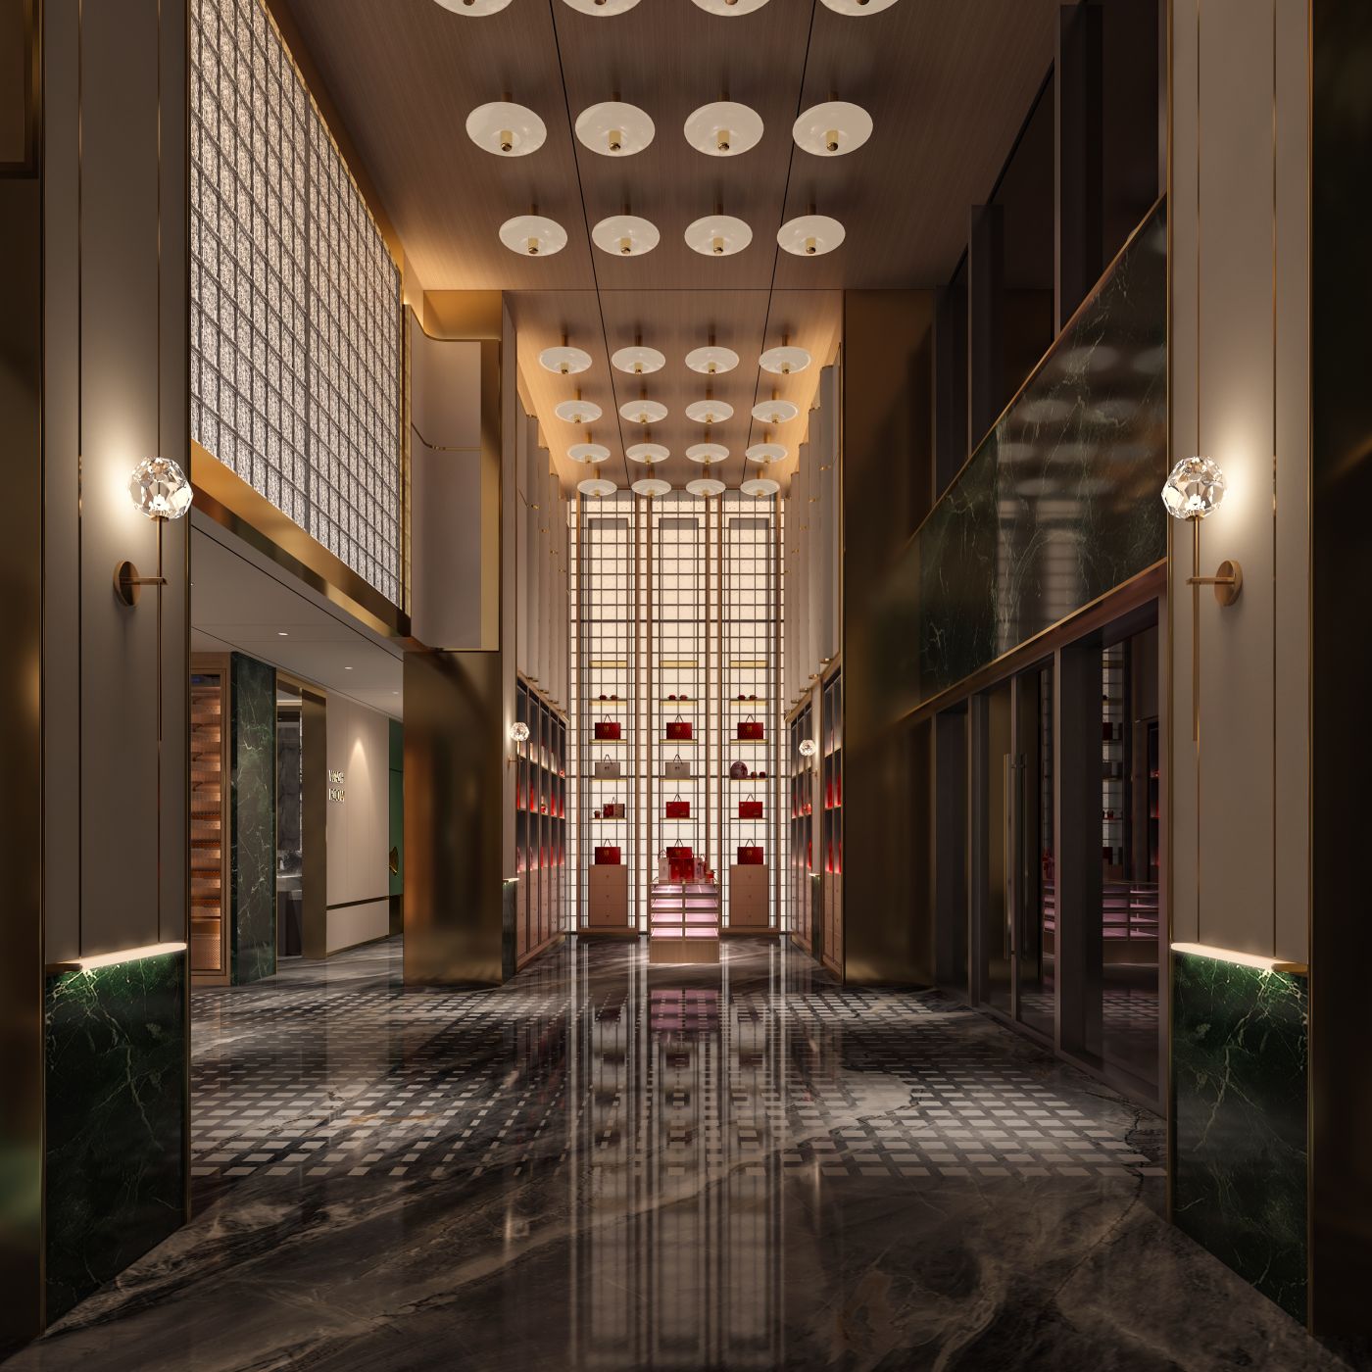
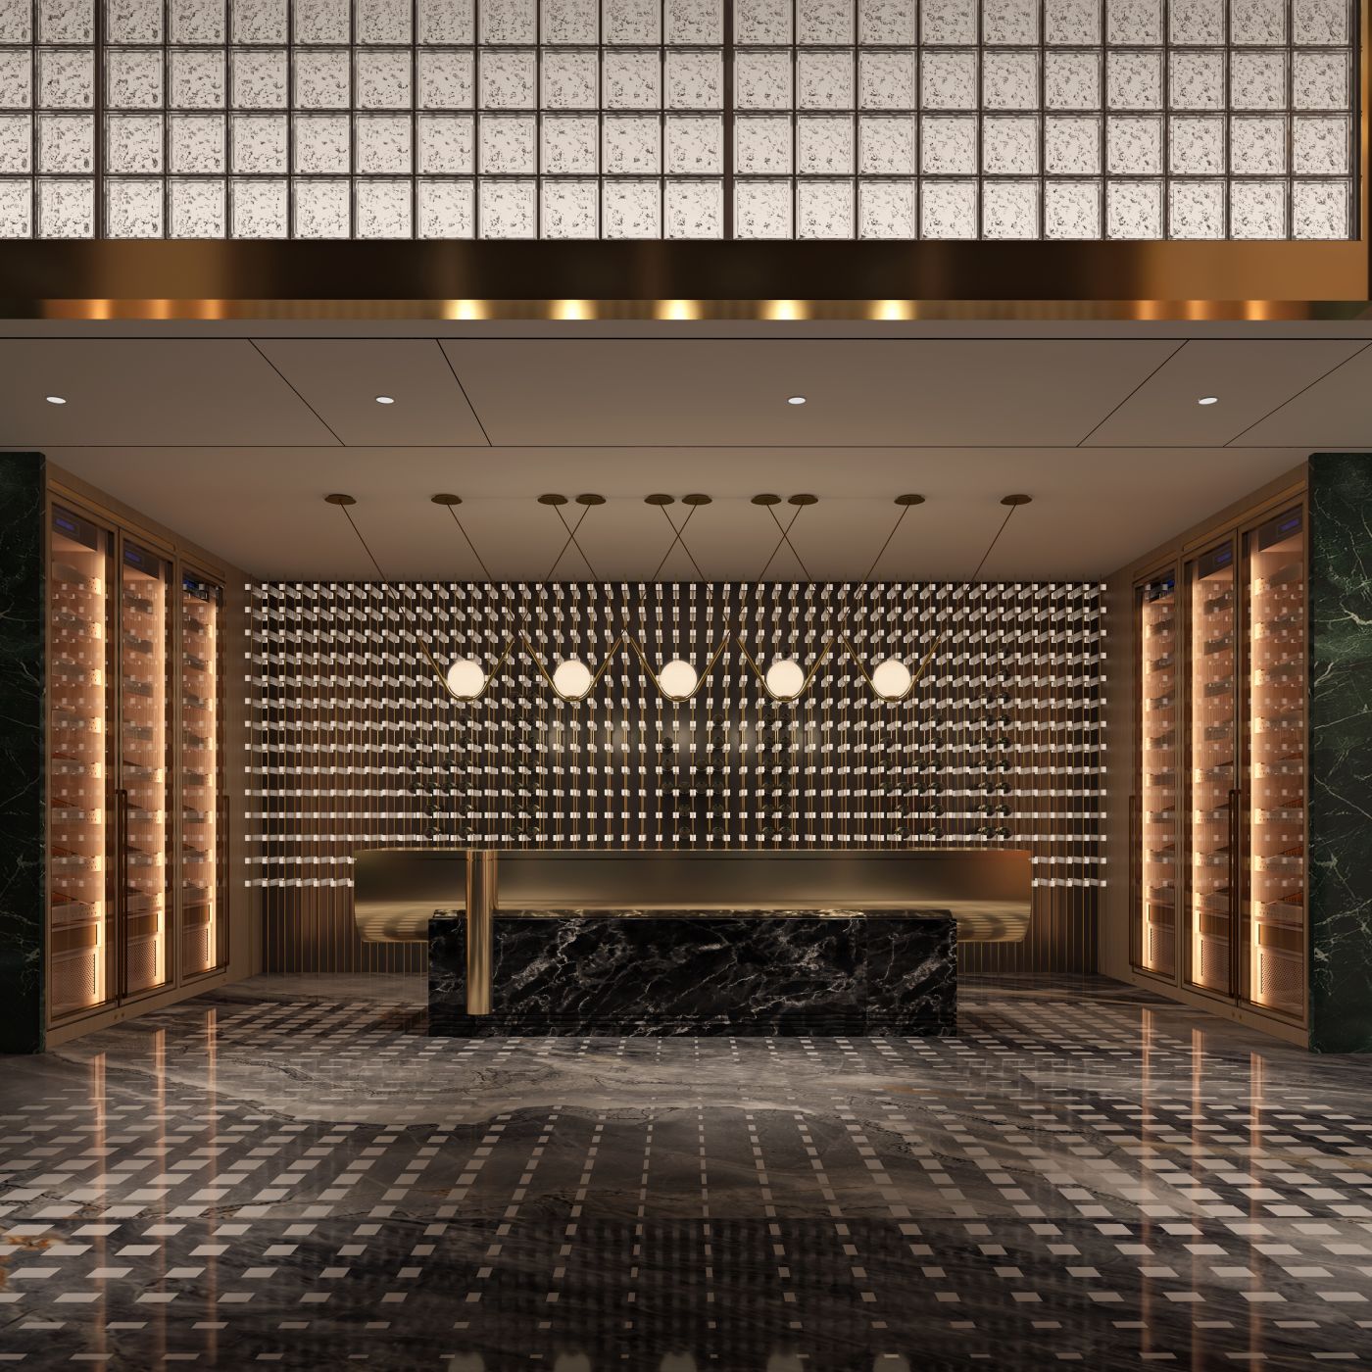
As the primary ceremonial space of the project, the hall serves guest reception and image presentation and sets the luxurious tone for the whole space. The space features a high vertical ceiling with large artistic glass block walls on both sides, delivering translucent texture finished with antique metal trim. Dark green marble is applied on the walls with heavy and elegant natural veining. The floor adopts large-format dark green marble combined with black-and-white geometric inlaid tiles. The highly reflective mirrored floor reflects the ceiling lights and wall surfaces to amplify the sense of vertical depth. The ceiling is finished with wood veneer, fitted with orderly arrayed circular ceiling lamps to form a ceremonial sequence. Crystal wall lamps are embedded on both side walls as delicate embellishments. A full-height display cabinet with backlighting is set at the end of the space for gifts and collections, acting as the visual terminus.
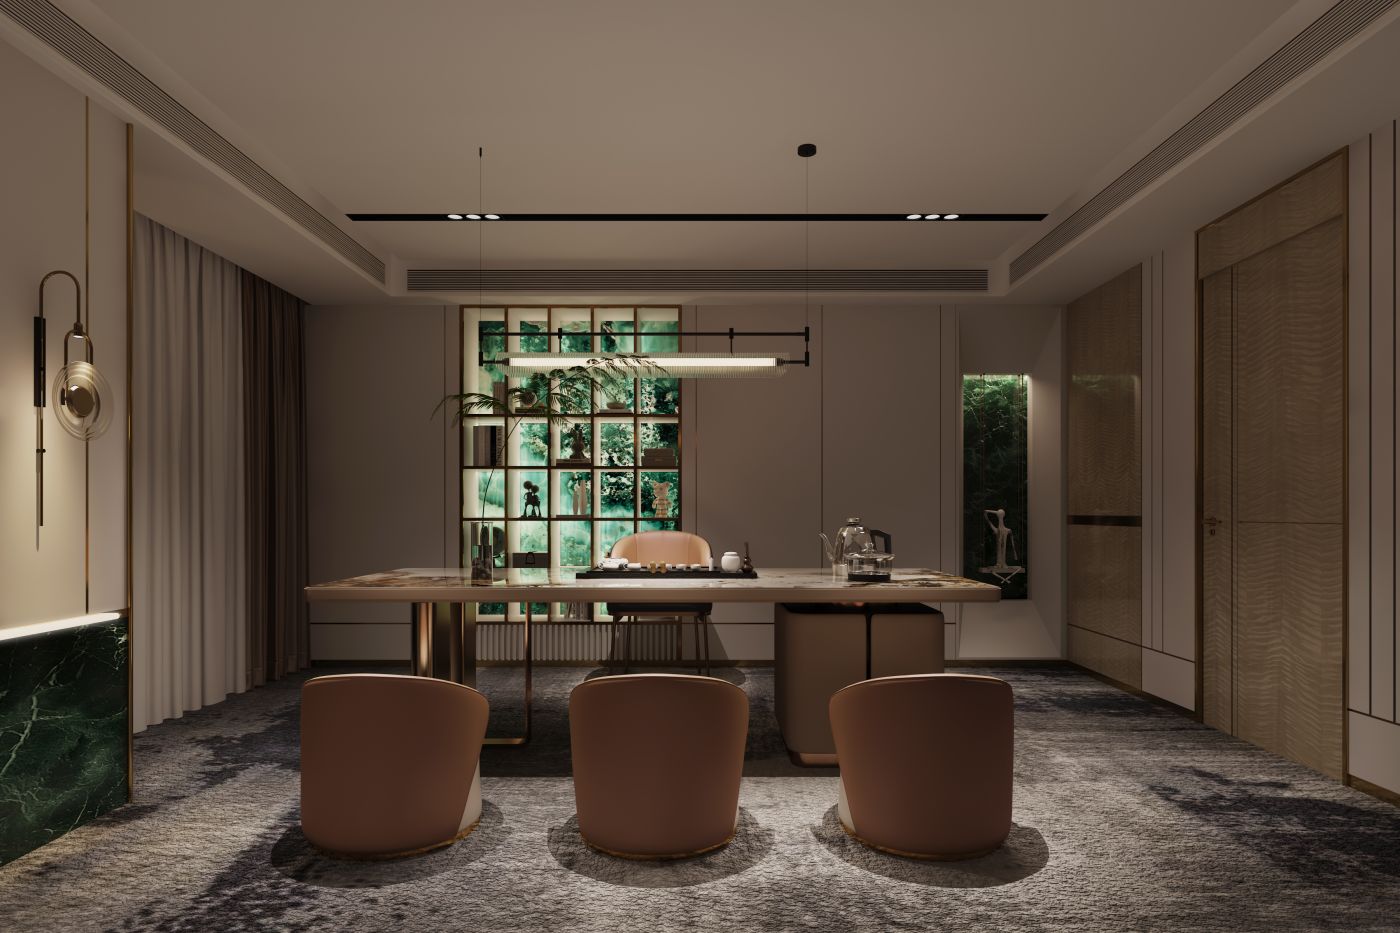
The tea room is a tranquil space for business negotiation and tea reception with an elegant and understated style, ideal for pre-dinner tea gatherings and business communication. A large marble tea table with a metal supporting base is placed at the centre of the space, accompanied by four brown upholstered lounge chairs.
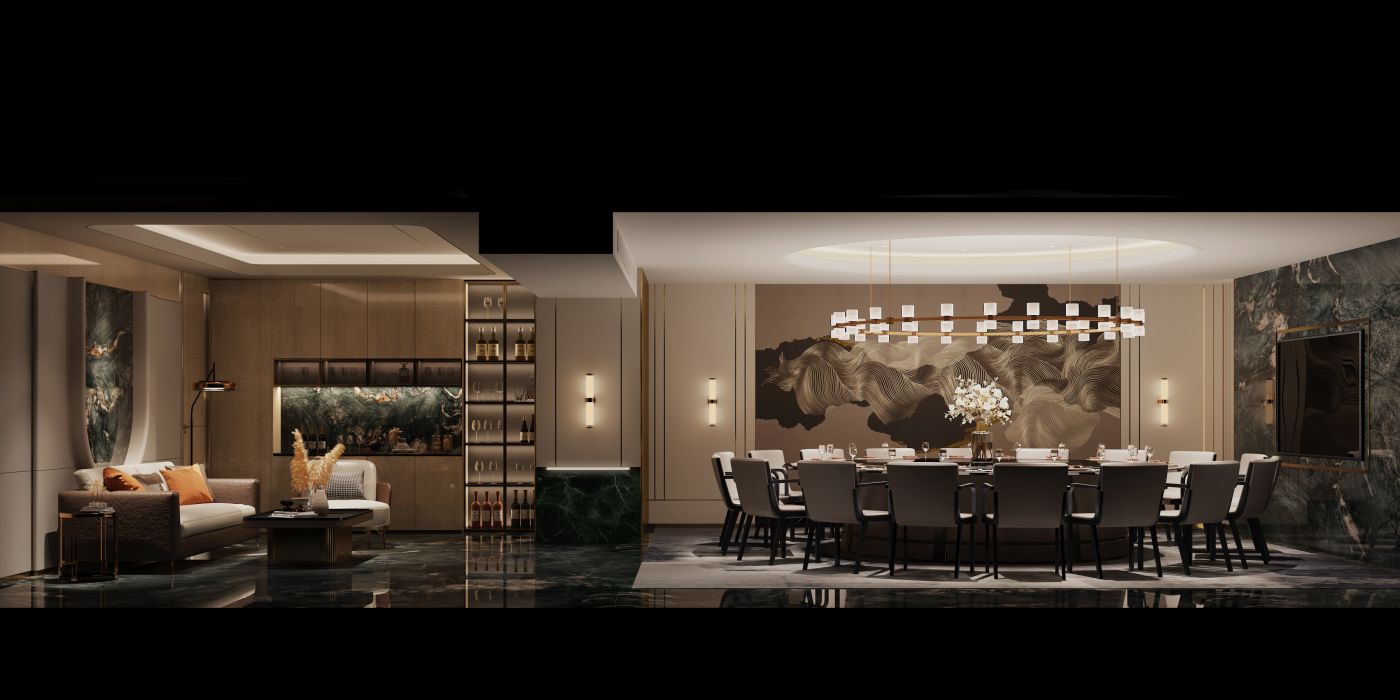
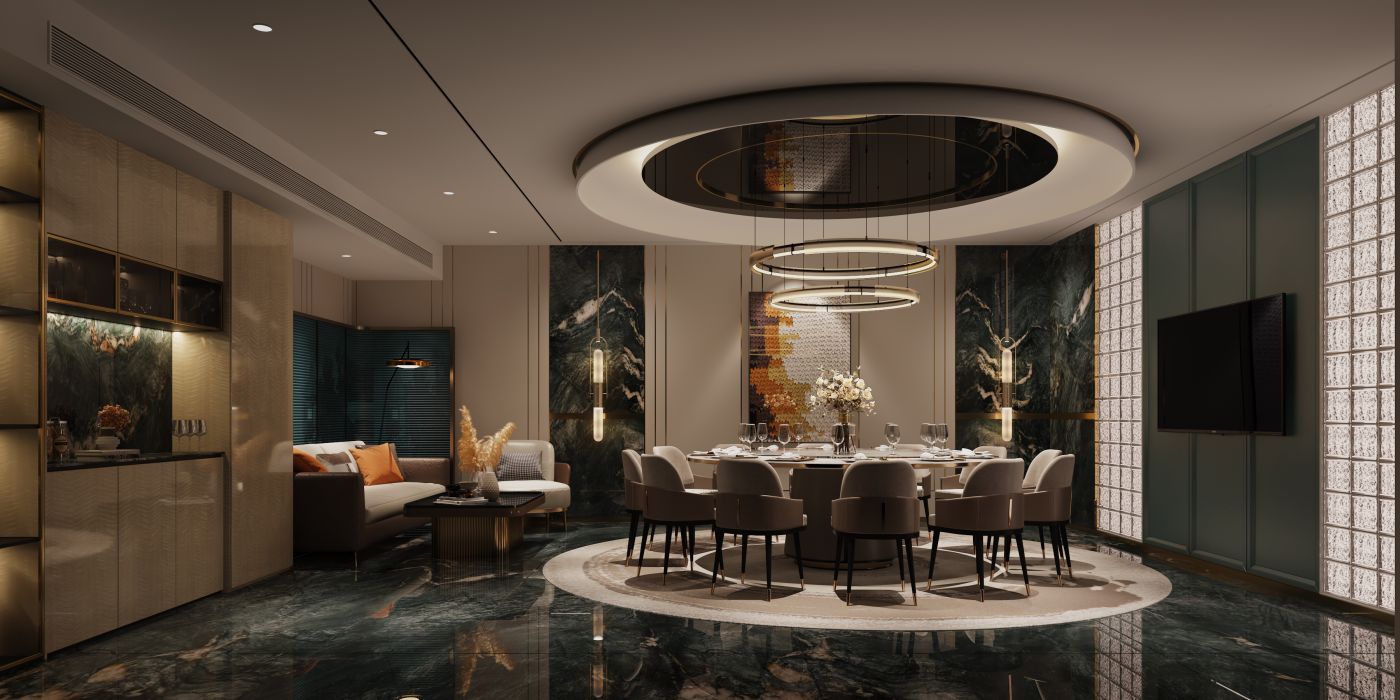
The private room serves as a private dining space for both meals and pre-dinner relaxation, divided into two zones: a sofa lounge area and a formal dining area. One side features a casual sofa zone, while a round dining table sits at the centre of the dining area. A wall recess is reserved for a television to meet audio-visual needs during meals. Guests may wait and chat in the sofa lounge before moving to the dining zone, delivering rich layered functions.



分享到:

